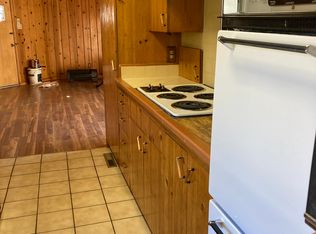
Welcome to this beautifully remodeled Midtown home offering the perfect blend of classic charm and modern updates. This inviting 2-bedroom, 1-bathroom residence has been thoughtfully renovated throughout and is move-in ready. The interior features a fresh, modern design with updated flooring, paint, lighting, fixtures, and finishes. The remodeled kitchen offers crisp white cabinetry, updated countertops, a stylish backsplash, stainless steel appliances, and a functional layout that opens nicely to the living and dining areas. The bathroom has also been completely updated with contemporary finishes, including a spacious walk-in tile shower with glass enclosure. Outside, the property offers a fully fenced yard with mature landscaping and a charming front entry. The detached garage provides valuable parking and storage, with an additional attached storage area, plus a separate storage shed for added convenience. Located in the desirable Midtown area with convenient access to shopping, dining, entertainment, parks, and downtown Reno, this turnkey property offers both comfortable living and excellent flexibility for its next owner.
Active under contract-show
Price cut: $10K (9/9)
$570,000
26 Kohlepp Ave, Reno, NV 89509
2beds
800sqft
Single Family Residence
Built in 1940
6,534 Square Feet Lot
$-- Zestimate®
$713/sqft
$-- HOA
What's special
Fresh modern designStylish backsplashFully fenced yardMature landscapingCrisp white cabinetryRemodeled kitchenStainless steel appliances
- 32 days
- 1,255
- 65
Likely to sell faster than
Zillow last checked:
Listing updated:
Listed by:
Brianna Sherwood-Kopko S.186344 775-232-5659,
Real Broker LLC,
Hodges & Associates Real Estate Group 775-406-1946,
Real Broker LLC
Source: NNRMLS,MLS#: 260010858
Facts & features
Interior
Bedrooms & bathrooms
- Bedrooms: 2
- Bathrooms: 1
- Full bathrooms: 1
Heating
- Electric, Forced Air
Cooling
- Central Air
Appliances
- Included: Disposal, Electric Cooktop, Electric Oven, Microwave, Self Cleaning Oven
- Laundry: Cabinets, Laundry Room, Washer Hookup
Features
- Flooring: Laminate
- Windows: Blinds, Double Pane Windows, Vinyl Frames
- Has fireplace: No
- Common walls with other units/homes: No Common Walls
Interior area
- Total structure area: 800
- Total interior livable area: 800 sqft
Property
Parking
- Total spaces: 1
- Parking features: Detached, Garage
- Garage spaces: 1
Features
- Levels: One
- Stories: 1
- Patio & porch: Uncovered, Patio
- Exterior features: None
- Spa features: None
- Fencing: Back Yard,Front Yard,Full
Lot
- Size: 6,534 Square Feet
- Features: Level
Details
- Additional structures: Shed(s), Workshop
- Parcel number: 01419406
- Zoning: MF14
Construction
Type & style
- Home type: SingleFamily
- Property subtype: Single Family Residence
Materials
- Foundation: Crawl Space
- Roof: Shingle
Condition
- New construction: No
- Year built: 1940
Utilities & green energy
- Sewer: Public Sewer
- Water: Public
- Utilities for property: Cable Connected, Electricity Connected, Internet Available, Natural Gas Connected, Phone Available, Phone Connected, Sewer Connected, Water Connected, Cellular Coverage
Community & HOA
Community
- Security: Smoke Detector(s)
- Subdivision: Hamlin
HOA
- Has HOA: No
Location
- Region: Reno
Financial & listing details
- Price per square foot: $713/sqft
- Tax assessed value: $176,626
- Annual tax amount: $795
- Date on market: 8/21/2026
- Cumulative days on market: 32 days
- Listing terms: 1031 Exchange,Cash,Conventional,FHA,VA Loan
Estimated market value
Not available
Estimated sales range
Not available
Not available
Price history
| Date | Event | Price |
|---|---|---|
| 9/22/2026 | Contingent | $570,000$713/sqft |
Source:  NNRMLS #260010858 Report a problem NNRMLS #260010858 Report a problem | ||
| 9/9/2026 | Price change | $570,000-1.7%$713/sqft |
Source: NNRMLS #260010858 Report a problem | ||
| 8/21/2026 | Listed for sale | $580,000$725/sqft |
Source: NNRMLS #260010858 Report a problem | ||
Public tax history
| Year | Property taxes | Tax assessment |
|---|---|---|
| 2026 | $772 +7.7% | $61,819 +0.7% |
| 2025 | $717 +2.9% | $61,404 +8% |
| 2024 | $697 +2.3% | $56,880 +2.2% |
| 2023 | $681 +2.8% | $55,637 +16.3% |
| 2022 | $663 +3.3% | $47,858 +28.2% |
| 2021 | $642 +2.7% | $37,331 +10.2% |
| 2020 | $624 -2.7% | $33,868 |
| 2019 | $642 +2.7% | $33,868 +12.2% |
| 2018 | $624 +9.5% | $30,197 +0.5% |
| 2017 | $570 | $30,049 -0.1% |
| 2016 | $570 | $30,075 +50.5% |
| 2015 | $570 +261.9% | $19,978 +19.1% |
| 2014 | $158 -71.2% | $16,777 +19.2% |
| 2013 | $547 | $14,074 |
| 2012 | -- | $14,074 -3% |
| 2011 | -- | $14,512 -16% |
| 2010 | -- | $17,286 -32.5% |
| 2009 | -- | $25,597 -26.4% |
| 2008 | -- | $34,798 |
| 2007 | -- | $34,798 +20.1% |
| 2006 | -- | $28,966 +2.5% |
| 2005 | -- | $28,255 +31.6% |
| 2004 | -- | $21,478 -0.4% |
| 2003 | -- | $21,558 +0.2% |
| 2002 | -- | $21,509 |
| 2001 | -- | $21,509 |
Find assessor info on the county website
Monthly payment
Est. payment
Payment breakdown
Explore the cost of this home by adjusting the details. Changes won't be saved.Climate risks
Neighborhood: Plumus
Nearby schools
Schools provided by the listing agent
- Elementary: Mt. Rose
- Middle: Swope
- High: Reno
Source: NNRMLS. This data may not be complete. We recommend contacting the local school district to confirm school assignments for this home.
Similar homes
- $--2 bd1 ba1.1k sqft538 Colorado River Blvd, Reno, NV 89502Auction
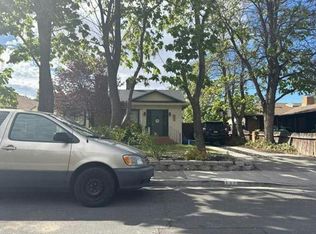 Auction.com 2
 - $630,0002 bd2 ba1.1k sqft1207 Lander St, Reno, NV 89509Active

 MLS ID #260009639, Sandra Gabrielli, RE/MAX Professionals-Sparks. NNRMLS
 - $550,0003 bd1 ba1k sqft1379 Westfield Ave, Reno, NV 89509Active
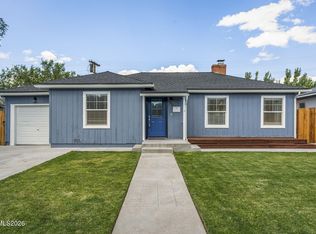 MLS ID #260011093, Brie Forrester, Dickson Realty - Downtown. NNRMLS
 - $555,0002 bd1 ba962 sqft311 Cheney St, Reno, NV 89502Active
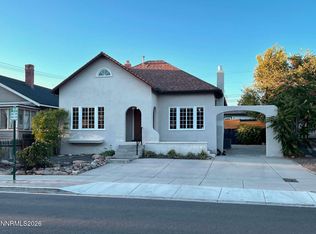 MLS ID #260012009, Jared English, Congress Realty, INC.. NNRMLS
 - $499,9002 bd1 ba1k sqft1239 Patrick Ave, Reno, NV 89509ActiveMLS ID #260008155, Carl Jorgensen, Ferrari-Lund Real Estate Reno. NNRMLS
- $596,0002 bd1 ba700 sqft127 E Pueblo St, Reno, NV 89502ActiveMLS ID #260007302, Barbara Rainey, Coldwell Banker Select RE CC. NNRMLS
- $475,0002 bd2 ba1.1k sqft68 Sunnyside Dr, Reno, NV 89503ActiveMLS ID #260012136, Kirsten Gardner, Dickson Realty - Downtown. NNRMLS
- $480,0002 bd1 ba871 sqft960 Ralston St, Reno, NV 89503ActiveMLS ID #260011693, Catherine Howard, Ferrari-Lund Real Estate Reno. NNRMLS
- $440,0002 bd1 ba796 sqft545 Claremont St, Reno, NV 89502ActiveMLS ID #260009782, Aaron Warburton, RE/MAX Professionals-Reno. NNRMLS
- $550,0002 bd2 ba1.1k sqft4020 Shinners Pl #1 & 2, Reno, NV 89502ActiveMLS ID #260010637, Tom Lee, Berkshire Hathaway HomeService. NNRMLS
- $469,0003 bd1 ba1.1k sqft1075 University Ter, Reno, NV 89503ActiveMLS ID #260011412, Adele Senft, RE/MAX Gold. NNRMLS
- $439,9002 bd1 ba946 sqft443 Burns St, Reno, NV 89502ActiveMLS ID #260009035, Fionn Lee Whittemore, eXp Realty. NNRMLS
- $450,0002 bd1 ba900 sqft1306 Canyon Creek Rd, Reno, NV 89523ActiveMLS ID #260012053, Annette Junell, Keller Williams Group One Inc.. NNRMLS
- $419,5022 bd2 ba1.1k sqft3530 Herons Landing Dr, Reno, NV 89502ActiveMLS ID #260012038, Sean Burke, RE/MAX Professionals-Reno. NNRMLS
- $549,9003 bd2 ba1.1k sqft3860 Allen Glen Dr, Reno, NV 89503ActiveMLS ID #260007071, Charles Johns, Dickson Realty - Sparks. NNRMLS
- $440,0002 bd2 ba1k sqft2875 Idlewild Dr APT 105, Reno, NV 89509ActiveMLS ID #260011702, Carrie Lipparelli, Dickson Realty - Caughlin. NNRMLS
- $519,0003 bd2 ba1.1k sqft1215 Colusa Dr, Reno, NV 89503ActiveMLS ID #260010250, Raymond Solorzano, RE/MAX Professionals-Reno. NNRMLS
- $420,0003 bd1 ba1k sqft1510 Clemson Rd, Reno, NV 89502ActiveMLS ID #260011004, Shayla Blount, Ferrari-Lund Real Estate Reno. NNRMLS
- $499,9993 bd2 ba1k sqft7559 Water View Way, Reno, NV 89511ActiveMLS ID #260011838, Kyle Carrothers, eXp Realty, LLC. NNRMLS
- $466,0003 bd1 ba1k sqft1570 Radcliffe Dr, Reno, NV 89502ActiveMLS ID #260006894, Alfonso Zamora, LPT Realty, LLC. NNRMLS
