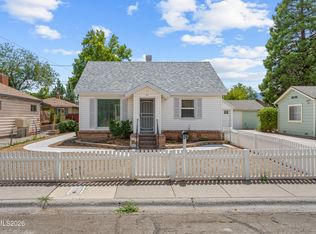
Looking for a home with character, charm, and a great Reno location? Welcome to this delightful 2-bedroom, 1-bath home nestled in the heart of Midtown Reno, conveniently located between Virginia Lake and Washoe Golf Course. Inside, you'll find original wood floors that bring warmth and personality to the space, along with beautiful morning sunlight that fills the home with natural brightness. Outside, the low-maintenance xeriscape landscaping offers a practical, easy-care approach to outdoor living. Several key updates add to the appeal, including a newer furnace, air conditioning, and water heater. The sewer line was also replaced this year, providing an added benefit for the next owner. Whether you're a first-time buyer, looking to downsize, or simply drawn to the unique charm of an established Reno neighborhood, this home offers a wonderful opportunity to make a place of your own.
Active
$519,900
2399 Sunrise Dr, Reno, NV 89509
2beds
858sqft
Single Family Residence
Built in 1942
6,534 Square Feet Lot
$506,100 Zestimate®
$606/sqft
$-- HOA
What's special
Low-maintenance xeriscape landscapingNewer furnaceAir conditioningBeautiful morning sunlightOriginal wood floorsWater heater
- 13 days
- 658
- 38
Zillow last checked:
Listing updated:
Listed by:
Bryan Anderson S.72731 775-771-2133,
Keller Williams Group One Inc.
Source: NNRMLS,MLS#: 260013249
Facts & features
Interior
Bedrooms & bathrooms
- Bedrooms: 2
- Bathrooms: 1
- Full bathrooms: 1
Heating
- Forced Air, Natural Gas
Cooling
- Central Air
Appliances
- Included: Disposal, Dryer, Electric Cooktop, Electric Oven, Electric Range, Oven, Refrigerator, Washer
- Laundry: Laundry Room, Shelves, Washer Hookup
Features
- Ceiling Fan(s)
- Flooring: Ceramic Tile, Wood
- Windows: Blinds, Double Pane Windows, Vinyl Frames
- Has fireplace: No
- Common walls with other units/homes: No Common Walls
Interior area
- Total structure area: 858
- Total interior livable area: 858 sqft
Property
Parking
- Total spaces: 3
- Parking features: Additional Parking, Attached, Garage, Garage Door Opener
- Attached garage spaces: 1
Features
- Levels: One
- Stories: 1
- Patio & porch: Covered, Patio
- Exterior features: Awning(s), Rain Gutters
- Spa features: None
- Fencing: Back Yard,Partial
Lot
- Size: 6,534 Square Feet
- Features: Corner Lot, Landscaped, Level, Sprinklers In Front, Sprinklers In Rear
Details
- Additional structures: Shed(s)
- Parcel number: 01919108
- Zoning: SF5
Construction
Type & style
- Home type: SingleFamily
- Property subtype: Single Family Residence
Materials
- Foundation: Crawl Space
- Roof: Composition
Condition
- New construction: No
- Year built: 1942
Utilities & green energy
- Sewer: Public Sewer
- Water: Public
- Utilities for property: Cable Connected, Electricity Connected, Internet Connected, Natural Gas Connected, Phone Connected, Sewer Connected, Water Connected, Cellular Coverage, Water Meter Installed
Community & HOA
Community
- Security: Carbon Monoxide Detector(s), Security System, Smoke Detector(s)
- Subdivision: Country Club Acres
HOA
- Has HOA: No
Location
- Region: Reno
Financial & listing details
- Price per square foot: $606/sqft
- Tax assessed value: $202,749
- Annual tax amount: $1,223
- Date on market: 10/17/2026
- Cumulative days on market: 14 days
- Listing terms: Cash,Conventional,FHA,VA Loan
Estimated market value
$506,100
$481,000 - $531,000
$2,055/mo
Price history
| Date | Event | Price |
|---|---|---|
| 10/17/2026 | Listed for sale | $519,900+178%$606/sqft |
Source:  NNRMLS #260013249 Report a problem | ||
| 8/8/2014 | Sold | $187,000-1.1%$218/sqft |
Source: Public Record Report a problem | ||
| 7/1/2014 | Listed for sale | $189,000$220/sqft |
Source: Ferrari-Lund Real Estate #140008971 Report a problem | ||
Public tax history
| Year | Property taxes | Tax assessment |
|---|---|---|
| 2026 | $1,134 +7.8% | $70,962 +4.4% |
| 2025 | $1,052 +7.7% | $67,947 +3.5% |
| 2024 | $977 +7.8% | $65,657 +9.3% |
| 2023 | $906 +8.4% | $60,057 +19.1% |
| 2022 | $835 +6.5% | $50,418 +11.9% |
| 2021 | $785 +4.9% | $45,049 +9.7% |
| 2020 | $748 -4.6% | $41,077 |
| 2019 | $785 +4.9% | $41,077 +20.7% |
| 2018 | $748 +11.9% | $34,046 +24.6% |
| 2017 | $669 | $27,335 +4.4% |
| 2016 | $669 | $26,187 +9.2% |
| 2015 | $669 +2.4% | $23,977 +12.6% |
| 2014 | $653 | $21,295 +27.3% |
| 2013 | $653 | $16,727 |
| 2012 | -- | $16,727 -6.2% |
| 2011 | -- | $17,836 -17.4% |
| 2010 | -- | $21,591 -30.7% |
| 2009 | -- | $31,171 -11.8% |
| 2008 | -- | $35,350 -8.2% |
| 2007 | -- | $38,509 +45.4% |
| 2006 | -- | $26,477 +6.3% |
| 2005 | -- | $24,915 +0.3% |
| 2004 | -- | $24,835 +9.5% |
| 2003 | -- | $22,687 +0.2% |
| 2002 | -- | $22,636 |
| 2001 | -- | $22,636 |
Find assessor info on the county website
Monthly payment
Est. payment
Payment breakdown
Explore the cost of this home by adjusting the details. Changes won't be saved.Climate risks
Neighborhood: Virginia Lake
Nearby schools
Schools provided by the listing agent
- Elementary: Mt. Rose
- Middle: Swope
- High: Reno
Source: NNRMLS. This data may not be complete. We recommend contacting the local school district to confirm school assignments for this home.
Similar homes
- $540,0003 bd1 ba979 sqft1605 Ordway Ave, Reno, NV 89509Active

 MLS ID #260013210, Joseph Raymond, Real Broker LLC. NNRMLS
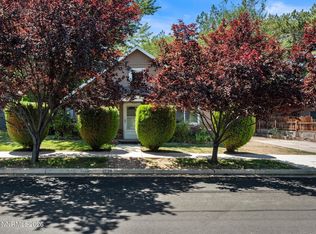
- $549,9002 bd1 ba800 sqft26 Kohlepp Ave, Reno, NV 89509Active
 MLS ID #260010858, Brianna Sherwood-Kopko, Real Broker LLC. NNRMLS
- $499,9002 bd1 ba1k sqft1239 Patrick Ave, Reno, NV 89509Active
 MLS ID #260008155, Carl Jorgensen, Ferrari-Lund Real Estate Reno. NNRMLS
- $--2 bd1 ba1.1k sqft538 Colorado River Blvd, Reno, NV 89502AuctionAuction.com 2
- $630,0002 bd2 ba1.1k sqft1207 Lander St, Reno, NV 89509ActiveMLS ID #260009639, Sandra Gabrielli, RE/MAX Professionals-Sparks. NNRMLS
- $630,0003 bd2 ba879 sqft805 Forest St, Reno, NV 89509ActiveMLS ID #260013439, Richard Berman, Dickson Realty - Damonte Ranch. NNRMLS
- $469,0003 bd2 ba1.1k sqft2260 W 7th St, Reno, NV 89503ActiveMLS ID #260013417, Joya Machabee, RE/MAX Gold. NNRMLS
- $320,0002 bd2 ba1.2k sqft3104 Eastshore Pl, Reno, NV 89509ActiveMLS ID #260013341, Stacey Berger, RE/MAX Gold. NNRMLS
- $549,0003 bd2 ba1.2k sqft2315 Brisbane Ave, Reno, NV 89503ActiveMLS ID #260012360, Jeanette Williams, Nolan Realty & Investments. NNRMLS
- $549,500-- bd1 ba696 sqft243 Claremont St, Reno, NV 89502ActiveMLS ID #260013340, Jared English, Congress Realty, INC.. NNRMLS
- $519,0003 bd2 ba1.1k sqft1215 Colusa Dr, Reno, NV 89503ActiveMLS ID #260010250, Raymond Solorzano, RE/MAX Professionals-Reno. NNRMLS
- $549,9002 bd2 ba1.1k sqft100 N Arlington Ave Unit 20E, Reno, NV 89501ActiveMLS ID #260013086, Robert Gales, Dickson Realty - Downtown. NNRMLS
- $596,0002 bd1 ba700 sqft127 E Pueblo St, Reno, NV 89502ActiveMLS ID #260007302, Barbara Rainey, Coldwell Banker Select RE CC. NNRMLS
- $440,0002 bd1 ba796 sqft545 Claremont St, Reno, NV 89502ActiveMLS ID #260009782, Aaron Warburton, RE/MAX Professionals-Reno. NNRMLS
- $466,0003 bd1 ba1k sqft1570 Radcliffe Dr, Reno, NV 89502ActiveMLS ID #260006894, Alfonso Zamora, LPT Realty, LLC. NNRMLS
- $409,0001 bd1 ba576 sqft623 E 2nd St, Reno, NV 89502ActiveMLS ID #260013601, Scott Gold, Urban Real Estate Investments. NNRMLS
- $550,0002 bd2 ba1.1k sqft4020 Shinners Pl #1 & 2, Reno, NV 89502ActiveMLS ID #260010637, Tom Lee, Berkshire Hathaway HomeService. NNRMLS
- $419,9002 bd1 ba946 sqft443 Burns St, Reno, NV 89502ActiveMLS ID #260009035, Fionn Lee Whittemore, eXp Realty. NNRMLS
- $484,9993 bd2 ba1k sqft7559 Water View Way, Reno, NV 89511ActiveMLS ID #260011838, Kyle Carrothers, eXp Realty, LLC. NNRMLS
