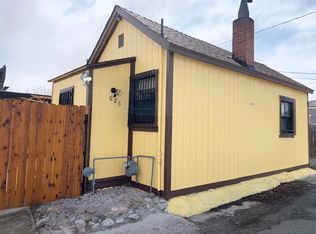
Charming, thoughtfully updated home just a short walk from downtown Reno and the Truckee River bike path! Blending original character with modern improvements, this inviting home features beautifully refinished red oak hardwood floors, abundant natural light, and a stylish kitchen with butcher block countertops, open shelving, stainless steel appliances, and a farmhouse-style sink. The updated bathroom offers classic subway tile, a Kohler soaking tub, and contemporary finishes. Extensive upgrades include a new roof (2021), dual-pane windows, new doors, updated PEX plumbing, electrical panel and wiring, fresh interior and exterior paint, and a brand-new energy-efficient mini-split heating and cooling system with a 10-year warranty. Additional features include built-in Bluetooth speakers in lights, Google Nest cameras, keyless entry, and energy-efficient laundry appliances. The spacious, unfinished basement with a outside entrance too has high ceilings offers excellent storage, additional unit, or home gym possibilities . Outside, enjoy a landscaped, irrigated yard featuring a peach tree, maple tree, spruces, drought-tolerant native flowers, and established perennials. A wonderful combination of charm, thoughtful improvements, and convenient access to Reno's downtown amenities!
Active
$409,000
623 E 2nd St, Reno, NV 89502
1beds
576sqft
Single Family Residence
Built in 1952
3,484 Square Feet Lot
$351,000 Zestimate®
$710/sqft
$-- HOA
What's special
Contemporary finishesStylish kitchenLandscaped irrigated yardFarmhouse-style sinkOpen shelvingPeach treeEstablished perennials
- 6 hours
- 79
- 6
Zillow last checked:
Listing updated:
Listed by:
Scott Gold S.172718 775-336-9132,
Urban Real Estate Investments
Source: NNRMLS,MLS#: 260013601
Facts & features
Interior
Bedrooms & bathrooms
- Bedrooms: 1
- Bathrooms: 1
- Full bathrooms: 1
Heating
- Electric, ENERGY STAR Qualified Equipment, Heat Pump
Cooling
- Electric, ENERGY STAR Qualified Equipment, Heat Pump
Appliances
- Included: Dryer, Electric Cooktop, ENERGY STAR Qualified Appliances, Refrigerator, Smart Appliance(s), Washer
- Laundry: In Basement, Washer Hookup
Features
- Ceiling Fan(s), Pantry
- Flooring: Ceramic Tile, Wood
- Windows: Double Pane Windows, Drapes, ENERGY STAR Qualified Windows, Low Emissivity Windows, Rods
- Basement: Unfinished
- Has fireplace: No
- Common walls with other units/homes: No Common Walls
Interior area
- Total structure area: 576
- Total interior livable area: 576 sqft
Property
Parking
- Total spaces: 1
- Parking features: Alley Access, Parking Pad
Features
- Levels: One
- Stories: 1
- Patio & porch: Terrace, Patio
- Exterior features: Dog Run
- Spa features: None
- Fencing: Back Yard,Partial
- Has view: Yes
- View description: City, Mountain(s)
Lot
- Size: 3,484 Square Feet
- Features: Landscaped, Level
Details
- Additional structures: None
- Parcel number: 01201217
- Zoning: MD-RD
Construction
Type & style
- Home type: SingleFamily
- Property subtype: Single Family Residence
Materials
- Foundation: Concrete Perimeter, Full Perimeter, Raised
- Roof: Composition,Shingle
Condition
- New construction: No
- Year built: 1952
Utilities & green energy
- Sewer: Public Sewer
- Water: Public
- Utilities for property: Cable Available, Electricity Connected, Internet Connected, Natural Gas Available, Phone Available, Sewer Connected, Water Connected, Cellular Coverage, Water Meter Installed
Community & HOA
Community
- Security: Keyless Entry, Security Lights, Security System, Security System Owned
- Subdivision: Haydon-Shoemaker Addition
HOA
- Has HOA: No
Location
- Region: Reno
Financial & listing details
- Price per square foot: $710/sqft
- Tax assessed value: $116,948
- Annual tax amount: $488
- Date on market: 10/28/2026
- Listing terms: 1031 Exchange,Cash,Conventional,FHA,VA Loan
Estimated market value
$351,000
$330,000 - $372,000
$1,499/mo
Price history
| Date | Event | Price |
|---|---|---|
| 10/28/2026 | Listed for sale | $409,000+34.1%$710/sqft |
Source:  NNRMLS #260013601 Report a problem | ||
| 6/22/2021 | Sold | $305,000$530/sqft |
Source: Public Record Report a problem | ||
| 3/9/2021 | Listing removed | -- |
Source:  NNRMLS Report a problem | ||
| 2/17/2021 | Price change | $305,000+10.9%$530/sqft |
Source: Berkshire Hathaway HomeService #210001862 Report a problem | ||
| 11/26/2020 | Listed for sale | $275,000+83.3%$477/sqft |
Source: Owner Report a problem | ||
| 7/27/2017 | Sold | $150,000-9%$260/sqft |
Source: NNRMLS #170006442 Report a problem | ||
| 6/15/2017 | Pending sale | $164,900$286/sqft |
Source: RE/MAX PROFESSIONALS #170006442 Report a problem | ||
| 5/13/2017 | Listed for sale | $164,900+119.9%$286/sqft |
Source: Re/Max Professionals-Sparks #170006442 Report a problem | ||
| 5/11/2015 | Sold | $75,000$130/sqft |
Source: Public Record Report a problem | ||
Public tax history
| Year | Property taxes | Tax assessment |
|---|---|---|
| 2026 | $474 +2.8% | $40,932 +1.5% |
| 2025 | $461 +2.9% | $40,310 +3.2% |
| 2024 | $448 +4.2% | $39,070 +1% |
| 2023 | $430 +3% | $38,690 +20.5% |
| 2022 | $418 +3.5% | $32,101 +37.7% |
| 2021 | $404 +3% | $23,312 +5.4% |
| 2020 | $392 -2.9% | $22,120 |
| 2019 | $404 +3% | $22,120 +33.3% |
| 2018 | $392 +8.7% | $16,594 +40.7% |
| 2017 | $361 | $11,795 +5.4% |
| 2016 | $361 | $11,195 -12.7% |
| 2015 | $361 +0.3% | $12,817 +20.5% |
| 2014 | $360 +3.2% | $10,638 +15.1% |
| 2013 | $348 | $9,240 |
| 2012 | -- | $9,240 +0.9% |
| 2011 | -- | $9,159 -21% |
| 2010 | -- | $11,596 -37.4% |
| 2009 | -- | $18,536 -11% |
| 2008 | -- | $20,824 |
| 2007 | -- | $20,824 +24.6% |
| 2006 | -- | $16,716 +3.1% |
| 2005 | -- | $16,220 +12.1% |
| 2004 | -- | $14,475 -0.4% |
| 2003 | -- | $14,538 +0.3% |
| 2002 | -- | $14,499 |
| 2001 | -- | $14,499 |
Find assessor info on the county website
Monthly payment
Est. payment
Payment breakdown
Explore the cost of this home by adjusting the details. Changes won't be saved.Climate risks
Neighborhood: Ryland
Nearby schools
Schools provided by the listing agent
- Elementary: Booth
- Middle: Vaughn
- High: Wooster
Source: NNRMLS. This data may not be complete. We recommend contacting the local school district to confirm school assignments for this home.

Similar homes
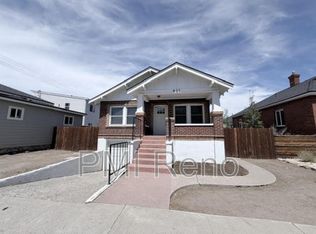
- $345,0002 bd1 ba704 sqft831 Ryland St, Reno, NV 89502Active
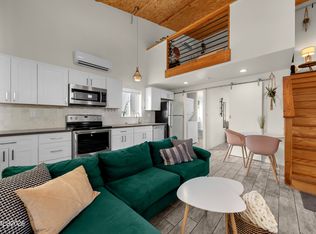
 MLS ID #260013148, Bekah Stuber, Dickson Realty - Caughlin. NNRMLS
- $440,0002 bd1 ba796 sqft545 Claremont St, Reno, NV 89502Active
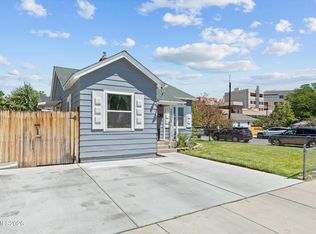 MLS ID #260009782, Aaron Warburton, RE/MAX Professionals-Reno. NNRMLS
- $318,0001 bd1 ba760 sqft50 N Sierra St Suite 806, Reno, NV 89501Active
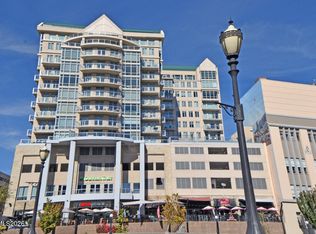 MLS ID #260013564, Regina Lockwood, Ferrari-Lund Real Estate Reno. NNRMLS
- $369,0002 bd1 ba701 sqft45 Sutton Way, Reno, NV 89512Active
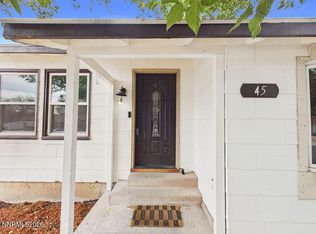 MLS ID #260012384, Mel Pecson, Solid Source Realty. NNRMLS
- $370,0002 bd1 ba720 sqft1750 Collins Cir, Reno, NV 89506ActiveMLS ID #260011708, Gustavo Torres, Dickson Realty - Caughlin. NNRMLS
- $309,0001 bd1 ba672 sqft1846 I St, Sparks, NV 89431ActiveMLS ID #260013484, James Farley, Haute Properties NV. NNRMLS
- $549,500-- bd1 ba696 sqft243 Claremont St, Reno, NV 89502ActiveMLS ID #260013340, Jared English, Congress Realty, INC.. NNRMLS
- $519,9002 bd1 ba858 sqft2399 Sunrise Dr, Reno, NV 89509ActiveMLS ID #260013249, Bryan Anderson, Keller Williams Group One Inc.. NNRMLS
- $389,9002 bd1 ba850 sqft709 M St, Sparks, NV 89431ActiveMLS ID #260011777, Karen Melarkey, Dickson Realty - Caughlin. NNRMLS
- $596,0002 bd1 ba700 sqft127 E Pueblo St, Reno, NV 89502ActiveMLS ID #260007302, Barbara Rainey, Coldwell Banker Select RE CC. NNRMLS
- $329,0001 bd2 ba674 sqft100 N Arlington Ave Unit 11G, Reno, NV 89501ActiveMLS ID #260012134, Riley Harrison, RE/MAX Prime Properties. NNRMLS
- $365,0002 bd1 ba713 sqft346 9th St, Sparks, NV 89431ActiveMLS ID #260012296, Michael Givens, Dickson Realty - Downtown. NNRMLS
- $549,9002 bd1 ba800 sqft26 Kohlepp Ave, Reno, NV 89509ActiveMLS ID #260010858, Brianna Sherwood-Kopko, Real Broker LLC. NNRMLS
- $208,0002 bd1 ba849 sqft1000 Beck St Unit 161, Reno, NV 89509ActiveMLS ID #260013599, Kristin Gandolfo, Clark Real Estate & Inv.. NNRMLS
- $350,0001 bd1 ba616 sqft1739 Hymer Ave, Sparks, NV 89431ActiveMLS ID #260003422, Jason Lococo, Dickson Realty - Gardnerville. NNRMLS
- $315,0001 bd1 ba762 sqft50 N Sierra St Suite 1006, Reno, NV 89501ActiveMLS ID #260010517, Jaime Moore, Redfin. NNRMLS
- $246,0001 bd1 ba692 sqft6850 Sharlands Ave Unit 2074, Reno, NV 89523ActiveMLS ID #260013422, Amanda Karvonen, Chase International-Incline. NNRMLS
- $300,0002 bd2 ba821 sqft4845 Reggie Rd, Reno, NV 89502ActiveMLS ID #260013403, Beth Smiddy, Sierra Sotheby's International. NNRMLS
- $279,900-- bd1 ba618 sqft255 N Sierra St Unit 713, Reno, NV 89501ActiveMLS ID #260012953, Robert Bartshe, RE/MAX Professionals-Carson. NNRMLS
- $249,9501 bd1 ba751 sqft280 Island Ave APT 602, Reno, NV 89501ActiveMLS ID #260011861, Arturo Rangel, Epique Realty. NNRMLS
