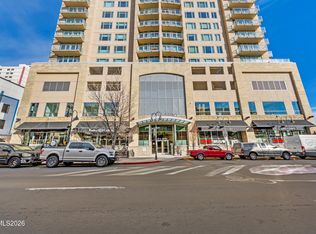
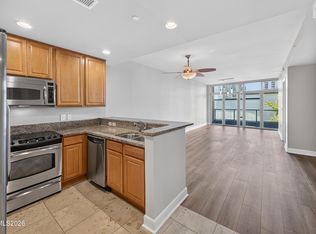
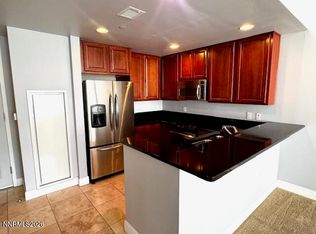
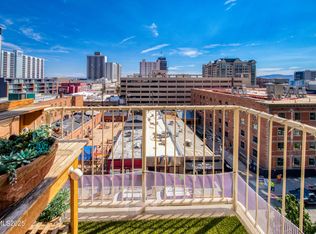
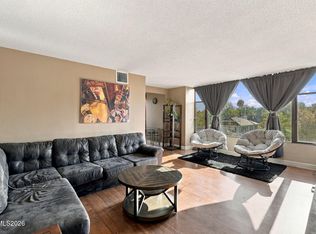
Welcome to 50 N Sierra St #1006, a light-filled downtown residence with high ceilings, an open living area, and views toward Peavine. This one-bedroom home features black granite countertops, included appliances, and a bedroom that connects conveniently to a bathroom with a jetted tub and separate shower. The First Street-side location offers a central setting with a city outlook, while building amenities include a pool, spa, key-fob entry, onsite management, and a designated parking space. Enjoy convenient access to downtown dining, shopping, entertainment, and everyday services. Mortgage savings may be available for buyer's of this listing. See associated docs.
Active
Price cut: $10K (9/17)
$315,000
50 N Sierra St Suite 1006, Reno, NV 89501
1beds
762sqft
Condominium
Built in 2006
-- sqft lot
$309,200 Zestimate®
$413/sqft
$540/mo HOA
What's special
- 53 days
- 241
- 11
Zillow last checked:
Listing updated:
Listed by:
Jaime Moore S.44271 775-224-4880,
Redfin
Source: NNRMLS,MLS#: 260010517
Facts & features
Interior
Bedrooms & bathrooms
- Bedrooms: 1
- Bathrooms: 1
- Full bathrooms: 1
Heating
- Forced Air
Cooling
- Central Air
Appliances
- Included: Dishwasher, Disposal, Dryer, Electric Range, Microwave, Refrigerator, Washer
- Laundry: Laundry Closet, Washer Hookup
Features
- Breakfast Bar, Entrance Foyer, Walk-In Closet(s)
- Flooring: Carpet, Stone, Tile
- Windows: Blinds, Double Pane Windows, Metal Frames
- Has fireplace: No
- Common walls with other units/homes: 2+ Common Walls
Interior area
- Total structure area: 762
- Total interior livable area: 762 sqft
Property
Parking
- Total spaces: 1
- Parking features: Garage, Under Building
- Garage spaces: 1
Features
- Stories: 1
- Patio & porch: None
- Exterior features: None
- Spa features: None
- Fencing: None
- Has view: Yes
- View description: Mountain(s)
Lot
- Size: 871 Square Feet
- Features: Level
Details
- Additional structures: None
- Parcel number: 01153006
- Zoning: MD-RD
Construction
Type & style
- Home type: Condo
- Property subtype: Condominium
- Attached to another structure: Yes
Materials
- Other
- Foundation: Slab
- Roof: Pitched
Condition
- New construction: No
- Year built: 2006
Utilities & green energy
- Sewer: Public Sewer
- Water: Public
- Utilities for property: Cable Available, Electricity Connected, Internet Available, Natural Gas Connected, Phone Available, Sewer Connected, Water Connected, Underground Utilities
Community & HOA
Community
- Security: Fire Sprinkler System, Smoke Detector(s)
- Subdivision: The Palladio
HOA
- Has HOA: Yes
- Amenities included: Elevator(s), Parking, Pool, Security, Spa/Hot Tub, Storage
- Services included: Insurance, Maintenance Grounds, Maintenance Structure, Security, Sewer, Trash, Water
- HOA fee: $540 monthly
- HOA name: The Palladio
Location
- Region: Reno
Financial & listing details
- Price per square foot: $413/sqft
- Tax assessed value: $301,837
- Annual tax amount: $2,238
- Date on market: 8/14/2026
- Cumulative days on market: 53 days
- Listing terms: 1031 Exchange,Cash,Conventional
Estimated market value
$309,200
$294,000 - $325,000
$1,782/mo
Price history
| Date | Event | Price |
|---|---|---|
| 9/17/2026 | Price change | $315,000-3.1%$413/sqft |
Source:  NNRMLS #260010517 Report a problem NNRMLS #260010517 Report a problem | ||
| 8/14/2026 | Listed for sale | $325,000+75.7%$427/sqft |
Source: NNRMLS #260010517 Report a problem | ||
| 8/4/2009 | Sold | $185,000$243/sqft |
Source: Public Record Report a problem | ||
Public tax history
| Year | Property taxes | Tax assessment |
|---|---|---|
| 2026 | $2,239 0% | $105,643 -9.4% |
| 2025 | $2,239 +1.5% | $116,555 -24.5% |
| 2024 | $2,207 +7.3% | $154,433 +7.9% |
| 2023 | $2,057 +4.3% | $143,115 +17.6% |
| 2022 | $1,973 +1.6% | $121,663 +3.8% |
| 2021 | $1,941 +2.7% | $117,229 +24.3% |
| 2020 | $1,890 -2.6% | $94,276 |
| 2019 | $1,941 +2.7% | $94,276 +3.9% |
| 2018 | $1,890 +3.1% | $90,714 +33.9% |
| 2017 | $1,833 | $67,768 +8.5% |
| 2016 | $1,833 | $62,454 +54.9% |
| 2015 | $1,833 +8.4% | $40,321 -17.5% |
| 2014 | $1,690 | $48,867 +44.9% |
| 2013 | $1,690 | $33,725 -10.3% |
| 2012 | -- | $37,593 -17.5% |
| 2011 | -- | $45,580 |
| 2010 | -- | $45,580 -37.2% |
| 2009 | -- | $72,545 +2% |
| 2008 | -- | $71,113 -4.6% |
| 2007 | -- | $74,557 |
Find assessor info on the county website
Monthly payment
Est. payment
Payment breakdown
Explore the cost of this home by adjusting the details. Changes won't be saved.Climate risks
Neighborhood: Downtown
Nearby schools
Schools provided by the listing agent
- Elementary: Hunter Lake
- Middle: Swope
- High: Reno
Source: NNRMLS. This data may not be complete. We recommend contacting the local school district to confirm school assignments for this home.

Similar homes

- $310,0001 bd1 ba805 sqft255 N Sierra St Unit 1707, Reno, NV 89501Active
 MLS ID #260001021, Carrie Kester, RE/MAX Gold. NNRMLS
 - $260,0001 bd1 ba851 sqft200 W 2nd St APT 501, Reno, NV 89501Active
 MLS ID #260009800, Devin Scruggs, Dickson Realty - Caughlin. NNRMLS
 - $375,0001 bd1 ba876 sqft50 N Sierra St Ste 805, Reno, NV 89501Active
 MLS ID #260002142, Becky Patterson, RE/MAX Gold-Midtown. NNRMLS
 - $249,9501 bd1 ba751 sqft280 Island Ave APT 602, Reno, NV 89501Active
 MLS ID #260011861, Arturo Rangel, Epique Realty. NNRMLS
 - $269,000-- bd1 ba512 sqft255 N Sierra St Unit 517, Reno, NV 89501ActiveMLS ID #260000798, Mitch Hyett, Ferrari-Lund Real Estate Reno. NNRMLS
- $375,0001 bd1 ba875 sqft50 N Sierra St Suite 905, Reno, NV 89501ActiveMLS ID #260004605, Ernie Pomin, Assist-2-Sell Buyers & Sellers. NNRMLS
- $399,0001 bd1 ba1k sqft255 N Sierra St Unit 1811, Reno, NV 89501ActiveMLS ID #260011422, Robert Gales, Dickson Realty - Downtown. NNRMLS
- $240,0001 bd1 ba709 sqft200 W 2nd St APT 1506, Reno, NV 89501ActiveMLS ID #260002628, Mosstafa Mandegary, RE/MAX Gold. NNRMLS
- $233,0001 bd1 ba689 sqft200 W 2nd St APT 1007, Reno, NV 89501ActiveMLS ID #260007904, Bill Weishuhn, RE/MAX Prime Properties. NNRMLS
- $205,000-- bd1 ba385 sqft200 W 2nd St APT 504, Reno, NV 89501ActiveMLS ID #260009843, Jason Kirby, Keller Williams Group One Inc.. NNRMLS
- $370,0002 bd2 ba930 sqft1450 Idlewild Dr Unit 933, Reno, NV 89509ActiveMLS ID #260010701, Marissa Phillips, Dickson Realty - Damonte Ranch. NNRMLS
- $339,9002 bd2 ba958 sqft6850 Sharlands Ave Unit 1005, Reno, NV 89523ActiveMLS ID #260012734, Christian Giller, RE/MAX Gold. NNRMLS
- $464,0002 bd2 ba1.1k sqft255 N Sierra St Unit 316, Reno, NV 89501ActiveMLS ID #260008411, Penny Tenpenny, Keller Williams Group One Inc.. NNRMLS
- $249,0002 bd2 ba936 sqft861 Nutmeg Pl APT 1, Reno, NV 89502ActiveMLS ID #260012686, Nancy Wagner, Ferrari-Lund Real Estate Reno. NNRMLS
- $312,5002 bd2 ba930 sqft6850 Sharlands Ave Unit 1107, Reno, NV 89523ActiveMLS ID #260009931, Sara Sharkey, RE/MAX Professionals-Sparks. NNRMLS
- $440,0001 bd1 ba1k sqft255 N Sierra St Unit 1011, Reno, NV 89501ActiveMLS ID #250004254, Samantha Reveley, Dickson Realty - Downtown. NNRMLS
- $209,000-- bd1 ba477 sqft100 N Arlington Ave Unit 9A, Reno, NV 89501ActiveMLS ID #260005381, Sarah Hughes, Dickson Realty - Caughlin. NNRMLS
- $299,0002 bd2 ba930 sqft6850 Sharlands Ave Unit U1120, Reno, NV 89523ActiveMLS ID #260011145, Aaron Clark, Edge Realty. NNRMLS
- $284,9002 bd2 ba854 sqft5015 Reggie Rd, Reno, NV 89502ActiveMLS ID #260012673, Mike Currie, Jenuane Communities. NNRMLS
- $269,9992 bd1 ba960 sqft3865 E Leonesio Dr APT F2, Reno, NV 89512ActiveMLS ID #260012437, Alma Chilson, Solid Source Realty. NNRMLS
