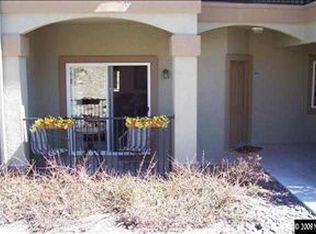
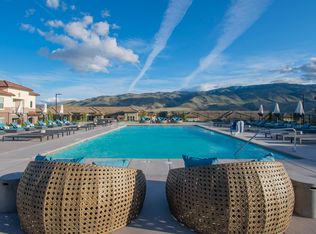
Welcome to 6850 Sharlands Avenue 1002, where comfort, convenience, and low-maintenance living come together in the heart of Northwest Reno. Whether you're purchasing your first home, downsizing, or searching for an investment opportunity, this ground-floor condo offers a functional layout in a location that's hard to beat. Step inside to an open and inviting living space designed for everyday comfort. The seamless flow between the living room, dining area, and kitchen creates an ideal space for relaxing or entertaining, while generously sized bedrooms provide flexibility for a variety of lifestyles. Ground-floor living means easy access with no stairs, making daily life that much more convenient. Residents of the Silver Creek community enjoy access to a pool, spa, fitness center, clubhouse, and beautifully maintained common areas. Conveniently located near shopping, dining, parks, walking trails, the University of Nevada, Reno, and easy freeway access, you'll have everything you need just minutes from home. Whether you're looking for a place to call home or a great investment opportunity, 6850 Sharlands Avenue 1002 offers the perfect combination of comfort, convenience, and location.
Active
$315,000
6850 Sharlands Ave Unit 1002, Reno, NV 89523
2beds
958sqft
Condominium
Built in 2001
-- sqft lot
$-- Zestimate®
$329/sqft
$431/mo HOA
What's special
Fitness centerGenerously sized bedroomsBeautifully maintained common areas
- 23 days
- 452
- 13
Zillow last checked:
Listing updated:
Listed by:
Salma Pattni S.205751 775-351-5018,
Marmot Properties, LLC,
Laura Kirsch S.176875 775-391-9076,
Marmot Properties, LLC
Source: NNRMLS,MLS#: 260010806
Facts & features
Interior
Bedrooms & bathrooms
- Bedrooms: 2
- Bathrooms: 2
- Full bathrooms: 2
Heating
- Forced Air, Natural Gas
Cooling
- Central Air
Appliances
- Included: Dishwasher, Disposal, Dryer, Microwave, Oven, Washer
- Laundry: Laundry Room, Shelves
Features
- Breakfast Bar, Ceiling Fan(s), Pantry, Walk-In Closet(s)
- Flooring: Vinyl
- Windows: Blinds, Double Pane Windows, Vinyl Frames
- Has fireplace: No
- Common walls with other units/homes: 1 Common Wall
Interior area
- Total structure area: 958
- Total interior livable area: 958 sqft
Video & virtual tour
Property
Parking
- Total spaces: 1
- Parking features: Carport, None
- Has carport: Yes
Features
- Stories: 1
- Patio & porch: Covered, Patio
- Exterior features: Balcony
- Has spa: Yes
- Spa features: In Ground
- Fencing: None
- Has view: Yes
- View description: Mountain(s)
Lot
- Size: 871 Square Feet
- Features: Gentle Sloping, Landscaped, Level
Details
- Additional structures: None
- Parcel number: 21207401
- Zoning: Pd
Construction
Type & style
- Home type: Condo
- Property subtype: Condominium
- Attached to another structure: Yes
Materials
- Stucco
- Foundation: Slab
- Roof: Pitched,Tile
Condition
- New construction: No
- Year built: 2001
Utilities & green energy
- Sewer: Public Sewer
- Water: Public
- Utilities for property: Cable Available, Electricity Available, Internet Available, Natural Gas Available, Sewer Available, Water Available, Water Meter Installed
Community & HOA
Community
- Security: Smoke Detector(s)
- Subdivision: Silver Creek Attached Homes
HOA
- Has HOA: Yes
- Amenities included: Clubhouse, Fitness Center, Landscaping, Management, Parking, Pool, Spa/Hot Tub
- Services included: Cable TV, Insurance, Internet, Maintenance Grounds, Sewer, Snow Removal, Trash, Water
- HOA fee: $431 monthly
- HOA name: Silver Creek Condo Association
Location
- Region: Reno
Financial & listing details
- Price per square foot: $329/sqft
- Tax assessed value: $158,183
- Annual tax amount: $1,156
- Date on market: 8/20/2026
- Listing terms: 1031 Exchange,Cash,Conventional,FHA,VA Loan
Estimated market value
Not available
Estimated sales range
Not available
Not available
Price history
| Date | Event | Price |
|---|---|---|
| 8/20/2026 | Listed for sale | $315,000$329/sqft |
Source:  NNRMLS #260010806 Report a problem NNRMLS #260010806 Report a problem | ||
| 10/23/2024 | Listing removed | $1,550$2/sqft |
Source: Zillow Rentals Report a problem | ||
| 10/15/2024 | Price change | $1,550-2.8%$2/sqft |
Source: Zillow Rentals Report a problem | ||
| 10/13/2024 | Price change | $1,595-0.3%$2/sqft |
Source: Zillow Rentals Report a problem | ||
| 9/24/2024 | Listed for rent | $1,600$2/sqft |
Source: Zillow Rentals Report a problem | ||
| 9/6/2024 | Listing removed | $315,000$329/sqft |
Source: NNRMLS #240009995 Report a problem | ||
| 8/5/2024 | Listed for sale | $315,000+85.3%$329/sqft |
Source: NNRMLS #240009995 Report a problem | ||
| 7/24/2017 | Sold | $170,000+31.8%$177/sqft |
Source: Public Record Report a problem | ||
| 10/20/2016 | Sold | $129,000-24.1%$135/sqft |
Source: Public Record Report a problem | ||
| 10/19/2007 | Sold | $170,000$177/sqft |
Source: Public Record Report a problem | ||
Public tax history
| Year | Property taxes | Tax assessment |
|---|---|---|
| 2026 | $1,123 +2.9% | $55,364 -3.3% |
| 2025 | $1,091 +7.9% | $57,282 +2.4% |
| 2024 | $1,011 +3% | $55,947 +6.3% |
| 2023 | $982 +2.9% | $52,609 +18.6% |
| 2022 | $954 +6.5% | $44,377 +2.9% |
| 2021 | $896 +5.1% | $43,128 +6.1% |
| 2020 | $852 -4.9% | $40,652 |
| 2019 | $896 +5.1% | $40,652 +13.7% |
| 2018 | $852 +12% | $35,753 +2.8% |
| 2017 | $761 | $34,789 +1.4% |
| 2016 | $761 | $34,323 +7.8% |
| 2015 | $761 +0.2% | $31,833 +13.3% |
| 2014 | $759 +3% | $28,104 +22.7% |
| 2013 | $737 | $22,898 |
| 2012 | -- | $22,898 +20.8% |
| 2011 | -- | $18,952 -26.7% |
| 2010 | -- | $25,857 -19.3% |
| 2009 | -- | $32,024 -15.6% |
| 2008 | -- | $37,935 -10.3% |
| 2007 | -- | $42,268 +61.7% |
| 2006 | -- | $26,139 |
Find assessor info on the county website
Monthly payment
Est. payment
Payment breakdown
Explore the cost of this home by adjusting the details. Changes won't be saved.Climate risks
Neighborhood: Mae Anne
Nearby schools
Schools provided by the listing agent
- Elementary: Westergard
- Middle: Billinghurst
- High: McQueen
Source: NNRMLS. This data may not be complete. We recommend contacting the local school district to confirm school assignments for this home.
Similar homes
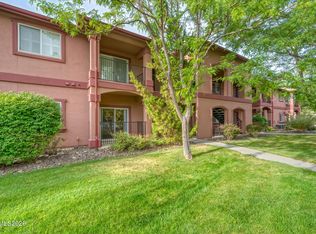
- $305,0002 bd2 ba930 sqft6850 Sharlands Ave Unit U1120, Reno, NV 89523Active
 MLS ID #260011145, Aaron Clark, Edge Realty. NNRMLS
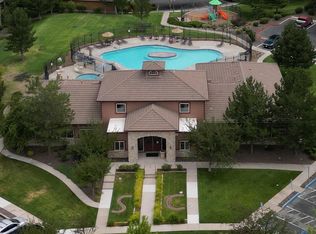
 - $314,9002 bd2 ba930 sqft6850 Sharlands Ave Unit W1132, Reno, NV 89523Active
 MLS ID #260008134, Karina Johnson, RE/MAX Gold. NNRMLS
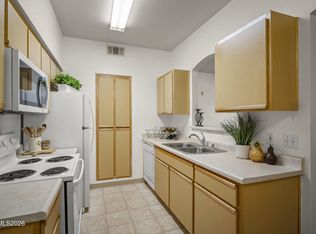
 - $322,9002 bd2 ba930 sqft6850 Sharlands Ave Unit 1107, Reno, NV 89523Active
 MLS ID #260009931, Sara Sharkey, RE/MAX Professionals-Sparks. NNRMLS
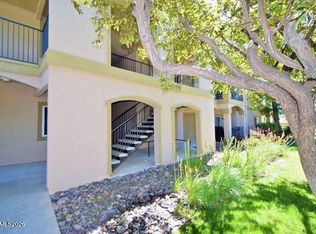
 - $340,0002 bd2 ba930 sqft6850 Sharlands Ave Unit F1029, Reno, NV 89523Active
 MLS ID #260007719, Katrina Markussen, eXp Realty. NNRMLS
 - $344,0003 bd2 ba1.1k sqft6850 Sharlands Ave Unit 2089, Reno, NV 89523ActiveMLS ID #260010107, Ronald Eckroat, Ferrari-Lund Real Estate Reno. NNRMLS
- $243,0001 bd1 ba692 sqft6850 Sharlands Ave #M2074, Reno, NV 89523ActiveMLS ID #260009678, Gumer Alvarez, Coldwell Banker Select Reno. NNRMLS
- $229,5001 bd1 ba692 sqft6850 Sharlands Ave Unit 1174, Reno, NV 89523ActiveMLS ID #260009796, Roland Parker, Keller Williams Group One Inc.. NNRMLS
- $379,9002 bd2 ba1.1k sqft100 N Arlington Ave Unit 12K, Reno, NV 89501ActiveMLS ID #260011809, The Dees Group, Dickson Realty - Caughlin. NNRMLS
- $285,0001 bd2 ba674 sqft100 N Arlington Ave Unit 10G, Reno, NV 89501ActiveMLS ID #260011669, Robert Gales, Dickson Realty - Downtown. NNRMLS
- $315,0002 bd2 ba960 sqft280 Island Ave APT 201, Reno, NV 89501ActiveMLS ID #260004101, Lee Stevens, Real Broker LLC. NNRMLS
- $349,9502 bd2 ba1.3k sqft280 Island Ave APT 1403, Reno, NV 89501ActiveMLS ID #260011483, Arturo Rangel, Epique Realty. NNRMLS
- $329,9002 bd2 ba1.1k sqft200 W 2nd St APT 505, Reno, NV 89501ActiveMLS ID #260009051, Claire Tulak, Compass. NNRMLS
- $465,0002 bd1 ba900 sqft6235 Chesterfield Ln, Reno, NV 89523ActiveMLS ID #260011544, Stevi Lee Nahorniak, Desert Diamonds Realty, Inc.. NNRMLS
- $305,0002 bd2 ba1.1k sqft2300 Dickerson Rd APT 39, Reno, NV 89503ActiveMLS ID #260009070, Katrina Karlsson, Coldwell Banker Select Reno. NNRMLS
- $236,0002 bd2 ba962 sqft2750 Plumas St APT 320, Reno, NV 89509ActiveMLS ID #260011836, Jennifer Scott, Ferrari-Lund Real Estate Reno. NNRMLS
- $440,0002 bd2 ba1k sqft2875 Idlewild Dr APT 105, Reno, NV 89509ActiveMLS ID #260011702, Carrie Lipparelli, Dickson Realty - Caughlin. NNRMLS
- $380,0002 bd2 ba930 sqft1450 Idlewild Dr Unit 933, Reno, NV 89509ActiveMLS ID #260010701, Marissa Phillips, Dickson Realty - Damonte Ranch. NNRMLS
- $220,0002 bd2 ba962 sqft2750 Plumas St APT 220, Reno, NV 89509ActiveMLS ID #260011822, Kyla Bevel, Key Collective. NNRMLS
- $325,0001 bd1 ba762 sqft50 N Sierra St Suite 1006, Reno, NV 89501ActiveMLS ID #260010517, Jaime Moore, Redfin. NNRMLS
- $360,0002 bd2 ba1.2k sqft2845 Idlewild Dr APT 102, Reno, NV 89509ActiveMLS ID #260010185, Grecia Cardona, TrueNest Properties. NNRMLS
