Enjoy the best of Reno living in this freshly painted top-floor 2-bedroom, 2-bathroom condo in The Village at Idlewild. At 930 square feet, it offers a functional floor plan, spacious bedrooms, and a private balcony, all with low-maintenance living and a low HOA. The kitchen features newer stainless steel appliances, including a fridge, a dishwasher, and a 4 burner gas stove/oven, plus a breakfast bar and dining area. Laminate and tile floors are easy to clean, and the unit has a new washer and dryer, upgraded light fixtures, and adjustable window coverings. A carport and additional parking in a gated community are included. Community amenities include a pool, spa, fitness center, clubhouse, BBQ, and play areas. Directly across the street are the Truckee River and Idlewild Park, with trails, gardens, playgrounds, and seasonal events.
Active
$354,750
1450 Idlewild Dr Unit 821, Reno, NV 89509
2beds
930sqft
Condominium
Built in 2006
-- sqft lot
$-- Zestimate®
$381/sqft
$-- HOA
What's special
Adjustable window coveringsDining areaNewer stainless steel appliancesSpacious bedroomsBreakfast barFunctional floor planPrivate balcony
- 40 days
- 569
- 21
Zillow last checked:
Listing updated:
Listed by:
Jim Tench S.170583 775-224-3892,
Ferrari-Lund Real Estate Reno
Source: NNRMLS,MLS#: 260012330
Facts & features
Interior
Bedrooms & bathrooms
- Bedrooms: 2
- Bathrooms: 2
- Full bathrooms: 2
Heating
- Forced Air, Natural Gas
Cooling
- Central Air
Appliances
- Included: Dishwasher, Dryer, Gas Range, Microwave, Washer
- Laundry: In Hall
Features
- Breakfast Bar, Smart Thermostat
- Flooring: Carpet, Ceramic Tile, Laminate
- Windows: Blinds, Double Pane Windows, Vinyl Frames
- Has fireplace: No
- Common walls with other units/homes: 1 Common Wall,End Unit
Interior area
- Total structure area: 930
- Total interior livable area: 930 sqft
Property
Parking
- Total spaces: 1
- Parking features: Carport
- Has carport: Yes
Features
- Levels: One,Three Or More
- Stories: 3
- Patio & porch: Covered, Patio
- Exterior features: Balcony
- Has private pool: Yes
- Pool features: In Ground
- Spa features: None
- Fencing: None
Lot
- Size: 871 Square Feet
- Features: Level
Details
- Additional structures: None
- Parcel number: 01057708
- Zoning: mf30
Construction
Type & style
- Home type: Condo
- Property subtype: Condominium
Materials
- Stucco
- Foundation: Slab
- Roof: Composition,Pitched,Shingle
Condition
- New construction: No
- Year built: 2006
Utilities & green energy
- Sewer: Public Sewer
- Water: Public
- Utilities for property: Electricity Available, Electricity Connected, Natural Gas Connected, Sewer Available, Water Connected
Community & HOA
Community
- Security: Carbon Monoxide Detector(s), Fire Sprinkler System, Smoke Detector(s)
- Subdivision: The Village At Idlewild Park
HOA
- Has HOA: Yes
- Amenities included: Barbecue, Clubhouse, Fitness Center, Gated, Landscaping, Parking, Pool, Recreation Room, Spa/Hot Tub
- Services included: Maintenance Grounds, Snow Removal
- HOA name: Village at Idlewild
Location
- Region: Reno
Financial & listing details
- Price per square foot: $381/sqft
- Tax assessed value: $144,590
- Annual tax amount: $1,797
- Date on market: 9/24/2026
- Cumulative days on market: 40 days
- Listing terms: Cash
Estimated market value
Not available
Estimated sales range
Not available
Not available
Price history
| Date | Event | Price |
|---|---|---|
| 9/24/2026 | Listed for sale | $354,750+60.5%$381/sqft |
Source:  NNRMLS #260012330 Report a problem | ||
| 3/26/2025 | Listing removed | $1,850$2/sqft |
Source: Zillow Rentals Report a problem | ||
| 1/30/2025 | Listed for rent | $1,850$2/sqft |
Source: Zillow Rentals Report a problem | ||
| 11/25/2024 | Listing removed | $1,850$2/sqft |
Source: Zillow Rentals Report a problem | ||
| 11/18/2024 | Price change | $1,850-3.9%$2/sqft |
Source: Zillow Rentals Report a problem | ||
| 10/4/2024 | Price change | $1,925-2.5%$2/sqft |
Source: Zillow Rentals Report a problem | ||
| 9/20/2024 | Listed for rent | $1,975$2/sqft |
Source: Zillow Rentals Report a problem | ||
| 9/20/2024 | Listing removed | $1,975$2/sqft |
Source: Zillow Rentals Report a problem | ||
| 9/12/2024 | Listed for rent | $1,975+27.4%$2/sqft |
Source: Zillow Rentals Report a problem | ||
| 6/8/2017 | Listing removed | $1,550$2/sqft |
Source: Mike Smith #170006396 Report a problem | ||
| 5/13/2017 | Listed for rent | $1,550$2/sqft |
Source: RE/MAX Realty Affiliates-Reno #170006396 Report a problem | ||
| 4/28/2017 | Sold | $221,000-1.7%$238/sqft |
Source: Public Record Report a problem | ||
| 3/15/2017 | Listed for sale | $224,900+122.7%$242/sqft |
Source: RE/MAX Realty Affiliates-Reno #170002909 Report a problem | ||
| 7/26/2011 | Sold | $101,000+0.1%$109/sqft |
Source: Public Record Report a problem | ||
| 6/8/2011 | Listed for sale | $100,900+44.1%$108/sqft |
Source: Keller Williams Group One, Inc. #110007920 Report a problem | ||
| 5/23/2011 | Sold | $70,001-50.5%$75/sqft |
Source: Public Record Report a problem | ||
| 2/3/2009 | Sold | $141,500-37.1%$152/sqft |
Source: Public Record Report a problem | ||
| 10/25/2007 | Sold | $225,000$242/sqft |
Source: Public Record Report a problem | ||
Public tax history
| Year | Property taxes | Tax assessment |
|---|---|---|
| 2026 | $1,797 +7.9% | $50,607 -0.3% |
| 2025 | $1,666 +8% | $50,751 -1% |
| 2024 | $1,542 +8% | $51,257 +12.5% |
| 2023 | $1,429 +3.2% | $45,543 +17% |
| 2022 | $1,384 +4% | $38,936 +3.4% |
| 2021 | $1,330 +5% | $37,660 +2.5% |
| 2020 | $1,266 -4.8% | $36,748 |
| 2019 | $1,330 +5% | $36,748 +2.7% |
| 2018 | $1,266 +12% | $35,787 +1.7% |
| 2017 | $1,131 | $35,178 -1.9% |
| 2016 | $1,131 | $35,870 -0.9% |
| 2015 | $1,131 +0.2% | $36,181 +21.1% |
| 2014 | $1,128 +3% | $29,878 -11.7% |
| 2013 | $1,095 | $33,823 |
| 2012 | -- | $33,823 +1.3% |
| 2011 | -- | $33,384 +5.6% |
| 2010 | -- | $31,620 -6.6% |
| 2009 | -- | $33,872 -31.4% |
| 2008 | -- | $49,395 +3% |
| 2007 | -- | $47,958 |
Find assessor info on the county website
Monthly payment
Est. payment
Payment breakdown
Explore the cost of this home by adjusting the details. Changes won't be saved.Climate risks
Neighborhood: Idlewild
Nearby schools
Schools provided by the listing agent
- Elementary: Hunter Lake
- Middle: Swope
- High: Reno
Source: NNRMLS. This data may not be complete. We recommend contacting the local school district to confirm school assignments for this home.
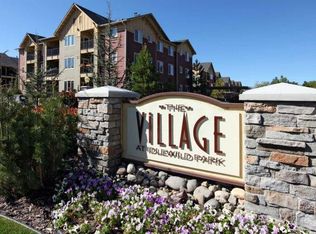
- $265,9001 bd1 ba849 sqft1450 Idlewild Dr UNIT 1227, Reno, NV 89509Off Market
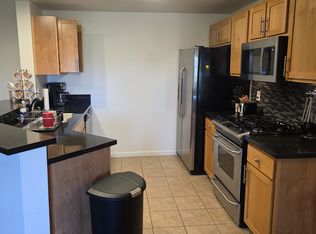
- $304,0001 bd1 ba803 sqft1450 Idlewild Dr UNIT 1225, Reno, NV 89509Off Market
- $259,6001 bd1 ba849 sqft1450 Idlewild Dr UNIT 1232, Reno, NV 89509Off Market
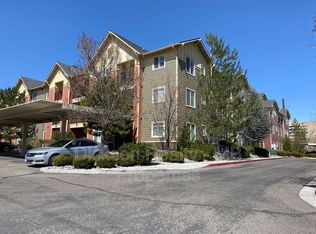
- $373,9002 bd2 ba1.1k sqft1450 Idlewild Dr UNIT 1236, Reno, NV 89509Off Market
Similar homes
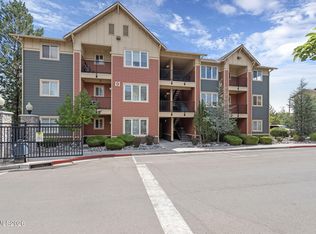
- $370,0002 bd2 ba930 sqft1450 Idlewild Dr Unit 933, Reno, NV 89509Active
 MLS ID #260010701, Marissa Phillips, Dickson Realty - Damonte Ranch. NNRMLS
- $349,0002 bd2 ba880 sqft100 N Arlington Ave Unit 4C, Reno, NV 89501Active
 MLS ID #260013503, Michelle Sturge, Chase International-Damonte. NNRMLS
- $389,0002 bd2 ba1.3k sqft2855 Idlewild Dr APT 126, Reno, NV 89509Active
 MLS ID #260013197, Owen Elvrum, RE/MAX Professionals-Reno. NNRMLS
- $415,0002 bd2 ba1k sqft2875 Idlewild Dr APT 105, Reno, NV 89509Active
 MLS ID #260011702, Carrie Lipparelli, Dickson Realty - Caughlin. NNRMLS
- $319,5002 bd2 ba1.1k sqft450 N Arlington Ave Unit 1207, Reno, NV 89503ActiveMLS ID #260013031, Shane Hendrickson, Epique Realty. NNRMLS
- $339,5001 bd1 ba626 sqft100 N Arlington Ave Unit 7I, Reno, NV 89501ActiveMLS ID #260013740, Arturo Rangel, Epique Realty. NNRMLS
- $359,9002 bd3 ba1.1k sqft4137 Kathleen Denise Ln, Reno, NV 89503ActiveMLS ID #260012512, Miranda Vaulet, RE/MAX Professionals-Reno. NNRMLS
- $324,9002 bd2 ba930 sqft6850 Sharlands Ave Unit X1147, Reno, NV 89523ActiveMLS ID #260013507, McKenna & Shauna Home Team, Keller Williams Group One Inc.. NNRMLS
- $318,0001 bd1 ba760 sqft50 N Sierra St Suite 806, Reno, NV 89501ActiveMLS ID #260013564, Regina Lockwood, Ferrari-Lund Real Estate Reno. NNRMLS
- $425,0002 bd2 ba1.2k sqft2845 Idlewild Dr APT 105, Reno, NV 89509ActiveMLS ID #260009395, Samantha Saquella, RE/MAX Professionals-Reno. NNRMLS
- $320,0002 bd2 ba1.2k sqft3104 Eastshore Pl, Reno, NV 89509ActiveMLS ID #260013341, Stacey Berger, RE/MAX Gold. NNRMLS
- $375,0001 bd1 ba876 sqft50 N Sierra St Suite 505, Reno, NV 89501ActiveMLS ID #260009125, Bradley Berger, eXp Realty, LLC. NNRMLS
- $265,0002 bd3 ba992 sqft1422 E 9th St Unit 3, Reno, NV 89512ActiveMLS ID #260013799, Nestor Santamaria, Solid Source Realty. NNRMLS
- $309,9002 bd2 ba1.1k sqft200 W 2nd St APT 505, Reno, NV 89501ActiveMLS ID #260009051, Claire Tulak, Compass. NNRMLS
- $329,0001 bd2 ba674 sqft100 N Arlington Ave Unit 11G, Reno, NV 89501ActiveMLS ID #260012134, Riley Harrison, RE/MAX Prime Properties. NNRMLS
- $345,0002 bd1 ba704 sqft831 Ryland St, Reno, NV 89502ActiveMLS ID #260013148, Bekah Stuber, Dickson Realty - Caughlin. NNRMLS
- $419,0002 bd2 ba1k sqft3199 Oakshire Ct, Reno, NV 89509ActiveMLS ID #260008807, Sarah Hughes, Dickson Realty - Caughlin. NNRMLS
- $303,9002 bd2 ba1.1k sqft2300 Dickerson Rd APT 39, Reno, NV 89503ActiveMLS ID #260009070, Katrina Karlsson, Coldwell Banker Select Reno. NNRMLS
- $375,0001 bd1 ba875 sqft50 N Sierra St Suite 905, Reno, NV 89501ActiveMLS ID #260004605, Ernie Pomin, Assist-2-Sell Buyers & Sellers. NNRMLS
- $230,0001 bd1 ba550 sqft1450 Idlewild Dr Unit 1133, Reno, NV 89509ActiveMLS ID #260009861, Louie Damonte III, Ferrari-Lund Real Estate South. NNRMLS
