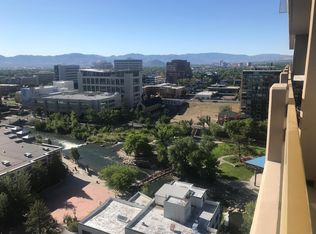
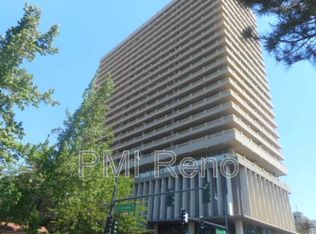
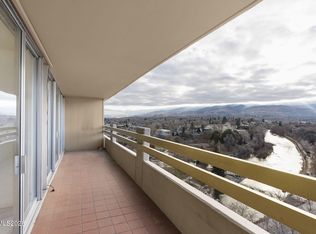
Experience the best of downtown Reno living in this lovely 2-bedroom, 1.5-bath, 4th floor condo at the iconic Arlington Towers. Enjoy amazing views of the Truckee River, sunsets over the Sierra Nevada range and Peavine Mountain. This unit is unique because it is the only one with the convenience of being on the same floor as the building's amenities including the gym, sauna, owners' lounge, recreation room, and large decks with areas to relax in the sun. Another convenience is that the first stop of the elevator is the fourth floor which makes this unit the shortest elevator ride in the building. The interior has been thoughtfully refreshed by the owners with fresh paint, new luxury vinyl plank (LVP) flooring, custom window shades valued at $14,000, and a new oven. The layout offers comfortable living with the kitchen open to the living room and floor to ceiling sliding glass doors to the outdoor deck allowing for plenty of natural light inside the unit and lounge space outside. The incredible location puts you within walking distance of great restaurants, downtown amenities, and a scenic trail along the Truckee River. Additional conveniences include a dedicated storage space in the basement measuring approximately 6' x 4' x 8' tall and an easily accessible parking garage, located just one floor below the bridge connecting to the parking building. All appliances and furniture are included in the sale, with the exception of one mattress and small decorative staging items. Enjoy a distinctive combination of spectacular views, updated interiors, convenient amenities, and the vibrant downtown Reno lifestyle.
Active
$349,000
100 N Arlington Ave Unit 4C, Reno, NV 89501
2beds
880sqft
Condominium
Built in 1966
-- sqft lot
$-- Zestimate®
$397/sqft
$702/mo HOA
What's special
Updated interiorsSpectacular viewsFresh paintNew oven
- 10 days
- 519
- 45
Zillow last checked:
Listing updated:
Listed by:
Michelle Sturge BS.146279 775-720-2127,
Chase International-Damonte
Source: NNRMLS,MLS#: 260013503
Facts & features
Interior
Bedrooms & bathrooms
- Bedrooms: 2
- Bathrooms: 2
- Full bathrooms: 1
- 1/2 bathrooms: 1
Heating
- Forced Air
Cooling
- Central Air
Appliances
- Included: Dishwasher, Disposal, Electric Cooktop, Electric Oven, Electric Range, Microwave, Oven, Refrigerator
- Laundry: Common Area, Washer Hookup
Features
- Breakfast Bar, Ceiling Fan(s), No Interior Steps, Master Downstairs
- Flooring: Ceramic Tile, Luxury Vinyl
- Windows: Aluminum Frames, Blinds, Double Pane Windows, Window Coverings
- Has fireplace: No
- Common walls with other units/homes: 2+ Common Walls
Interior area
- Total structure area: 880
- Total interior livable area: 880 sqft
Property
Parking
- Total spaces: 1
- Parking features: Permit Required, Alley Access, Detached, Garage
- Garage spaces: 1
Features
- Levels: One
- Stories: 1
- Patio & porch: Covered, Deck
- Exterior features: Balcony
- Spa features: None
- Fencing: None
- Has view: Yes
- View description: City, Mountain(s)
Lot
- Size: 871 Square Feet
- Features: Level
Details
- Additional structures: None
- Parcel number: 01161501
- Zoning: MUDR
Construction
Type & style
- Home type: Condo
- Property subtype: Condominium
- Attached to another structure: Yes
Materials
- Glass, Stucco
- Foundation: Slab
- Roof: Flat
Condition
- New construction: No
- Year built: 1966
Utilities & green energy
- Sewer: Public Sewer
- Water: Public
- Utilities for property: Cable Available, Internet Available, Phone Available, Sewer Connected, Cellular Coverage
Community & HOA
Community
- Security: Keyless Entry, Smoke Detector(s)
- Subdivision: Arlington Towers
HOA
- Has HOA: Yes
- Amenities included: Elevator(s), Fitness Center, Pool, Recreation Room, Sauna, Security, Storage
- Services included: Heating, Cooling, Insurance, Maintenance Structure, Security, Trash, Water
- HOA fee: $702 monthly
- HOA name: Arlington Towers Homeowners Association
Location
- Region: Reno
Financial & listing details
- Price per square foot: $397/sqft
- Tax assessed value: $165,200
- Annual tax amount: $1,522
- Date on market: 10/23/2026
- Listing terms: 1031 Exchange,Cash,Conventional,FHA,VA Loan
Estimated market value
Not available
Estimated sales range
Not available
Not available
Price history
| Date | Event | Price |
|---|---|---|
| 10/23/2026 | Listed for sale | $349,000+22.5%$397/sqft |
Source:  NNRMLS #260013503 Report a problem | ||
| 12/3/2020 | Sold | $285,000-3.6%$324/sqft |
Source:  NNRMLS #200011539 Report a problem | ||
| 9/16/2020 | Pending sale | $295,500$336/sqft |
Source: Dickson Realty - Downtown #200011539 Report a problem | ||
| 8/21/2020 | Listed for sale | $295,500+37.4%$336/sqft |
Source: Dickson Realty - Downtown #200011539 Report a problem | ||
| 7/25/2017 | Sold | $215,000$244/sqft |
Source: NNRMLS #170005278 Report a problem | ||
| 4/26/2017 | Listed for sale | $215,000+34.4%$244/sqft |
Source: Dickson Realty - Sparks #170005278 Report a problem | ||
| 3/8/2016 | Sold | $160,000-5.8%$182/sqft |
Source: Public Record Report a problem | ||
| 9/23/2015 | Listed for sale | $169,900-7.9%$193/sqft |
Source: RE/MAX Realty Affiliates-Reno #140011679 Report a problem | ||
| 4/29/2015 | Listing removed | $184,500$210/sqft |
Source: RE/MAX Realty Affiliates #140011679 Report a problem | ||
| 9/24/2014 | Price change | $184,500-5.4%$210/sqft |
Source: RE/MAX Realty Affiliates #140011679 Report a problem | ||
| 8/22/2014 | Price change | $195,000-2.3%$222/sqft |
Source: RE/MAX Realty Affiliates #140011679 Report a problem | ||
| 6/27/2014 | Price change | $199,500-9.3%$227/sqft |
Source: Seven Star Realty, Inc. #140002307 Report a problem | ||
| 2/27/2014 | Listed for sale | $220,000$250/sqft |
Source: Seven Star Realty, Inc. #140002307 Report a problem | ||
Public tax history
| Year | Property taxes | Tax assessment |
|---|---|---|
| 2026 | $1,476 +2.7% | $57,821 +3.9% |
| 2025 | $1,438 -1.6% | $55,626 +1.7% |
| 2024 | $1,461 +9.5% | $54,701 +4.6% |
| 2023 | $1,334 +3.7% | $52,287 +18.2% |
| 2022 | $1,286 +2% | $44,252 +10.4% |
| 2021 | $1,260 +4% | $40,077 +5.5% |
| 2020 | $1,212 -3.8% | $37,988 |
| 2019 | $1,260 +4% | $37,988 +29.9% |
| 2018 | $1,212 +10.7% | $29,247 +1.2% |
| 2017 | $1,095 | $28,893 +4.3% |
| 2016 | $1,095 | $27,714 -0.6% |
| 2015 | $1,095 -0.6% | $27,882 +1.2% |
| 2014 | $1,101 +2% | $27,540 +6.3% |
| 2013 | $1,079 | $25,899 |
| 2012 | -- | $25,899 -4.3% |
| 2011 | -- | $27,060 |
Find assessor info on the county website
Monthly payment
Est. payment
Payment breakdown
Explore the cost of this home by adjusting the details. Changes won't be saved.Climate risks
Neighborhood: Downtown
Nearby schools
Schools provided by the listing agent
- Elementary: Hunter Lake
- Middle: Swope
- High: Reno
Source: NNRMLS. This data may not be complete. We recommend contacting the local school district to confirm school assignments for this home.
Similar homes
- $339,5001 bd1 ba626 sqft100 N Arlington Ave Unit 7I, Reno, NV 89501Active
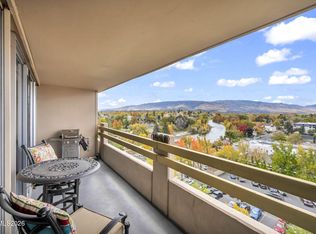
 MLS ID #260013740, Arturo Rangel, Epique Realty. NNRMLS
- $318,0001 bd1 ba760 sqft50 N Sierra St Suite 806, Reno, NV 89501Active
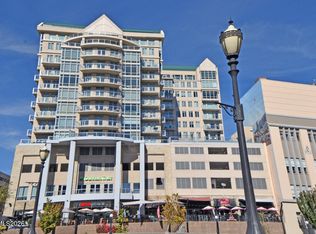 MLS ID #260013564, Regina Lockwood, Ferrari-Lund Real Estate Reno. NNRMLS
- $329,0001 bd2 ba674 sqft100 N Arlington Ave Unit 11G, Reno, NV 89501Active
 MLS ID #260012134, Riley Harrison, RE/MAX Prime Properties. NNRMLS
- $309,9002 bd2 ba1.1k sqft200 W 2nd St APT 505, Reno, NV 89501Active
 MLS ID #260009051, Claire Tulak, Compass. NNRMLS
- $259,0001 bd1 ba709 sqft200 W 2nd St APT 608, Reno, NV 89501ActiveMLS ID #260013646, Elizabeth Wilcox, Dickson Realty - Caughlin. NNRMLS
- $399,0001 bd2 ba1k sqft255 N Sierra St Unit 1715, Reno, NV 89501ActiveMLS ID #260010730, Elizabeth Sullivan, The Agency Reno. NNRMLS
- $315,0001 bd1 ba762 sqft50 N Sierra St Suite 1006, Reno, NV 89501ActiveMLS ID #260010517, Jaime Moore, Redfin. NNRMLS
- $354,7502 bd2 ba930 sqft1450 Idlewild Dr Unit 821, Reno, NV 89509ActiveMLS ID #260012330, Jim Tench, Ferrari-Lund Real Estate Reno. NNRMLS
- $375,0001 bd1 ba876 sqft50 N Sierra St Suite 505, Reno, NV 89501ActiveMLS ID #260009125, Bradley Berger, eXp Realty, LLC. NNRMLS
- $319,5002 bd2 ba1.1k sqft450 N Arlington Ave Unit 1207, Reno, NV 89503ActiveMLS ID #260013031, Shane Hendrickson, Epique Realty. NNRMLS
- $394,9001 bd1 ba1k sqft255 N Sierra St Unit 1811, Reno, NV 89501ActiveMLS ID #260011422, Robert Gales, Dickson Realty - Downtown. NNRMLS
- $375,0001 bd1 ba875 sqft50 N Sierra St Suite 905, Reno, NV 89501ActiveMLS ID #260004605, Ernie Pomin, Assist-2-Sell Buyers & Sellers. NNRMLS
- $415,0001 bd1 ba938 sqft50 N Sierra St Suite 1108, Reno, NV 89501ActiveMLS ID #260013093, Pete Barnato, RE/MAX Gold. NNRMLS
- $370,0002 bd2 ba930 sqft1450 Idlewild Dr Unit 933, Reno, NV 89509ActiveMLS ID #260010701, Marissa Phillips, Dickson Realty - Damonte Ranch. NNRMLS
- $464,0002 bd2 ba1.1k sqft255 N Sierra St Unit 316, Reno, NV 89501ActiveMLS ID #260008411, Penny Tenpenny, Keller Williams Group One Inc.. NNRMLS
- $279,900-- bd1 ba618 sqft255 N Sierra St Unit 713, Reno, NV 89501ActiveMLS ID #260012953, Robert Bartshe, RE/MAX Professionals-Carson. NNRMLS
- $310,0001 bd1 ba805 sqft255 N Sierra St Unit 1707, Reno, NV 89501ActiveMLS ID #260001021, Carrie Kester, RE/MAX Gold. NNRMLS
- $249,9501 bd1 ba751 sqft280 Island Ave APT 602, Reno, NV 89501ActiveMLS ID #260011861, Arturo Rangel, Epique Realty. NNRMLS
- $260,000-- bd1 ba512 sqft255 N Sierra St Unit 517, Reno, NV 89501ActiveMLS ID #260000798, Mitch Hyett, Ferrari-Lund Real Estate Reno. NNRMLS
- $345,0002 bd1 ba704 sqft831 Ryland St, Reno, NV 89502ActiveMLS ID #260013148, Bekah Stuber, Dickson Realty - Caughlin. NNRMLS
