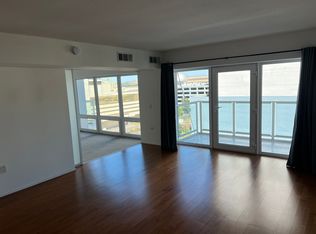
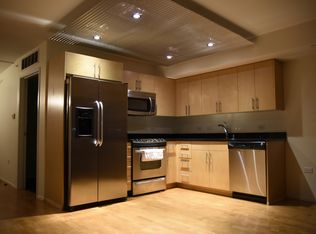
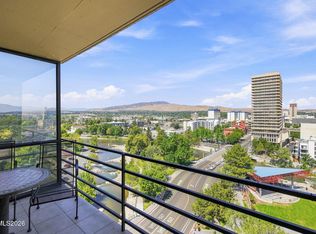
Experience downtown Reno living at The Montage, a coveted downtown building. This beautifully updated 1,011 sq ft condo offers low maintenance living, great views, and a prime location steps from the Truckee River, dining, entertainment, and downtown events. A flexible additional space can serve as a potential second bedroom, guest space, or office, with a Murphy bed, privacy enclosure, full wall mirrors, and built in closet storage. Enjoy stainless steel appliances, stylish updates, and a beautiful private balcony for morning coffee or meals with views. Available furnished or unfurnished. Secure underground parking, EV charging, 24/7 staffed front desk, and a dog park are at the building. Updated common areas, spacious gym, and pool renovation nearing completion. HOA includes building insurance, water, sewer, trash, and on site security. Beautiful year round views and spectacular snowy views. Recent professional inspection 8/13/2026 found no major issues, only one minor cosmetic item. Virtually staged photos have been provided for visualization purposes only. Actual property may differ.
Active
$425,000
255 N Sierra St Unit 1715, Reno, NV 89501
1beds
1,011sqft
Condominium
Built in 1978
-- sqft lot
$410,400 Zestimate®
$420/sqft
$722/mo HOA
What's special
- 17 days
- 94
- 6
Zillow last checked:
Listing updated:
Listed by:
Elizabeth Sullivan S.200315 406-647-8085,
The Agency Reno
Source: NNRMLS,MLS#: 260010730
Facts & features
Interior
Bedrooms & bathrooms
- Bedrooms: 1
- Bathrooms: 2
- Full bathrooms: 2
Heating
- Electric, Forced Air, Heat Pump
Cooling
- Central Air, Electric, Heat Pump
Appliances
- Included: Dishwasher, Disposal, Dryer, Electric Range, Microwave, Refrigerator, Washer
- Laundry: In Bathroom, Laundry Closet
Features
- Breakfast Bar, Entrance Foyer, Walk-In Closet(s)
- Flooring: Ceramic Tile, Laminate
- Windows: Double Pane Windows, Low Emissivity Windows, Vinyl Frames
- Has fireplace: No
- Common walls with other units/homes: 2+ Common Walls
Interior area
- Total structure area: 1,011
- Total interior livable area: 1,011 sqft
Property
Parking
- Total spaces: 2
- Parking features: Under Building
Features
- Levels: One
- Stories: 1
- Patio & porch: Covered, Deck
- Exterior features: None
- Has spa: Yes
- Spa features: In Ground
- Fencing: None
- Has view: Yes
- View description: City, Mountain(s)
Lot
- Size: 871 Square Feet
- Features: Landscaped, Level, Sprinklers In Front, Sprinklers In Rear
Details
- Additional structures: None
- Parcel number: 01155916
- Zoning: Md-Ed
Construction
Type & style
- Home type: Condo
- Property subtype: Condominium
Materials
- Brick, Stucco
- Foundation: Slab
- Roof: Flat
Condition
- New construction: No
- Year built: 1978
Utilities & green energy
- Sewer: Public Sewer
- Water: Public
- Utilities for property: Electricity Connected, Internet Available, Natural Gas Connected, Phone Available, Sewer Connected, Water Connected
Community & HOA
Community
- Security: Fire Sprinkler System, Security Fence, Smoke Detector(s)
- Subdivision: The Montage Phase 1
HOA
- Has HOA: Yes
- Amenities included: Elevator(s), Fitness Center, Gated, Landscaping, Parking, Pool, Recreation Room, Security, Spa/Hot Tub, Storage
- Services included: Insurance, Security, Sewer, Trash, Water
- HOA fee: $722 monthly
- HOA name: Montage HOA
Location
- Region: Reno
Financial & listing details
- Price per square foot: $420/sqft
- Tax assessed value: $322,359
- Annual tax amount: $2,519
- Date on market: 8/19/2026
- Cumulative days on market: 18 days
- Listing terms: 1031 Exchange,Cash,Conventional
Estimated market value
$410,400
$390,000 - $431,000
$1,906/mo
Price history
| Date | Event | Price |
|---|---|---|
| 8/19/2026 | Listed for sale | $425,000+1228.1%$420/sqft |
Source:  NNRMLS #260010730 Report a problem NNRMLS #260010730 Report a problem | ||
| 4/25/2018 | Sold | $32,000-90.3%$32/sqft |
Source:  NNRMLS #180003626 Report a problem NNRMLS #180003626 Report a problem | ||
| 3/23/2018 | Listed for sale | $329,900+74.6%$326/sqft |
Source: Dickson Realty - Downtown #180003626 Report a problem | ||
| 9/13/2013 | Sold | $189,000$187/sqft |
Source: Public Record Report a problem | ||
Public tax history
| Year | Property taxes | Tax assessment |
|---|---|---|
| 2026 | $3,007 +7.5% | $112,826 -1.2% |
| 2025 | $2,797 -0.9% | $114,247 -20.8% |
| 2024 | $2,822 +4.6% | $144,325 +6.9% |
| 2023 | $2,697 +4.4% | $135,055 +12.7% |
| 2022 | $2,582 +2.7% | $119,874 +3% |
| 2021 | $2,514 +3.5% | $116,384 +26.5% |
| 2020 | $2,429 -3.4% | $92,023 |
| 2019 | $2,514 +3.5% | $92,023 +15.1% |
| 2018 | $2,429 +0.6% | $79,972 +0.2% |
| 2017 | $2,415 | $79,834 +13.2% |
| 2016 | $2,415 | $70,517 +11.9% |
| 2015 | $2,415 +2.4% | $63,012 +18.7% |
| 2014 | $2,359 +6.2% | $53,067 +17.4% |
| 2013 | $2,222 | $45,220 |
| 2012 | -- | $45,220 -5.3% |
| 2011 | -- | $47,770 -32.6% |
| 2010 | -- | $70,910 -25.7% |
| 2009 | -- | $95,474 +63.9% |
| 2008 | -- | $58,261 |
Find assessor info on the county website
Monthly payment
Est. payment
Payment breakdown
Explore the cost of this home by adjusting the details. Changes won't be saved.Climate risks
Neighborhood: Downtown
Nearby schools
Schools provided by the listing agent
- Elementary: Hunter Lake
- Middle: Clayton
- High: Reno
Source: NNRMLS. This data may not be complete. We recommend contacting the local school district to confirm school assignments for this home.
Similar homes
- $399,0001 bd1 ba1k sqft255 N Sierra St Unit 1811, Reno, NV 89501Active
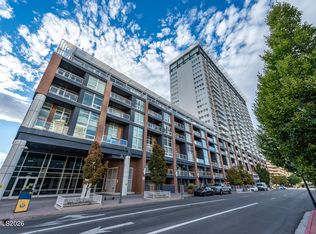
 MLS ID #260011422, Robert Gales, Dickson Realty - Downtown. NNRMLS
 - $469,0002 bd2 ba1.1k sqft255 N Sierra St Unit 316, Reno, NV 89501Active
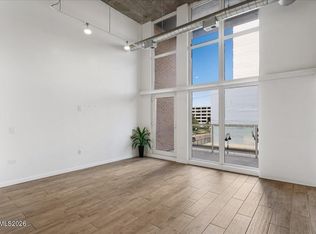 MLS ID #260008411, Penny Tenpenny, Keller Williams Group One Inc.. NNRMLS
 - $349,9502 bd2 ba1.3k sqft280 Island Ave APT 1403, Reno, NV 89501Active
 MLS ID #260011483, Arturo Rangel, Epique Realty. NNRMLS
 - $349,0002 bd3 ba1.4k sqft200 W 2nd St APT 707, Reno, NV 89501Active
 MLS ID #260010992, Laura Colpo, Coldwell Banker Select Mt Rose. NNRMLS
 - $389,0002 bd3 ba1.4k sqft200 W 2nd St APT 1406, Reno, NV 89501ActiveMLS ID #260008075, Christian Reviglio, Opal Real Estate Advisors. NNRMLS
- $400,0001 bd1 ba876 sqft50 N Sierra St Suite 505, Reno, NV 89501ActiveMLS ID #260009125, Bradley Berger, eXp Realty, LLC. NNRMLS
- $450,0001 bd1 ba1k sqft255 N Sierra St Unit 1011, Reno, NV 89501ActiveMLS ID #250004254, Samantha Reveley, Dickson Realty - Downtown. NNRMLS
- $329,9002 bd2 ba1.1k sqft200 W 2nd St APT 505, Reno, NV 89501ActiveMLS ID #260009051, Claire Tulak, Compass. NNRMLS
- $375,0001 bd1 ba875 sqft50 N Sierra St Suite 905, Reno, NV 89501ActiveMLS ID #260004605, Ernie Pomin, Assist-2-Sell Buyers & Sellers. NNRMLS
- $375,0001 bd1 ba876 sqft50 N Sierra St Ste 805, Reno, NV 89501ActiveMLS ID #260002142, Becky Patterson, RE/MAX Gold-Midtown. NNRMLS
- $399,0002 bd2 ba930 sqft1450 Idlewild Dr Unit 933, Reno, NV 89509ActiveMLS ID #260010701, Marissa Phillips, Dickson Realty - Damonte Ranch. NNRMLS
- $325,0001 bd1 ba762 sqft50 N Sierra St Suite 1006, Reno, NV 89501ActiveMLS ID #260010517, Jaime Moore, Redfin. NNRMLS
- $423,0003 bd1 ba975 sqft1075 Stewart St, Reno, NV 89502ActiveMLS ID #260011514, Jamie Nelson, Ferrari-Lund Real Estate Reno. NNRMLS
- $315,0002 bd2 ba960 sqft280 Island Ave APT 201, Reno, NV 89501ActiveMLS ID #260004101, Lee Stevens, Real Broker LLC. NNRMLS
- $469,0003 bd1 ba1.1k sqft1075 University Ter, Reno, NV 89503ActiveMLS ID #260011412, Adele Senft, RE/MAX Gold. NNRMLS
- $519,9002 bd2 ba1.4k sqft524 Island Ave, Reno, NV 89501ActiveMLS ID #260004061, Eric Gonzales, RE/MAX Professionals-Reno. NNRMLS
- $260,0001 bd1 ba851 sqft200 W 2nd St APT 501, Reno, NV 89501ActiveMLS ID #260009800, Devin Scruggs, Dickson Realty - Caughlin. NNRMLS
- $310,0001 bd1 ba805 sqft255 N Sierra St Unit 1707, Reno, NV 89501ActiveMLS ID #260001021, Carrie Kester, RE/MAX Gold. NNRMLS
- $415,0002 bd3 ba1.4k sqft595 Warren Ct, Reno, NV 89509ActiveMLS ID #260011399, Vicki Harkleroad, Brick & Mortar Properties LLC. NNRMLS
- $450,0002 bd2 ba1.2k sqft2845 Idlewild Dr APT 105, Reno, NV 89509ActiveMLS ID #260009395, Samantha Saquella, RE/MAX Professionals-Reno. NNRMLS
