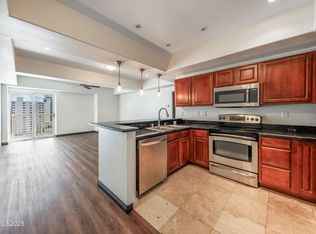
Experience elevated urban living in the heart of Downtown Reno. This beautifully updated 2-bedroom, 2.5 bath residence offers a functional and thoughtfully designed layout featuring two spacious en-suite bedrooms that provide comfort, privacy, and flexibility. Experience elevated urban living in the heart of Downtown Reno with **two spacious en-suite bedrooms, floor-to-ceiling views, and a beautifully updated interior**. This 2-bedroom, 2.5-bath residence offers a functional, thoughtfully designed layout that provides comfort, privacy, and flexibility. The modernized kitchen features stylish finishes and ample workspace, opening seamlessly to the main living area for everyday living and entertaining. Expansive windows showcase the energy of the city and surrounding landscape from sunrise to sunset. **Now back on the market, buyers have the added benefit of completed inspections and updated seller disclosures available for review, providing a high level of clarity about the property upfront.** Just steps from Downtown Reno dining, entertainment, shopping, and events, this residence combines an exceptional urban location with a layout that's equally well suited for a primary residence, second home, or downtown retreat.
Active
Price cut: $10K (9/15)
$379,000
200 W 2nd St APT 1406, Reno, NV 89501
2beds
1,480sqft
Condominium
Built in 1978
-- sqft lot
$376,600 Zestimate®
$256/sqft
$1,140/mo HOA
What's special
Stylish finishesModernized kitchenFloor to ceiling viewsTwo spacious en-suite bedroomsAmple workspace
- 90 days
- 716
- 33
Zillow last checked:
Listing updated:
Listed by:
Christian Reviglio S.198026 775-240-0405,
Opal Real Estate Advisors,
Jakob Woodhead S.c 775-409-2810,
Opal Real Estate Advisors
Source: NNRMLS,MLS#: 260008075
Facts & features
Interior
Bedrooms & bathrooms
- Bedrooms: 2
- Bathrooms: 3
- Full bathrooms: 2
- 1/2 bathrooms: 1
Heating
- Forced Air
Cooling
- Central Air
Appliances
- Included: Dishwasher, Disposal, Electric Cooktop, Microwave, Oven, Trash Compactor
- Laundry: Cabinets, In Unit, Laundry Room
Features
- High Ceilings, Walk-In Closet(s)
- Flooring: Carpet, Laminate, Tile
- Windows: Double Pane Windows, Window Coverings
- Has fireplace: No
- Common walls with other units/homes: 2+ Common Walls
Interior area
- Total structure area: 1,480
- Total interior livable area: 1,480 sqft
Property
Parking
- Total spaces: 2
- Parking features: Garage, Under Building
- Garage spaces: 2
Features
- Levels: One
- Stories: 1
- Patio & porch: Uncovered, Deck
- Exterior features: Balcony
- Has private pool: Yes
- Pool features: Outdoor Pool
- Has spa: Yes
- Spa features: In Ground
- Fencing: None
- Has view: Yes
- View description: City, Mountain(s)
Lot
- Size: 1,306 Square Feet
- Features: Level
Details
- Additional structures: None
- Parcel number: 01149614
- Zoning: MD-RD
Construction
Type & style
- Home type: Condo
- Property subtype: Condominium
Materials
- Concrete, Steel Frame
- Foundation: Concrete Perimeter
Condition
- New construction: No
- Year built: 1978
Utilities & green energy
- Sewer: Public Sewer
- Water: Public
- Utilities for property: Electricity Connected, Internet Connected, Phone Connected, Sewer Connected, Water Connected
Community & HOA
Community
- Security: Fire Sprinkler System, Keyless Entry, Smoke Detector(s)
- Subdivision: Town Of Reno
HOA
- Has HOA: Yes
- Amenities included: Barbecue, Elevator(s), Fitness Center, Gated, Parking, Pool, Security, Spa/Hot Tub, Storage
- Services included: Insurance, Maintenance Grounds, Maintenance Structure, Snow Removal, Trash
- HOA fee: $1,140 monthly
- HOA name: Riverwalk Towers
Location
- Region: Reno
Financial & listing details
- Price per square foot: $256/sqft
- Tax assessed value: $284,338
- Annual tax amount: $1,892
- Date on market: 6/24/2026
- Cumulative days on market: 91 days
- Listing terms: 1031 Exchange,Cash,Conventional,FHA,VA Loan
Estimated market value
$376,600
$358,000 - $395,000
$2,969/mo
Price history
| Date | Event | Price |
|---|---|---|
| 9/15/2026 | Price change | $379,000-2.6%$256/sqft |
Source:  NNRMLS #260008075 Report a problem NNRMLS #260008075 Report a problem | ||
| 8/24/2026 | Listed for sale | $389,000-2.5%$263/sqft |
Source: NNRMLS #260008075 Report a problem | ||
| 7/20/2026 | Contingent | $399,000$270/sqft |
Source: NNRMLS #260008075 Report a problem | ||
| 6/24/2026 | Listed for sale | $399,000+81.4%$270/sqft |
Source: NNRMLS #260008075 Report a problem | ||
| 2/19/2015 | Sold | $220,000-12%$149/sqft |
Source:  NNRMLS #140011462 Report a problem NNRMLS #140011462 Report a problem | ||
| 10/2/2014 | Price change | $250,000-9.1%$169/sqft |
Source: RE/MAX Realty Affiliates #140011462 Report a problem | ||
| 9/10/2014 | Price change | $275,000-8%$186/sqft |
Source: RE/MAX Realty Affiliates #140011462 Report a problem | ||
| 8/17/2014 | Listed for sale | $299,000+86.9%$202/sqft |
Source: RE/MAX Realty Affiliates #140011462 Report a problem | ||
| 9/23/2010 | Sold | $160,000$108/sqft |
Source: Public Record Report a problem | ||
Public tax history
| Year | Property taxes | Tax assessment |
|---|---|---|
| 2026 | $1,892 +2.2% | $99,519 -0.5% |
| 2025 | $1,852 -5.2% | $99,981 -37.6% |
| 2024 | $1,955 +1.3% | $160,250 +4.9% |
| 2023 | $1,930 +2.8% | $152,758 +15.8% |
| 2022 | $1,878 +2.9% | $131,920 +2.4% |
| 2021 | $1,824 +5.7% | $128,806 +16% |
| 2020 | $1,726 -5.4% | $111,018 |
| 2019 | $1,824 +5.7% | $111,018 +11.6% |
| 2018 | $1,726 +11.4% | $99,469 +19.8% |
| 2017 | $1,550 | $83,028 +11% |
| 2016 | $1,550 | $74,795 +10.1% |
| 2015 | $1,550 +14% | $67,927 +62.2% |
| 2014 | $1,360 | $41,873 +47.2% |
| 2013 | $1,360 | $28,438 |
| 2012 | -- | $28,438 -26.8% |
| 2011 | -- | $38,850 |
| 2010 | -- | $38,850 -60.7% |
| 2009 | -- | $98,893 -20.8% |
| 2008 | -- | $124,917 -3% |
| 2007 | -- | $128,821 +13.8% |
| 2006 | -- | $113,220 |
Find assessor info on the county website
Monthly payment
Est. payment
Payment breakdown
Explore the cost of this home by adjusting the details. Changes won't be saved.Climate risks
Neighborhood: Downtown
Nearby schools
Schools provided by the listing agent
- Elementary: Hunter Lake
- Middle: Swope
- High: Reno
Source: NNRMLS. This data may not be complete. We recommend contacting the local school district to confirm school assignments for this home.
Similar homes
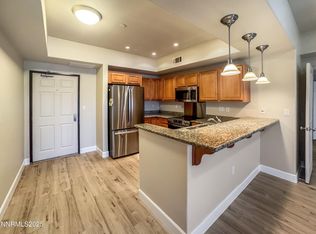
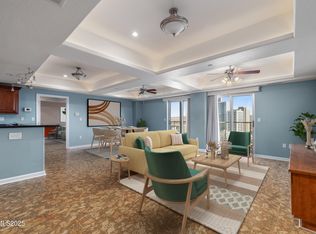
- $349,0002 bd3 ba1.4k sqft200 W 2nd St APT 707, Reno, NV 89501Active

 MLS ID #260010992, Laura Colpo, Coldwell Banker Select Mt Rose. NNRMLS
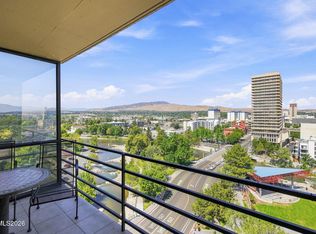
 - $349,9502 bd2 ba1.3k sqft280 Island Ave APT 1403, Reno, NV 89501Active
 MLS ID #260011483, Arturo Rangel, Epique Realty. NNRMLS
 - $450,0002 bd3 ba1.5k sqft200 W 2nd St APT 1103, Reno, NV 89501Active
 MLS ID #260004400, Thuy Tran, Berkshire Hathaway HomeService. NNRMLS
 - $319,0002 bd3 ba1.5k sqft200 W 2nd St APT 412, Reno, NV 89501Active
 MLS ID #260011085, Shirley Larkins, Nevada Real Estate Connections. NNRMLS
 - $375,0001 bd1 ba876 sqft50 N Sierra St Ste 805, Reno, NV 89501ActiveMLS ID #260002142, Becky Patterson, RE/MAX Gold-Midtown. NNRMLS
- $380,0002 bd2 ba930 sqft1450 Idlewild Dr Unit 933, Reno, NV 89509ActiveMLS ID #260010701, Marissa Phillips, Dickson Realty - Damonte Ranch. NNRMLS
- $360,0002 bd2 ba1.1k sqft450 N Arlington Ave Unit 1207, Reno, NV 89503ActiveMLS ID #250054913, Janet Oliver, Assist-2-Sell Buyers & Sellers. NNRMLS
- $549,0002 bd3 ba1.5k sqft255 N Sierra St Unit 1919, Reno, NV 89501ActiveMLS ID #260005474, Mary Babiasz, ERA - Realty Central. NNRMLS
- $519,9002 bd2 ba1.4k sqft524 Island Ave, Reno, NV 89501ActiveMLS ID #260004061, Eric Gonzales, RE/MAX Professionals-Reno. NNRMLS
- $315,0001 bd1 ba762 sqft50 N Sierra St Suite 1006, Reno, NV 89501ActiveMLS ID #260010517, Jaime Moore, Redfin. NNRMLS
- $450,0001 bd1 ba1k sqft255 N Sierra St Unit 1011, Reno, NV 89501ActiveMLS ID #250004254, Samantha Reveley, Dickson Realty - Downtown. NNRMLS
- $249,9501 bd1 ba751 sqft280 Island Ave APT 602, Reno, NV 89501ActiveMLS ID #260011861, Arturo Rangel, Epique Realty. NNRMLS
- $260,0001 bd1 ba851 sqft200 W 2nd St APT 501, Reno, NV 89501ActiveMLS ID #260009800, Devin Scruggs, Dickson Realty - Caughlin. NNRMLS
- $310,0001 bd1 ba805 sqft255 N Sierra St Unit 1707, Reno, NV 89501ActiveMLS ID #260001021, Carrie Kester, RE/MAX Gold. NNRMLS
- $340,0002 bd2 ba1.2k sqft2151 Barberry Way, Reno, NV 89512ActiveMLS ID #260012209, Krisada Lue-amrung, RE/MAX Gold. NNRMLS
- $450,0002 bd2 ba1.2k sqft2845 Idlewild Dr APT 105, Reno, NV 89509ActiveMLS ID #260009395, Samantha Saquella, RE/MAX Professionals-Reno. NNRMLS
- $232,5002 bd2 ba1k sqft230 Bisset Ct Unit B, Reno, NV 89503ActiveMLS ID #260012117, Piedad Diaz-Camara, RE/MAX Gold. NNRMLS
- $380,0003 bd2 ba1.1k sqft8820 Dixon Ln, Reno, NV 89511ActiveMLS ID #260009570, Sarah Russell, Redfin. NNRMLS
- $474,9992 bd2 ba1.8k sqft3910 Greenbriar Ct, Reno, NV 89509ActiveMLS ID #260011725, Paul Yohey, Chase International-Damonte. NNRMLS
- $425,0002 bd2 ba1k sqft3199 Oakshire Ct, Reno, NV 89509ActiveMLS ID #260008807, Sarah Hughes, Dickson Realty - Caughlin. NNRMLS
