Skip main navigation
Closed
  • $323,000

    200 W 2nd St APT 705, Reno, NV 89501

    2beds
    1,540sqft
    Condominium
    Built in 1978
    -- sqft lot
    $323,100 Zestimate®
    $210/sqft
    $2,836 Estimated rent

    Home value

    $323,100

    $297,000 - $349,000

    $2,836/mo

    Zestimate® history
    Loading
    Loading...

    Owner options

    List your home for rent

    $2,836/mo

    Rent Zestimate®

    Find your next renter with Zillow Rental Manager. Plus, with online applications, you can quickly screen prospective tenants – for free.

    Learn more

    $2,836/mo

    Rent Zestimate®

    Refinance and save

    $2,969/mo

    Est. payment

    Refinancing to a lower rate could help reduce your monthly payments and save thousands over the life of the loan.

    See today's rates

    $2,969/mo

    Est. payment

    Explore your selling options

    Work with a Zillow partner agent

    Leverage their expertise and Zillow's premium Showcase listings to get your home seen by more buyers.

    Get started

    List with your own agent

    Get your home in front of millions of buyers by listing it on Zillow.

    Learn how to do it

    Sell it yourself

    Take full control of how buyers see your home on Zillow by listing For Sale by Owner (FSBO).

    List your home

    What's special

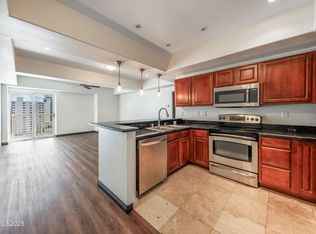
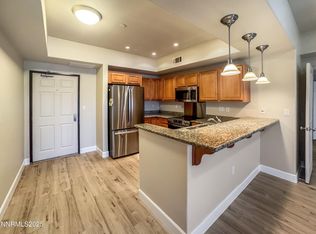
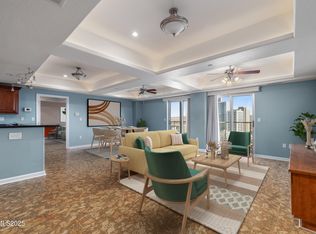
    Stunning Downtown Reno Condo with Spectacular City Views from each master suite! Welcome to your urban oasis in the heart of downtown Reno at the Riverwalk Towers. Breathtaking city views from four separate balconies, just minutes away from the Truckee River, vibrant bars, restaurants, and a wealth of events. Enjoy the proximity to UNR, the Aces ballpark, and the renowned Art-town festival - all at your fingertips! Inside- cozy carpeting leads to a gourmet kitchen featuring cherry wood cabinetry, tile flooring, granite countertops, under cabinet lighting, and stainless steel appliances. Both spacious bedrooms are upstairs, each with their private bathroom for added comfort. The Riverwalk Towers also boasts fantastic amenities, including a refreshing pool, relaxing spa, full gym, conference room, and secured underground parking with your own designated space. Don't miss the chance to embrace urban living at its finest!

    Zillow last checked:

    Listing updated:

    Listed by:

    Riley Harrison S.174457 530-718-6929,

    RE/MAX Prime Properties

    Bought with:

    Turie Adkisson, S.197238

    Home & Slate Real Estate

    Source: NNRMLS,MLS#: 260001435MLS Logo

    Facts & features

    Interior

    Bedrooms & bathrooms
    • Bedrooms: 2
    • Bathrooms: 3
    • Full bathrooms: 2
    • 1/2 bathrooms: 1
    Heating
    • Electric, Forced Air, Natural Gas
    Cooling
    • Central Air, Electric
    Appliances
    • Included: Dishwasher, Electric Cooktop, Electric Oven, Electric Range, Microwave, Oven, Refrigerator
    • Laundry: In Bathroom
    Features
    • Elevator, Entrance Foyer
    • Flooring: Carpet, Ceramic Tile, Travertine
    • Windows: Double Pane Windows, Vinyl Frames
    • Has fireplace: No
    • Common walls with other units/homes: 2+ Common Walls
    Interior area
    • Total structure area: 1,540
    • Total interior livable area: 1,540 sqft

    Property

    Parking
    • Total spaces: 1
    • Parking features: Attached, Garage, Garage Door Opener, Under Building
    • Attached garage spaces: 1
    Features
    • Levels: Two
    • Stories: 2
    • Patio & porch: Deck
    • Exterior features: None
    • Has private pool: Yes
    • Pool features: Outdoor Pool, Pool/Spa Combo
    • Has spa: Yes
    • Spa features: In Ground
    • Fencing: None
    • Has view: Yes
    • View description: City
    Lot
    • Size: 1,742 Square Feet
    • Features: Level
    Details
    • Additional structures: None
    • Parcel number: 01149416
    • Zoning: MD-RD

    Construction

    Type & style
    • Home type: Condo
    • Property subtype: Condominium
    • Attached to another structure: Yes
    Materials
    • Stucco
    • Foundation: Slab
    • Roof: Flat
    Condition
    • New construction: No
    • Year built: 1978

    Utilities & green energy

    • Sewer: Public Sewer
    • Water: Public
    • Utilities for property: Electricity Available, Internet Available, Natural Gas Available, Sewer Available, Water Available, Cellular Coverage

    Community & HOA

    Community
    • Security: Keyless Entry, Smoke Detector(s)
    • Subdivision: Riverwalk Condominiums
    HOA
    • Has HOA: Yes
    • Amenities included: Elevator(s), Fitness Center, Gated, Parking, Pool, Security, Spa/Hot Tub
    • Services included: Maintenance Structure, Sewer, Trash, Water
    • HOA fee: $1,086 monthly
    • HOA name: Riverwalk Towers
    Location
    • Region: Reno

    Financial & listing details

    • Price per square foot: $210/sqft
    • Tax assessed value: $293,120
    • Annual tax amount: $1,952
    • Date on market: 2/21/2026
    • Cumulative days on market: 496 days
    • Listing terms: 1031 Exchange,Cash,Conventional,FHA

    Price history

    DateEventPrice
    7/1/2026Sold$323,000-1.8%$210/sqft
    Source: NNRMLS #260001435 Report a problem
    6/14/2026Contingent$329,000$214/sqft
    Source: NNRMLS #260001435 Report a problem
    5/26/2026Price change$329,000-4.4%$214/sqft
    Source: NNRMLS #260001435 Report a problem
    4/30/2026Price change$344,000-1.4%$223/sqft
    Source: NNRMLS #260001435 Report a problem
    3/30/2026Listed for sale$349,000+2.9%$227/sqft
    Source: NNRMLS #260001435 Report a problem
    10/31/2025Listing removed$339,000$220/sqft
    Source: NNRMLS #240013922 Report a problem
    9/24/2025Price change$339,000-2.9%$220/sqft
    Source: NNRMLS #240013922 Report a problem
    8/29/2025Price change$349,000-5.4%$227/sqft
    Source: NNRMLS #240013922 Report a problem
    6/26/2025Price change$369,000-2.6%$240/sqft
    Source: NNRMLS #240013922 Report a problem
    5/27/2025Price change$379,000-2.6%$246/sqft
    Source: NNRMLS #240013922 Report a problem
    3/28/2025Price change$389,000-2.5%$253/sqft
    Source: NNRMLS #240013922 Report a problem
    2/18/2025Price change$399,000-7%$259/sqft
    Source: NNRMLS #240013922 Report a problem
    12/10/2024Price change$429,000-2.3%$279/sqft
    Source: NNRMLS #240013922 Report a problem
    10/31/2024Listed for sale$439,000+20.3%$285/sqft
    Source: NNRMLS #240013922 Report a problem
    12/6/2022Listing removed--
    Source: NNRMLS #220012697 Report a problem
    11/2/2022Price change$365,000-6.4%$237/sqft
    Source: NNRMLS #220012697 Report a problem
    8/24/2022Listed for sale$390,000+239.1%$253/sqft
    Source: NNRMLS #220012697 Report a problem
    12/18/2012Sold$115,000$75/sqft
    Source: Public Record Report a problem

    Public tax history

    YearProperty taxesTax assessment
    2026$1,953 -44.4%$102,593 -0.5%
    2025$3,511 +74.1%$103,074 -37.9%
    2024$2,017 -53.3%$165,879 +5.1%
    2023$4,323 +122.9%$157,897 +15.9%
    2022$1,939 -29.8%$136,277 +2.3%
    2021$2,762 +7.7%$133,267 +16%
    2020$2,565 -7.1%$114,861
    2019$2,762 +7.7%$114,861 +11.6%
    2018$2,565 +60%$102,895 +19.9%
    2017$1,602 $85,845 +10.9%
    2016$1,602 $77,414 +10.1%
    2015$1,602 -15%$70,313 +62.4%
    2014$1,885 +0.6%$43,309 +47.4%
    2013$1,873 $29,379
    2012-- $29,379 -27.3%
    2011-- $40,425
    2010-- $40,425 -58.9%
    2009-- $98,341 -16.2%
    2008-- $117,384 -2.7%
    2007-- $120,687 +12.8%
    2006-- $106,945
    Find assessor info on the county website

    Neighborhood: Downtown

    Nearby schools

    GreatSchools rating
    Schools provided by the listing agent
    • Elementary: Hunter Lake
    • Middle: Swope
    • High: Reno

    Source: NNRMLS. This data may not be complete. We recommend contacting the local school district to confirm school assignments for this home.

    Get a cash offer in 3 minutes
    Find out how much your home could sell for in as little as 3 minutes with a no-obligation cash offer.
    Estimated market value
    $323,100
    Get a cash offer in 3 minutes
    Find out how much your home could sell for in as little as 3 minutes with a no-obligation cash offer.
    Estimated market value
    $323,100