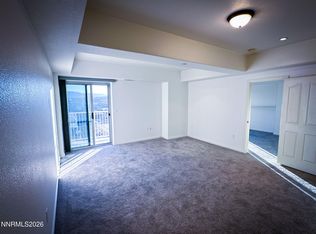
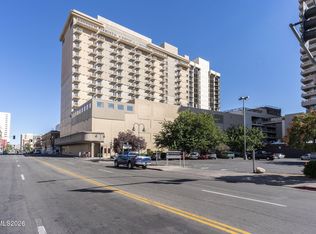
Experience an exceptional downtown Reno lifestyle in this rare two-story corner residence at Riverwalk Tower. Tucked away at the end of the hallway on the 7th and 8th floors, this sophisticated home offers an enviable combination of privacy, space, and breathtaking views. With nearly 1,500 square feet of living space and nearly 270-degree panoramic views, this residence captures the Reno skyline, surrounding mountains, and filtered views of the Truckee River. Floor-to-ceiling windows fill the open-concept living areas with natural light, while two private balconies provide the perfect setting for morning coffee or sunsets. The distinctive floor plan features two spacious primary suites, each with a spa-inspired bathroom, oversized walk-in shower, and luxurious jetted bathtub. The main level also includes a convenient laundry room and half bath. The beautifully refreshed interior has been meticulously repainted and features high-end SPC luxury vinyl plank flooring throughout. The kitchen offers granite countertops, rich cherry cabinetry, stainless steel appliances, and an Energy Star-rated GE refrigerator. A breakfast bar opens to the main living area. Travertine flooring adds an elegant touch to the kitchen and bathrooms. Additional features include a washer, dryer, and refrigerator, one assigned parking space, and a private 4' x 6' storage unit. Located in the heart of downtown Reno, Riverwalk Tower places you within walking distance of renowned restaurants, Midtown, the Pioneer Performing Arts Center, Wingfield Park, the Reno Aces Ballpark, and the Truckee River. Enjoy quick access to UNR, while Lake Tahoe's world-class skiing and outdoor recreation are just a short drive away.
Active
$349,000
200 W 2nd St APT 707, Reno, NV 89501
2beds
1,459sqft
Condominium
Built in 1978
-- sqft lot
$341,700 Zestimate®
$239/sqft
$1,041/mo HOA
What's special
Two-story corner residenceSpa-inspired bathroomFloor-to-ceiling windowsNatural lightRich cherry cabinetryStainless steel appliancesOversized walk-in shower
- 11 days
- 392
- 26
Zillow last checked:
Listing updated:
Listed by:
Laura Colpo S.168673 775-742-0719,
Coldwell Banker Select Mt Rose
Source: NNRMLS,MLS#: 260010992
Facts & features
Interior
Bedrooms & bathrooms
- Bedrooms: 2
- Bathrooms: 3
- Full bathrooms: 2
- 1/2 bathrooms: 1
Heating
- Forced Air, Natural Gas
Cooling
- Central Air
Appliances
- Included: Dishwasher, Disposal, Dryer, Electric Cooktop, Electric Oven, Electric Range, Microwave, Oven, Refrigerator, Washer
- Laundry: In Bathroom, Shelves, Sink, Washer Hookup
Features
- Ceiling Fan(s), Entrance Foyer, High Ceilings, Pantry, Walk-In Closet(s)
- Flooring: Laminate, Travertine
- Windows: Double Pane Windows, Metal Frames
- Has fireplace: No
- Common walls with other units/homes: 1 Common Wall,End Unit
Interior area
- Total structure area: 1,459
- Total interior livable area: 1,459 sqft
Property
Parking
- Total spaces: 1
- Parking features: Garage, Under Building
- Garage spaces: 1
Features
- Levels: Two
- Stories: 2
- Exterior features: Balcony
- Has private pool: Yes
- Pool features: Fenced, In Ground, Outdoor Pool, Pool/Spa Combo
- Has spa: Yes
- Spa features: In Ground
- Fencing: None
- Has view: Yes
- View description: City, Desert, Mountain(s), Valley
- Body of water: Truckee River
Lot
- Size: 1,306 Square Feet
- Features: Level
Details
- Additional structures: None
- Parcel number: 01149418
- Zoning: MD-RD
Construction
Type & style
- Home type: Condo
- Property subtype: Condominium
- Attached to another structure: Yes
Materials
- Stucco
- Foundation: Slab
- Roof: Flat
Condition
- New construction: No
- Year built: 1978
Utilities & green energy
- Sewer: Public Sewer
- Water: Public
- Utilities for property: Electricity Connected, Internet Available, Internet Connected, Natural Gas Connected, Sewer Connected, Water Available, Water Connected, Cellular Coverage, Underground Utilities
Community & HOA
Community
- Security: Smoke Detector(s)
- Subdivision: Riverwalk Condominiums
HOA
- Has HOA: Yes
- Amenities included: Elevator(s), Fitness Center, Gated, Management, Parking, Pool, Security, Spa/Hot Tub, Storage
- Services included: Maintenance Structure, Security, Sewer, Snow Removal, Trash
- HOA fee: $1,041 monthly
- HOA name: Western NV Management
Location
- Region: Reno
Financial & listing details
- Price per square foot: $239/sqft
- Tax assessed value: $281,196
- Annual tax amount: $1,912
- Date on market: 8/25/2026
- Listing terms: Cash,Conventional,Relocation Property,VA Loan
Estimated market value
$341,700
$325,000 - $359,000
$2,509/mo
Price history
| Date | Event | Price |
|---|---|---|
| 8/25/2026 | Listed for sale | $349,000$239/sqft |
Source:  NNRMLS #260010992 Report a problem NNRMLS #260010992 Report a problem | ||
| 8/14/2025 | Listing removed | $349,000$239/sqft |
Source: NNRMLS #250050069 Report a problem | ||
| 8/6/2025 | Price change | $349,000-4.4%$239/sqft |
Source: NNRMLS #250050069 Report a problem | ||
| 7/9/2025 | Price change | $365,000-2.7%$250/sqft |
Source: NNRMLS #250050069 Report a problem | ||
| 6/10/2025 | Price change | $375,000-1.1%$257/sqft |
Source: NNRMLS #250050069 Report a problem | ||
| 5/20/2025 | Listed for sale | $379,000-9.5%$260/sqft |
Source: NNRMLS #250050069 Report a problem | ||
| 11/20/2024 | Listing removed | $419,000$287/sqft |
Source: NNRMLS #240003065 Report a problem | ||
| 9/3/2024 | Price change | $419,000+5%$287/sqft |
Source: NNRMLS #240003065 Report a problem | ||
| 3/24/2024 | Listed for sale | $399,000-7%$273/sqft |
Source: NNRMLS #240003065 Report a problem | ||
| 11/11/2023 | Listing removed | -- |
Source: NNRMLS #230006186 Report a problem | ||
| 6/10/2023 | Listed for sale | $429,000+420%$294/sqft |
Source: NNRMLS #230006186 Report a problem | ||
| 11/18/2011 | Sold | $82,500-6.3%$57/sqft |
Source: Public Record Report a problem | ||
| 10/28/2011 | Pending sale | $88,000$60/sqft |
Source: Coldwell Banker Select Real Estate #110007091 Report a problem | ||
| 10/4/2011 | Price change | $88,000-9.3%$60/sqft |
Source: Coldwell Banker Select Real Estate #110007091 Report a problem | ||
| 9/8/2011 | Price change | $97,000-11.7%$66/sqft |
Source: Coldwell Banker Select Real Estate #110007091 Report a problem | ||
| 7/24/2011 | Price change | $109,900-11.7%$75/sqft |
Source: Coldwell Banker Select Real Estate #110007091 Report a problem | ||
| 6/23/2011 | Listed for sale | $124,500+50.5%$85/sqft |
Source: Coldwell Banker Select Real Estate #110007091 Report a problem | ||
| 6/1/2011 | Sold | $82,718-37.3%$57/sqft |
Source: Public Record Report a problem | ||
| 5/25/2011 | Listed for sale | $131,900-70.6%$90/sqft |
Source: Coldwell Banker Select Real Estate #110007091 Report a problem | ||
| 4/7/2006 | Sold | $448,000$307/sqft |
Source: Public Record Report a problem | ||
Public tax history
| Year | Property taxes | Tax assessment |
|---|---|---|
| 2026 | $1,872 +2.2% | $98,419 -0.5% |
| 2025 | $1,832 -5.2% | $98,875 -37.5% |
| 2024 | $1,933 +1.3% | $158,236 +4.8% |
| 2023 | $1,908 +2.8% | $150,919 +15.8% |
| 2022 | $1,857 +3% | $130,361 +2.5% |
| 2021 | $1,804 +5.7% | $127,210 +16% |
| 2020 | $1,707 -5.4% | $109,643 |
| 2019 | $1,804 +5.7% | $109,643 +11.6% |
| 2018 | $1,707 +11.4% | $98,243 +19.8% |
| 2017 | $1,532 | $82,020 +11.1% |
| 2016 | $1,532 | $73,857 +10.1% |
| 2015 | $1,532 +35.8% | $67,074 +62.1% |
| 2014 | $1,129 -16.1% | $41,389 +47.2% |
| 2013 | $1,344 | $28,121 |
| 2012 | -- | $28,121 -26.6% |
| 2011 | -- | $38,299 |
| 2010 | -- | $38,299 -63.3% |
| 2009 | -- | $104,226 -8% |
| 2008 | -- | $113,253 -2.8% |
| 2007 | -- | $116,504 +12.9% |
| 2006 | -- | $103,180 |
Find assessor info on the county website
Monthly payment
Est. payment
Payment breakdown
Explore the cost of this home by adjusting the details. Changes won't be saved.Climate risks
Neighborhood: Downtown
Nearby schools
Schools provided by the listing agent
- Elementary: Hunter Lake
- Middle: Swope
- High: Reno
Source: NNRMLS. This data may not be complete. We recommend contacting the local school district to confirm school assignments for this home.


Similar homes
- $319,0002 bd3 ba1.5k sqft200 W 2nd St APT 412, Reno, NV 89501Active

 MLS ID #260011085, Shirley Larkins, Nevada Real Estate Connections. NNRMLS
 - $389,0002 bd3 ba1.4k sqft200 W 2nd St APT 1406, Reno, NV 89501Active
 MLS ID #260008075, Christian Reviglio, Opal Real Estate Advisors. NNRMLS
 - $315,0002 bd2 ba960 sqft280 Island Ave APT 201, Reno, NV 89501Active
 MLS ID #260004101, Lee Stevens, Real Broker LLC. NNRMLS
 - $325,0001 bd1 ba762 sqft50 N Sierra St Suite 1006, Reno, NV 89501Active
 MLS ID #260010517, Jaime Moore, Redfin. NNRMLS
 - $450,0002 bd3 ba1.5k sqft200 W 2nd St APT 1103, Reno, NV 89501ActiveMLS ID #260004400, Thuy Tran, Berkshire Hathaway HomeService. NNRMLS
- $469,0002 bd2 ba1.1k sqft255 N Sierra St Unit 316, Reno, NV 89501ActiveMLS ID #260008411, Penny Tenpenny, Keller Williams Group One Inc.. NNRMLS
- $375,0001 bd1 ba876 sqft50 N Sierra St Ste 805, Reno, NV 89501ActiveMLS ID #260002142, Becky Patterson, RE/MAX Gold-Midtown. NNRMLS
- $360,0002 bd2 ba1.1k sqft450 N Arlington Ave Unit 1207, Reno, NV 89503ActiveMLS ID #250054913, Janet Oliver, Assist-2-Sell Buyers & Sellers. NNRMLS
- $310,0001 bd1 ba805 sqft255 N Sierra St Unit 1707, Reno, NV 89501ActiveMLS ID #260001021, Carrie Kester, RE/MAX Gold. NNRMLS
- $375,0001 bd1 ba875 sqft50 N Sierra St Suite 905, Reno, NV 89501ActiveMLS ID #260004605, Ernie Pomin, Assist-2-Sell Buyers & Sellers. NNRMLS
- $260,0001 bd1 ba851 sqft200 W 2nd St APT 501, Reno, NV 89501ActiveMLS ID #260009800, Devin Scruggs, Dickson Realty - Caughlin. NNRMLS
- $399,0002 bd2 ba930 sqft1450 Idlewild Dr Unit 933, Reno, NV 89509ActiveMLS ID #260010701, Marissa Phillips, Dickson Realty - Damonte Ranch. NNRMLS
- $519,9002 bd2 ba1.4k sqft524 Island Ave, Reno, NV 89501ActiveMLS ID #260004061, Eric Gonzales, RE/MAX Professionals-Reno. NNRMLS
- $399,0003 bd3 ba1.7k sqft1321 Jones St, Reno, NV 89503ActiveMLS ID #260003116, Dee McNeely, Dickson Realty - Caughlin. NNRMLS
- $450,0001 bd1 ba1k sqft255 N Sierra St Unit 1011, Reno, NV 89501ActiveMLS ID #250004254, Samantha Reveley, Dickson Realty - Downtown. NNRMLS
- $305,0002 bd2 ba930 sqft6850 Sharlands Ave Unit U1120, Reno, NV 89523ActiveMLS ID #260011145, Aaron Clark, Edge Realty. NNRMLS
- $322,9002 bd2 ba930 sqft6850 Sharlands Ave Unit 1107, Reno, NV 89523ActiveMLS ID #260009931, Sara Sharkey, RE/MAX Professionals-Sparks. NNRMLS
- $314,9002 bd2 ba930 sqft6850 Sharlands Ave Unit 1132, Reno, NV 89523ActiveMLS ID #260008134, Karina Johnson, RE/MAX Gold. NNRMLS
- $385,0002 bd2 ba1.1k sqft900 S Meadows Pkwy APT 3223, Reno, NV 89521ActiveMLS ID #260011108, Heidi Somhegyi, RE/MAX Gold-Midtown. NNRMLS
- $270,0002 bd2 ba1k sqft3095 Lakeside Dr APT 213, Reno, NV 89509ActiveMLS ID #260009412, Linda Christensen, RE/MAX Gold. NNRMLS
