Incredible Views from this 12th floor 2br 2ba Belvedere Condo. Spacious Great Room with stunning views from every window. There is a gas fireplace with elegant marble surround. The Beautiful kitchen has stainless steel appliances, custom light wood cabinets, granite counters, and a tiled kitchen floor. The primary bath has a Jetted soaking tub, tile tub surround and a custom granite double vanity. The Spacious Primary suite has a roomy walk in closet and of course there are the views! The secondary suite has a great walk in closet and close access to the 2nd bath. The second bath has a custom tiled shower, granite counter & tiled floors. Nice newer neutral upgraded carpet and pad in living room and both bedrooms. There are Hunter Douglas custom automatic blinds throughout. This beautiful condo has 9' ceilings and again the VIEWS are amazing. The condo has great storage with plenty of closets and cabinets. Enjoy the beautiful west mountain and city scenery of Reno from this beautiful penthouse condo. The prime downtown location enjoys a high walking rating. This condo is a perfect home away from home! Less than an hour from Palisades Tahoe, Northstar, Sugar Bowl, Mt Rose, Homewood, Heavenly, Lake Tahoe and a short 30 minute drive to Truckee. HOA includes most utilities. This is a secure building with a Fitness room, club house and secure underground parking. The couch, washer/dryer, refrigerator, secondary bedroom bed and night stands stay.
Active
$360,000
450 N Arlington Ave Unit 1207, Reno, NV 89503
2beds
1,189sqft
Condominium
Built in 2007
-- sqft lot
$-- Zestimate®
$303/sqft
$1,268/mo HOA
What's special
Spacious primary suiteCustom granite double vanityTiled kitchen floorBeautiful kitchenStainless steel appliancesCustom light wood cabinetsTile tub surround
- 380 days
- 532
- 12
Zillow last checked:
Listing updated:
Listed by:
Janet Oliver S.189768 303-882-1195,
Assist-2-Sell Buyers & Sellers
Source: NNRMLS,MLS#: 250054913
Facts & features
Interior
Bedrooms & bathrooms
- Bedrooms: 2
- Bathrooms: 2
- Full bathrooms: 2
Heating
- Hot Water, Radiant, Wall Furnace
Cooling
- Central Air
Appliances
- Included: Dishwasher, Disposal, Dryer, Electric Range, Microwave, Refrigerator, Self Cleaning Oven, Washer
- Laundry: In Hall, In Unit, Laundry Closet
Features
- Breakfast Bar, Ceiling Fan(s), Elevator, Entrance Foyer, High Ceilings, No Interior Steps, Pantry, Master Downstairs, Walk-In Closet(s)
- Flooring: Carpet, Tile
- Windows: Blinds, Double Pane Windows
- Number of fireplaces: 1
- Fireplace features: Gas
- Common walls with other units/homes: 2+ Common Walls
Interior area
- Total structure area: 1,189
- Total interior livable area: 1,189 sqft
Property
Parking
- Total spaces: 1
- Parking features: Garage, Garage Door Opener, Under Building
- Garage spaces: 1
Features
- Levels: One
- Stories: 13
- Exterior features: None
- Spa features: None
- Fencing: None
- Has view: Yes
- View description: City, Mountain(s)
Lot
- Size: 1,306 Square Feet
Details
- Additional structures: None
- Parcel number: 00748111
- Zoning: MD-ED
Construction
Type & style
- Home type: Condo
- Property subtype: Condominium
- Attached to another structure: Yes
Materials
- Fiber Cement, Stucco
- Foundation: None
- Roof: Flat
Condition
- New construction: No
- Year built: 2007
Utilities & green energy
- Sewer: Public Sewer
- Water: Public
- Utilities for property: Cable Available, Electricity Available, Electricity Connected, Internet Available, Internet Connected, Natural Gas Available, Natural Gas Connected, Phone Available, Phone Connected, Sewer Available, Sewer Connected, Water Available, Cellular Coverage, Water Meter Installed
Community & HOA
Community
- Security: Carbon Monoxide Detector(s), Fire Sprinkler System, Smoke Detector(s)
- Subdivision: Belvedere Towers Phase Ii
HOA
- Has HOA: Yes
- Amenities included: Clubhouse, Elevator(s), Fitness Center, Management, Parking, Recreation Room, Security
- Services included: Electricity, Gas, Insurance, Maintenance Structure, Pest Control, Security, Water
- HOA fee: $1,268 monthly
- HOA name: First Service Residential
Location
- Region: Reno
Financial & listing details
- Price per square foot: $303/sqft
- Tax assessed value: $279,985
- Annual tax amount: $1,426
- Date on market: 5/27/2026
- Cumulative days on market: 375 days
- Listing terms: 1031 Exchange,Cash,Conventional,VA Loan
Estimated market value
Not available
Estimated sales range
Not available
Not available
Price history
| Date | Event | Price |
|---|---|---|
| 6/4/2026 | Price change | $360,000-3%$303/sqft |
Source:  NNRMLS #250054913 Report a problem NNRMLS #250054913 Report a problem | ||
| 5/27/2026 | Price change | $371,000+3.1%$312/sqft |
Source: NNRMLS #250054913 Report a problem | ||
| 5/25/2026 | Price change | $360,000-3%$303/sqft |
Source: NNRMLS #260006642 Report a problem | ||
| 3/8/2026 | Price change | $371,000+1.6%$312/sqft |
Source: NNRMLS #250054913 Report a problem | ||
| 8/22/2025 | Listed for sale | $365,000+4.3%$307/sqft |
Source: NNRMLS #250054913 Report a problem | ||
| 3/8/2024 | Sold | $350,000$294/sqft |
Source: NNRMLS #230003438 Report a problem | ||
| 1/13/2024 | Pending sale | $350,000$294/sqft |
Source: NNRMLS #230003438 Report a problem | ||
| 5/27/2023 | Price change | $350,000-5.4%$294/sqft |
Source: NNRMLS #230003438 Report a problem | ||
| 4/15/2023 | Listed for sale | $370,000$311/sqft |
Source: NNRMLS #230003438 Report a problem | ||
Public tax history
| Year | Property taxes | Tax assessment |
|---|---|---|
| 2026 | $1,452 +1.8% | $97,995 -15.4% |
| 2025 | $1,427 -2.6% | $115,879 -44.6% |
| 2024 | $1,464 +15.9% | $209,083 +8.5% |
| 2023 | $1,263 +7.7% | $192,734 +15.5% |
| 2022 | $1,172 +12.6% | $166,862 +3.2% |
| 2021 | $1,041 | $161,677 |
Find assessor info on the county website
Monthly payment
Est. payment
Payment breakdown
Explore the cost of this home by adjusting the details. Changes won't be saved.Climate risks
Neighborhood: Downtown
Nearby schools
Schools provided by the listing agent
- Elementary: Elmcrest
- Middle: Clayton
- High: Reno
Source: NNRMLS. This data may not be complete. We recommend contacting the local school district to confirm school assignments for this home.
- $186,9001 bd1 ba544 sqft450 N Arlington Ave UNIT 715, Reno, NV 89503For Sale

- $179,0001 bd1 ba607 sqft450 N Arlington Ave UNIT 207, Reno, NV 89503For Sale

- $190,0001 bd1 ba543 sqft450 N Arlington Ave UNIT 706, Reno, NV 89503Sold
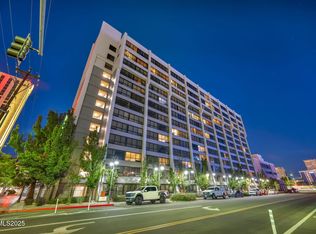
- $193,5001 bd1 ba543 sqft450 N Arlington Ave UNIT 702, Reno, NV 89503Off Market

Similar homes
- $349,0002 bd3 ba1.4k sqft200 W 2nd St APT 707, Reno, NV 89501Active

 MLS ID #260010992, Laura Colpo, Coldwell Banker Select Mt Rose. NNRMLS
 - $389,0002 bd3 ba1.4k sqft200 W 2nd St APT 1406, Reno, NV 89501Active
 MLS ID #260008075, Christian Reviglio, Opal Real Estate Advisors. NNRMLS
 - $399,0002 bd2 ba930 sqft1450 Idlewild Dr Unit 933, Reno, NV 89509Active
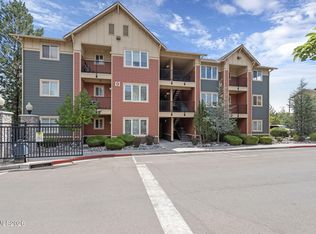 MLS ID #260010701, Marissa Phillips, Dickson Realty - Damonte Ranch. NNRMLS
 - $325,0001 bd1 ba762 sqft50 N Sierra St Suite 1006, Reno, NV 89501Active
 MLS ID #260010517, Jaime Moore, Redfin. NNRMLS
 - $375,0001 bd1 ba875 sqft50 N Sierra St Suite 905, Reno, NV 89501ActiveMLS ID #260004605, Ernie Pomin, Assist-2-Sell Buyers & Sellers. NNRMLS
- $375,0001 bd1 ba876 sqft50 N Sierra St Ste 805, Reno, NV 89501ActiveMLS ID #260002142, Becky Patterson, RE/MAX Gold-Midtown. NNRMLS
- $349,0002 bd3 ba1.1k sqft4507 Kathleen Denise Ln, Reno, NV 89503ActiveMLS ID #260007237, Lori Gemme, NVG Properties LLC. NNRMLS
- $315,0002 bd2 ba960 sqft280 Island Ave APT 201, Reno, NV 89501ActiveMLS ID #260004101, Lee Stevens, Real Broker LLC. NNRMLS
- $420,0002 bd2 ba1.7k sqft1200 Riverside Dr Unit 1285, Reno, NV 89503ActiveMLS ID #260007433, Jonathan Minerick, Homecoin.com. NNRMLS
- $344,0003 bd2 ba1.1k sqft6850 Sharlands Ave Unit 2089, Reno, NV 89523ActiveMLS ID #260010107, Ronald Eckroat, Ferrari-Lund Real Estate Reno. NNRMLS
- $450,0002 bd3 ba1.5k sqft200 W 2nd St APT 1103, Reno, NV 89501ActiveMLS ID #260004400, Thuy Tran, Berkshire Hathaway HomeService. NNRMLS
- $322,9002 bd2 ba930 sqft6850 Sharlands Ave Unit 1107, Reno, NV 89523ActiveMLS ID #260009931, Sara Sharkey, RE/MAX Professionals-Sparks. NNRMLS
- $310,0001 bd1 ba805 sqft255 N Sierra St Unit 1707, Reno, NV 89501ActiveMLS ID #260001021, Carrie Kester, RE/MAX Gold. NNRMLS
- $305,0002 bd2 ba930 sqft6850 Sharlands Ave Unit U1120, Reno, NV 89523ActiveMLS ID #260011145, Aaron Clark, Edge Realty. NNRMLS
- $314,9002 bd2 ba930 sqft6850 Sharlands Ave Unit 1132, Reno, NV 89523ActiveMLS ID #260008134, Karina Johnson, RE/MAX Gold. NNRMLS
- $385,0002 bd2 ba1.1k sqft900 S Meadows Pkwy APT 3223, Reno, NV 89521ActiveMLS ID #260011108, Heidi Somhegyi, RE/MAX Gold-Midtown. NNRMLS
- $450,0001 bd1 ba1k sqft255 N Sierra St Unit 1011, Reno, NV 89501ActiveMLS ID #250004254, Samantha Reveley, Dickson Realty - Downtown. NNRMLS
- $240,0001 bd1 ba709 sqft200 W 2nd St APT 1506, Reno, NV 89501ActiveMLS ID #260002628, Mosstafa Mandegary, RE/MAX Gold. NNRMLS
- $260,0001 bd1 ba851 sqft200 W 2nd St APT 501, Reno, NV 89501ActiveMLS ID #260009800, Devin Scruggs, Dickson Realty - Caughlin. NNRMLS
- $270,0002 bd2 ba1k sqft3095 Lakeside Dr APT 213, Reno, NV 89509ActiveMLS ID #260009412, Linda Christensen, RE/MAX Gold. NNRMLS
