4 bedroom 2 bath over 1700 sq ft home with split floor plan in Northern Lights subdivision with views. Separate living room and family room. Large screened in sunroom with heat. Washer/dryer and refrigerator included, Property is in the process of being cleaned and the seller will not do any additional repairs or credit for repairs if there any needed. Probate sale subject to court confirmation and the bidding process
Active under contract-show
$360,000
5189 Denali Way, Reno, NV 89506
4beds
1,716sqft
Manufactured Home
Built in 1999
0.3 Acres Lot
$360,000 Zestimate®
$210/sqft
$-- HOA
What's special
Family roomSplit floor planRefrigerator included
- 13 days
- 728
- 49
Likely to sell faster than
Zillow last checked:
Listing updated:
Listed by:
Sue Bailey B.21022 775-544-7997,
Estate Realty,
Cissie Popson S.32919 775-772-5847,
Estate Realty
Source: NNRMLS,MLS#: 260013691
Facts & features
Interior
Bedrooms & bathrooms
- Bedrooms: 4
- Bathrooms: 2
- Full bathrooms: 2
Heating
- Forced Air, Natural Gas
Cooling
- Central Air, Electric
Appliances
- Included: Dishwasher, Disposal, Dryer, Microwave, Refrigerator, Washer
- Laundry: Cabinets, Laundry Room
Features
- Ceiling Fan(s), High Ceilings, Vaulted Ceiling(s), Walk-In Closet(s)
- Flooring: Carpet, Laminate, Vinyl
- Windows: Double Pane Windows, Vinyl Frames
- Has fireplace: No
- Common walls with other units/homes: No Common Walls
Interior area
- Total structure area: 1,716
- Total interior livable area: 1,716 sqft
Property
Parking
- Total spaces: 2
- Parking features: Detached
Features
- Levels: One
- Stories: 1
- Exterior features: None
- Spa features: None
- Fencing: Front Yard
- Has view: Yes
- View description: Mountain(s)
Lot
- Size: 0.3 Acres
- Features: Level
Details
- Additional structures: Shed(s)
- Parcel number: 50216114
- Zoning: SF5
- Special conditions: Court Approval
Construction
Type & style
- Home type: MobileManufactured
- Property subtype: Manufactured Home
Materials
- Foundation: Crawl Space
- Roof: Composition
Condition
- New construction: No
- Year built: 1999
Utilities & green energy
- Sewer: Public Sewer
- Water: Public
- Utilities for property: Electricity Connected, Natural Gas Connected
Community & HOA
Community
- Security: Smoke Detector(s)
- Subdivision: Northern Lights 2
HOA
- Has HOA: No
Location
- Region: Reno
Financial & listing details
- Price per square foot: $210/sqft
- Tax assessed value: $203,241
- Annual tax amount: $1,281
- Date on market: 10/30/2026
- Cumulative days on market: 14 days
- Listing terms: Cash,Conventional
Estimated market value
$360,000
$342,000 - $378,000
Not available
Price history
| Date | Event | Price |
|---|---|---|
| 11/4/2026 | Contingent | $360,000$210/sqft |
Source:  NNRMLS #260013691 Report a problem | ||
| 10/30/2026 | Listed for sale | $360,000+113%$210/sqft |
Source: NNRMLS #260013691 Report a problem | ||
| 7/19/2004 | Sold | $169,000+259.6%$98/sqft |
Source: Public Record Report a problem | ||
| 11/16/1998 | Sold | $47,000$27/sqft |
Source: Public Record Report a problem | ||
Public tax history
| Year | Property taxes | Tax assessment |
|---|---|---|
| 2026 | $1,187 +2.9% | $71,134 +2.4% |
| 2025 | $1,154 +3% | $69,450 +0.7% |
| 2024 | $1,121 +8.5% | $68,943 +3.3% |
| 2023 | $1,033 +3.1% | $66,714 +17.7% |
| 2022 | $1,002 +3.1% | $56,675 +12.9% |
| 2021 | $972 +2.9% | $50,215 -3.5% |
| 2020 | $944 -2.8% | $52,045 |
| 2019 | $972 +2.9% | $52,045 +14.2% |
| 2018 | $944 +22.4% | $45,567 +0.8% |
| 2017 | $771 | $45,207 -1% |
| 2016 | $771 | $45,679 +7.6% |
| 2015 | $771 +3.1% | $42,447 +68.6% |
| 2014 | $748 | $25,183 +13.5% |
| 2013 | $748 | $22,186 |
| 2012 | -- | $22,186 +2.7% |
| 2011 | -- | $21,598 -53.6% |
| 2010 | -- | $46,577 -21% |
| 2009 | -- | $58,929 -5.2% |
| 2008 | -- | $62,158 -10.5% |
| 2007 | -- | $69,424 +12.6% |
| 2006 | -- | $61,679 +24.5% |
| 2005 | -- | $49,546 +7.5% |
| 2004 | -- | $46,084 +3.6% |
| 2003 | -- | $44,463 +6.5% |
| 2002 | -- | $41,747 |
| 2001 | -- | $41,747 |
Find assessor info on the county website
Monthly payment
Climate risks
Neighborhood: Panther Valley
Nearby schools
Schools provided by the listing agent
- Elementary: Bennet
- Middle: Desert Skies
- High: Hug
Source: NNRMLS. This data may not be complete. We recommend contacting the local school district to confirm school assignments for this home.
Similar homes
- $429,9003 bd2 ba1.3k sqft5015 Sagehen Ln, Reno, NV 89506Active
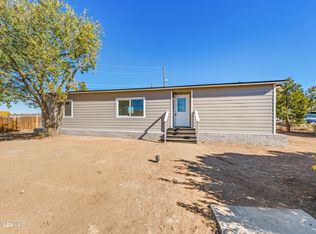
 MLS ID #260013972, Antonio Pimentel, Realty One Group Eminence. NNRMLS
- $405,0003 bd2 ba1.6k sqft590 Budger Way, Reno, NV 89506Active
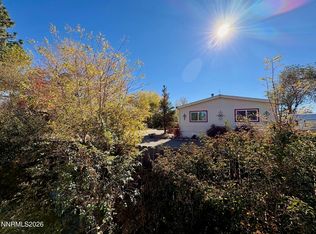 MLS ID #260013940, Chante Hargrove, RE/MAX Professionals-Reno. NNRMLS
- $339,9002 bd2 ba924 sqft390 Medgar Ave, Reno, NV 89506Active
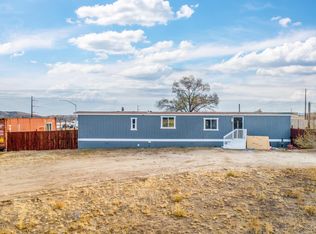 MLS ID #260014010, Michael Stuck, RE/MAX Gold. NNRMLS
- $410,0003 bd2 ba1.2k sqft4962 Newport Ct, Reno, NV 89506Active
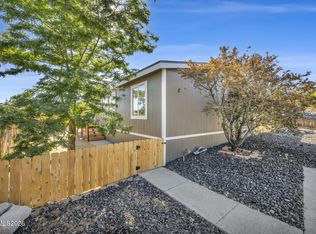 MLS ID #260011439, Jordon Waller, LPT Realty, LLC. NNRMLS
- $350,0003 bd2 ba960 sqft564 Morgan Cir, Sun Valley, NV 89433ActiveMLS ID #260013002, Laura Engleman, Berney Realty, LTD. NNRMLS
- $366,0003 bd2 ba1.2k sqft14006 Mount Charleston St, Reno, NV 89506ActiveMLS ID #260011909, Lisa Niles, Realty One Group Eminence. NNRMLS
- $332,5003 bd2 ba1.4k sqft5605 Charjene Way, Sun Valley, NV 89433ActiveMLS ID #260012640, Lauren Allen, Key Collective. NNRMLS
- $390,0003 bd2 ba1.4k sqft255 Jani Pl, Sun Valley, NV 89433ActiveMLS ID #260011588, Norma Drayton, The House of Realty LLC. NNRMLS
- $369,9003 bd2 ba1.6k sqft4075 Bobolink Cir, Reno, NV 89508ActiveMLS ID #260010239, Sara Sharkey, RE/MAX Professionals-Sparks. NNRMLS
- $392,0003 bd2 ba1.2k sqft3880 Toucan Ct, Reno, NV 89508ActiveMLS ID #260013357, Amy Lang, Haute Properties NV. NNRMLS
- $349,0003 bd1 ba1.1k sqft11533 Andes St, Reno, NV 89506ActiveMLS ID #260010173, Milan Navarro, Ferrari-Lund Real Estate Reno. NNRMLS
- $395,0003 bd3 ba1.2k sqft9294 Lone Wolf Cir, Reno, NV 89506ActiveMLS ID #260010624, Tyler Barrette, Sierra Sotheby's International. NNRMLS
- $330,0002 bd2 ba1.1k sqft9229 Lone Wolf Cir, Reno, NV 89506ActiveMLS ID #260011438, Heather Foreman, Gauler Realty, LLC. NNRMLS
- $320,0003 bd1 ba924 sqft118 Daisy Mae Ln, Sun Valley, NV 89433ActiveMLS ID #260013263, Norma Drayton, The House of Realty LLC. NNRMLS
- $389,0003 bd2 ba1.2k sqft4025 Grouse Way, Reno, NV 89508ActiveMLS ID #260011507, James Nava, Keller Williams Group One Inc.. NNRMLS
- $315,0002 bd2 ba1k sqft6305 Blackwood Rd, Sun Valley, NV 89433ActiveMLS ID #260004323, Sherrie Cartinella, Ferrari-Lund Real Estate Reno. NNRMLS
- $315,0003 bd3 ba1.4k sqft5670 Lupin Dr, Sun Valley, NV 89433ActiveMLS ID #260007688, Andrea Villarreal, RE/MAX Professionals-Reno. NNRMLS
- $520,0004 bd3 ba2.2k sqft8982 Wynne St, Reno, NV 89506ActiveMLS ID #260013877, Kimberley Dimino, Berkshire Hathaway HomeService. NNRMLS
- $375,0003 bd2 ba1.7k sqft249 Avenue De La Couleurs, Sparks, NV 89434ActiveMLS ID #260013824, Sonta Sibley, Fathom Realty. NNRMLS
