
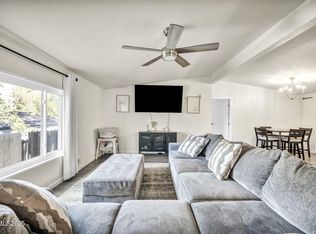
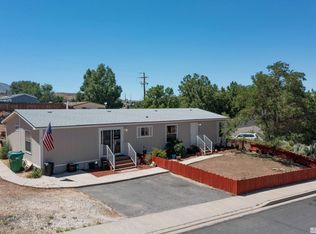
Check out this beautifully refreshed home with a fresh, modern feel and thoughtful updates throughout. EVERYTHING HAS BEEN COMPLETELY REMODELED. This move-in-ready property features a brand-new roof, brand new siding, and all-new flooring, giving the home a clean and updated look from the moment you arrive. Inside, you'll find a brand-new modern kitchen designed with style and functionality in mind. The updated finishes and contemporary feel create a welcoming space that's perfect for everyday living and entertaining. With major exterior improvements and stylish interior upgrades already completed, this home offers the opportunity to enjoy a refreshed, modern property without the hassle of extensive renovations. Don't miss your chance to make this beautifully updated Reno home your own!
Active
$410,000
4962 Newport Ct, Reno, NV 89506
3beds
1,215sqft
Manufactured Home
Built in 1997
5,227 Square Feet Lot
$-- Zestimate®
$337/sqft
$-- HOA
What's special
Stylish interior upgradesContemporary feelBrand-new modern kitchenWelcoming spaceUpdated finishesAll-new flooringBrand new siding
- 22 days
- 819
- 38
Likely to sell faster than
Zillow last checked:
Listing updated:
Listed by:
Jordon Waller S.197466 775-997-9157,
LPT Realty, LLC
Source: NNRMLS,MLS#: 260011439
Facts & features
Interior
Bedrooms & bathrooms
- Bedrooms: 3
- Bathrooms: 2
- Full bathrooms: 2
Heating
- Natural Gas
Cooling
- Evaporative Cooling
Appliances
- Included: Dishwasher, Disposal, Microwave
- Laundry: In Kitchen, Laundry Room
Features
- High Ceilings, Master Downstairs, Vaulted Ceiling(s), Walk-In Closet(s)
- Flooring: Luxury Vinyl
- Windows: Blinds, Double Pane Windows
- Has fireplace: No
- Common walls with other units/homes: No Common Walls
Interior area
- Total structure area: 1,215
- Total interior livable area: 1,215 sqft
Property
Parking
- Total spaces: 4
- Parking features: Parking Pad
Features
- Levels: One
- Stories: 1
- Exterior features: None
- Spa features: None
- Fencing: Back Yard,Front Yard,Full
- Has view: Yes
- View description: Desert, Mountain(s)
Lot
- Size: 5,227 Square Feet
- Features: Gentle Sloping, Landscaped, Level, Sprinklers In Front, Sprinklers In Rear
Details
- Additional structures: None
- Parcel number: 08275117
- Zoning: SDR6
Construction
Type & style
- Home type: MobileManufactured
- Property subtype: Manufactured Home
Materials
- Foundation: Pillar/Post/Pier
- Roof: Composition,Pitched,Shingle
Condition
- New construction: No
- Year built: 1997
Utilities & green energy
- Sewer: Public Sewer
- Water: Public
- Utilities for property: Cable Available, Electricity Available, Internet Available, Natural Gas Available, Natural Gas Connected, Sewer Available, Water Available
Community & HOA
Community
- Security: Smoke Detector(s)
- Subdivision: Newport Heights
HOA
- Has HOA: No
Location
- Region: Reno
Financial & listing details
- Price per square foot: $337/sqft
- Tax assessed value: $128,139
- Annual tax amount: $2,016
- Date on market: 9/3/2026
- Cumulative days on market: 23 days
- Listing terms: Cash,Conventional,FHA,VA Loan
- Body type: Double Wide
Estimated market value
Not available
Estimated sales range
Not available
Not available
Price history
| Date | Event | Price |
|---|---|---|
| 9/3/2026 | Listed for sale | $410,000+142.6%$337/sqft |
Source:  NNRMLS #260011439 Report a problem NNRMLS #260011439 Report a problem | ||
| 6/15/2005 | Sold | $169,000+17.8%$139/sqft |
Source: Public Record Report a problem | ||
| 10/20/2004 | Sold | $143,500+38.7%$118/sqft |
Source: Public Record Report a problem | ||
| 6/29/2004 | Sold | $103,428+106.9%$85/sqft |
Source: Public Record Report a problem | ||
| 2/26/1998 | Sold | $50,000$41/sqft |
Source: Public Record Report a problem | ||
Public tax history
| Year | Property taxes | Tax assessment |
|---|---|---|
| 2026 | $2,016 +7.5% | $44,848 +3.8% |
| 2025 | $1,876 -4.8% | $43,204 +2.9% |
| 2024 | $1,972 -13.8% | $41,985 -1.9% |
| 2023 | $2,286 +305.2% | $42,809 +13.7% |
| 2022 | $564 +2.7% | $37,654 +15.2% |
| 2021 | $549 -64.9% | $32,694 +3.1% |
| 2020 | $1,566 +185.2% | $31,697 |
| 2019 | $549 -64.9% | $31,697 +22.9% |
| 2018 | $1,566 +219.8% | $25,797 -1.2% |
| 2017 | $490 | $26,119 +1.8% |
| 2016 | $490 | $25,663 +8% |
| 2015 | $490 -62.3% | $23,752 +15.5% |
| 2014 | $1,300 | $20,561 +65.4% |
| 2013 | $1,300 | $12,430 |
| 2012 | -- | $12,430 +4.3% |
| 2011 | -- | $11,922 -51.6% |
| 2010 | -- | $24,651 -33.9% |
| 2009 | -- | $37,308 -8% |
| 2008 | -- | $40,537 -10.1% |
| 2007 | -- | $45,077 +13.3% |
| 2006 | -- | $39,769 +8.4% |
| 2005 | -- | $36,677 +86.5% |
| 2004 | -- | $19,669 +8.2% |
| 2003 | -- | $18,172 +11.5% |
| 2002 | -- | $16,303 |
| 2001 | -- | $16,303 |
Find assessor info on the county website
Monthly payment
Climate risks
Neighborhood: Panther Valley
Nearby schools
Schools provided by the listing agent
- Elementary: Bennet
- Middle: Desert Skies
- High: Hug
Source: NNRMLS. This data may not be complete. We recommend contacting the local school district to confirm school assignments for this home.
Similar homes
- $425,0004 bd2 ba1.1k sqft225 Palace Dr, Reno, NV 89506Active

 MLS ID #260011524, Paul Dunham, Elevate Realty. NNRMLS
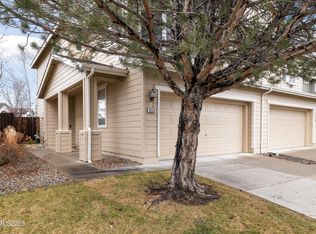
 - $395,0003 bd3 ba1.2k sqft9294 Lone Wolf Cir, Reno, NV 89506Active
 MLS ID #260010624, Tyler Barrette, Sierra Sotheby's International. NNRMLS
 - $340,0002 bd2 ba1.2k sqft2151 Barberry Way, Reno, NV 89512Active
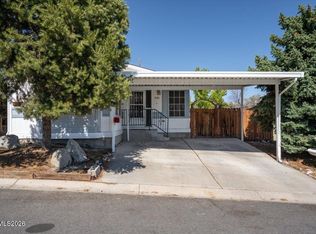 MLS ID #260012209, Krisada Lue-amrung, RE/MAX Gold. NNRMLS
 - $399,0003 bd2 ba1.2k sqft4025 Grouse Way, Reno, NV 89508Active
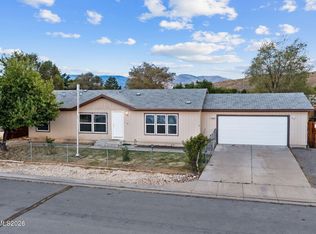 MLS ID #260011507, James Nava, Keller Williams Group One Inc.. NNRMLS
 - $399,9992 bd2 ba1k sqft7465 Deveron Dr, Reno, NV 89506ActiveMLS ID #260010299, Ruth Aguirre, Ferrari-Lund R.E. Sparks. NNRMLS
- $399,0003 bd2 ba1.6k sqft17880 Blackbird Dr, Reno, NV 89508ActiveMLS ID #260010346, Allison Arevalo, Real Broker LLC. NNRMLS
- $521,0004 bd3 ba1.6k sqft383 Orrcrest Dr, Reno, NV 89506ActiveMLS ID #260010229, Joya Machabee, RE/MAX Gold. NNRMLS
- $405,0003 bd2 ba904 sqft5637 Ranch Ct, Sun Valley, NV 89433ActiveMLS ID #260011039, Sandra Gabrielli, RE/MAX Professionals-Sparks. NNRMLS
- $437,5003 bd2 ba1.5k sqft736 Valmy Dr, Reno, NV 89506ActiveMLS ID #260009785, Jasson Mendoza, AMRE. NNRMLS
- $379,9003 bd2 ba1.2k sqft17945 Blackbird Dr, Reno, NV 89508ActiveMLS ID #260011394, Luz Maria Lonato-Arias, Hello Real Estate Center. NNRMLS
- $469,0003 bd1 ba1.1k sqft1075 University Ter, Reno, NV 89503ActiveMLS ID #260011412, Adele Senft, RE/MAX Gold. NNRMLS
- $369,9003 bd2 ba1.6k sqft4075 Bobolink Cir, Reno, NV 89508ActiveMLS ID #260010239, Sara Sharkey, RE/MAX Professionals-Sparks. NNRMLS
- $429,9003 bd2 ba1.2k sqft1500 Breaker Way, Sparks, NV 89431ActiveMLS ID #260012065, Gumer Alvarez, Coldwell Banker Select Reno. NNRMLS
- $489,0003 bd2 ba1.5k sqft9830 Crystalline Dr, Reno, NV 89506ActiveMLS ID #260009048, Trinette Borgen, Coldwell Banker Select Mt Rose. NNRMLS
- $415,0003 bd3 ba1.2k sqft2180 Stanton Ln, Reno, NV 89502ActiveMLS ID #260007998, Heather Foreman, Gauler Realty, LLC. NNRMLS
- $329,5003 bd3 ba1.4k sqft5670 Lupin Dr, Sun Valley, NV 89433ActiveMLS ID #260007688, Andrea Villarreal, RE/MAX Professionals-Reno. NNRMLS
- $434,9003 bd2 ba1.1k sqft18230 Silverleaf Ct, Reno, NV 89508ActiveMLS ID #260011569, Angeles Wanco, Ferrari-Lund Real Estate Reno. NNRMLS
- $530,0003 bd2 ba1.7k sqft7370 Overture Dr, Reno, NV 89506ActiveMLS ID #260009390, Chris Yochum, Dickson Realty - Caughlin. NNRMLS
- $499,9004 bd2 ba1.7k sqft8840 Silver Dawn Ct, Reno, NV 89506ActiveMLS ID #260011578, Lee Trefethen, Coldwell Banker Select Reno. NNRMLS
- $455,5002 bd1 ba1.2k sqft304 Limber Pine Dr, Reno, NV 89506ActiveMLS ID #260009617, Karen Walker-Hill, Ferrari-Lund Real Estate Reno. NNRMLS
