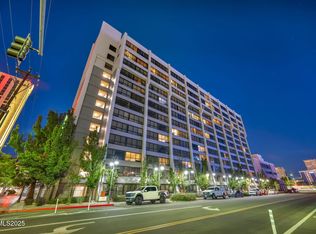
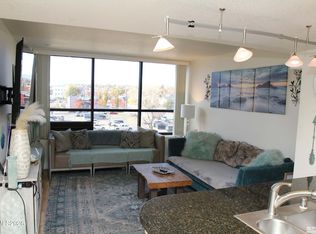
Enjoy elevated downtown living from this beautifully positioned 7th-floor, one-bedroom, one-bath condominium at The Belvedere. Offering spectacular western views of the Sierra Nevada mountains and Reno skyline, this turnkey residence is ideal for those seeking a low-maintenance lifestyle in the heart of downtown Reno. The inviting living space features large aluminum windows with blinds in both the bedroom and living area, ceramic tile, luxury vinyl flooring, and granite countertops. The kitchen offers a convenient breakfast bar, an electric oven/stove, a refrigerator, a built-in microwave, and ample cabinetry. The Belvedere offers an array of amenities, including a fitness center, club room, rooftop pool and spa currently undergoing renovation (seller will pay off assessment at COE), and secure parking. The HOA provides an impressive list of included utilities and services, including water, electricity, heating, cooling, trash, building maintenance, and secure parking. This unit is being offered completely furnished, including kitchenware, accessories, and furnishings, making it truly move-in ready and ideal for a primary residence, second home, or convenient downtown retreat. Ideally located within walking distance of downtown dining, the Pioneer Center for the Performing Arts, Lawlor Events Center, Wingfield Park, Reno Aces Ballpark, the Truckee River, UNR, shopping, and everyday conveniences. Enjoy quick access to I-80, with Lake Tahoe, world-class skiing, hiking, and outdoor recreation just a short drive away. This is a wonderful opportunity to enjoy the energy and convenience of downtown Reno while taking in beautiful mountain and city views from your own 7th-floor retreat.
Active
$186,900
450 N Arlington Ave Unit 715, Reno, NV 89503
1beds
544sqft
Condominium
Built in 1974
-- sqft lot
$184,900 Zestimate®
$344/sqft
$588/mo HOA
What's special
One-bedroom one-bath condominiumAmple cabinetryConvenient breakfast barCeramic tileLuxury vinyl flooringBuilt-in microwaveGranite countertops
- 1 day |
- 107 |
- 8 |
Zillow last checked:
Listing updated:
Listed by:
Laura Colpo S.168673 775-742-0719,
Coldwell Banker Select Mt Rose
Source: NNRMLS,MLS#: 260011059
Facts & features
Interior
Bedrooms & bathrooms
- Bedrooms: 1
- Bathrooms: 1
- Full bathrooms: 1
Heating
- Forced Air
Cooling
- Central Air
Appliances
- Included: Dishwasher, Dryer, Electric Oven, Electric Range, Microwave, Oven, Refrigerator, Washer
- Laundry: In Bathroom
Features
- Breakfast Bar, Elevator, Kitchen Island, No Interior Steps
- Flooring: Carpet, Luxury Vinyl, Tile
- Windows: Aluminum Frames, Blinds, Double Pane Windows
- Has fireplace: No
- Common walls with other units/homes: 2+ Common Walls
Interior area
- Total structure area: 544
- Total interior livable area: 544 sqft
Property
Parking
- Total spaces: 1
- Parking features: Alley Access, Attached, Garage
- Attached garage spaces: 1
Features
- Levels: Three Or More
- Stories: 14
- Exterior features: None
- Spa features: None
- Fencing: Full
- Has view: Yes
- View description: City, Mountain(s), Valley
Lot
- Size: 43 Square Feet
- Features: Level
Details
- Additional structures: None
- Parcel number: 00746426
- Zoning: MD-ED
Construction
Type & style
- Home type: Condo
- Property subtype: Condominium
- Attached to another structure: Yes
Materials
- Concrete, Unknown
- Foundation: Concrete Perimeter
- Roof: Flat
Condition
- New construction: No
- Year built: 1974
Utilities & green energy
- Sewer: Public Sewer
- Water: Public
- Utilities for property: Cable Available, Electricity Connected, Internet Available, Sewer Connected, Water Connected, Cellular Coverage
Community & HOA
Community
- Security: Carbon Monoxide Detector(s), Security Gate, Smoke Detector(s)
- Subdivision: Belvedere Towers Phase Ii
HOA
- Has HOA: Yes
- Amenities included: Clubhouse, Elevator(s), Fitness Center, Pool, Security
- Services included: Electricity, Maintenance Grounds, Security, Trash, Water
- HOA fee: $588 monthly
- HOA name: First Service Residential
Location
- Region: Reno
Financial & listing details
- Price per square foot: $344/sqft
- Tax assessed value: $195,015
- Annual tax amount: $749
- Date on market: 8/26/2026
- Listing terms: Cash,Conventional,FHA,VA Loan
Estimated market value
$184,900
$176,000 - $194,000
$1,629/mo
Price history
| Date | Event | Price |
|---|---|---|
| 8/26/2026 | Listed for sale | $186,900-2.9%$344/sqft |
Source:  NNRMLS #260011059 Report a problem NNRMLS #260011059 Report a problem | ||
| 9/26/2025 | Sold | $192,500-1.3%$354/sqft |
Source: NNRMLS #250051415 Report a problem | ||
| 9/22/2025 | Contingent | $195,000$358/sqft |
Source: NNRMLS #250051415 Report a problem | ||
| 8/25/2025 | Price change | $195,000-2%$358/sqft |
Source: NNRMLS #250051415 Report a problem | ||
| 7/2/2025 | Price change | $199,000-7.4%$366/sqft |
Source: NNRMLS #250051415 Report a problem | ||
| 6/13/2025 | Listed for sale | $215,000+23.6%$395/sqft |
Source: NNRMLS #250051415 Report a problem | ||
| 4/2/2021 | Listing removed | -- |
Source: Zillow Rental Network Premium Report a problem | ||
| 3/19/2021 | Listed for rent | $1,295$2/sqft |
Source: Zillow Rental Network Premium Report a problem | ||
| 10/23/2020 | Listing removed | $1,295$2/sqft |
Source: Mynd Property Management #200010074 Report a problem | ||
| 7/23/2020 | Listed for rent | $1,295$2/sqft |
Source: Zillow Rental Manager Report a problem | ||
| 11/27/2019 | Listing removed | $1,295$2/sqft |
Source: Mynd Property Management Report a problem | ||
| 9/29/2019 | Price change | $1,295-7.2%$2/sqft |
Source: RentVest Nevada #190015122 Report a problem | ||
| 9/18/2019 | Listed for rent | $1,395$3/sqft |
Source: RentVest Nevada Report a problem | ||
| 9/11/2019 | Sold | $174,000-2.2%$320/sqft |
Source:  NNRMLS #190010557 Report a problem NNRMLS #190010557 Report a problem | ||
| 7/11/2019 | Listed for sale | $178,000$327/sqft |
Source: SagePoint #190010557 Report a problem | ||
Public tax history
| Year | Property taxes | Tax assessment |
|---|---|---|
| 2026 | $749 +2.3% | $68,255 -5.2% |
| 2025 | $732 +4.8% | $72,034 -5.2% |
| 2024 | $699 +10.2% | $75,999 +6.2% |
| 2023 | $634 +12.4% | $71,531 +13.3% |
| 2022 | $564 +6.1% | $63,161 +6.3% |
| 2021 | $531 +8.4% | $59,398 +34% |
| 2020 | $490 -7.8% | $44,330 |
| 2019 | $531 +8.4% | $44,330 +12.5% |
| 2018 | $490 +46.1% | $39,409 +19.6% |
| 2017 | $335 | $32,952 +161% |
| 2016 | $335 | $12,626 +9.7% |
| 2015 | $335 -75.2% | $11,512 +25.9% |
| 2014 | $1,353 | $9,142 +20.9% |
| 2013 | $1,353 | $7,560 -50.2% |
| 2012 | -- | $15,192 -55.7% |
| 2011 | -- | $34,285 +62.3% |
| 2010 | -- | $21,119 -63.8% |
| 2009 | -- | $58,415 +35.7% |
| 2008 | -- | $43,057 -14.9% |
| 2007 | -- | $50,616 +53% |
| 2006 | -- | $33,090 |
Find assessor info on the county website
Monthly payment
Est. payment
Payment breakdown
Explore the cost of this home by adjusting the details. Changes won't be saved.Climate risks
Neighborhood: Downtown
Nearby schools
GreatSchools rating
- 4/10Elmcrest Elementary SchoolGrades: PK-5Distance: 1.3 mi
- 5/10Archie Clayton Middle SchoolGrades: 6-8Distance: 1.6 mi
- 7/10Reno High SchoolGrades: 9-12Distance: 1.1 mi
Schools provided by the listing agent
- Elementary: Elmcrest
- Middle: Clayton
- High: Reno
Source: NNRMLS. This data may not be complete. We recommend contacting the local school district to confirm school assignments for this home.
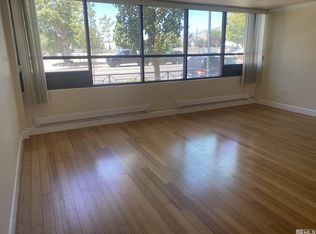
- $190,0001 bd1 ba543 sqft450 N Arlington Ave UNIT 706, Reno, NV 89503Sold
- $158,200-- bd1 ba428 sqft450 N Arlington Ave UNIT 110, Reno, NV 89503Off Market
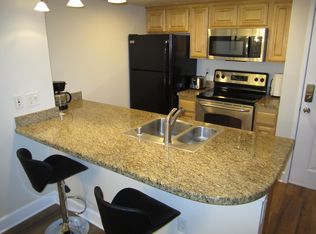
- $203,9001 bd1 ba610 sqft450 N Arlington Ave UNIT 202, Reno, NV 89503Off Market
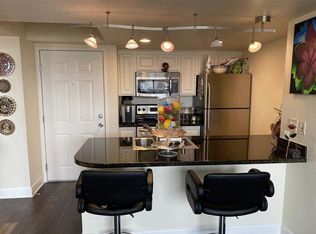
- $219,2001 bd1 ba538 sqft450 N Arlington Ave #206, Reno, NV 89503Off Market
- $197,600-- bd1 ba300 sqft450 N Arlington Ave UNIT 210, Reno, NV 89503Off Market
- $140,000-- bd1 ba270 sqft450 N Arlington Ave UNIT 301, Reno, NV 89503Sold
- $206,7001 bd1 ba573 sqft450 N Arlington Ave UNIT 305, Reno, NV 89503Off Market
- $208,6001 bd1 ba549 sqft450 N Arlington Ave UNIT 405, Reno, NV 89503Off Market
A local agent can set up tours, give advice and negotiate with sellers.
Similar homes
- $169,0001 bd1 ba544 sqft450 N Arlington Ave Unit 513, Reno, NV 89503Active
 MLS ID #260001907, Samuel Dykstra, RE/MAX Professionals-Reno. NNRMLS
 - $178,5001 bd1 ba543 sqft450 N Arlington Ave Unit 507, Reno, NV 89503Active
 MLS ID #240013825, Susie Haddock, Sierra Sotheby's International. NNRMLS
 - $188,888-- bd1 ba468 sqft100 N Arlington Ave Unit 15C, Reno, NV 89501Active
 MLS ID #260010285, Moira Shea, RE/MAX Professionals-Sparks. NNRMLS
 - $158,000-- bd1 ba287 sqft450 N Arlington Ave Unit 201, Reno, NV 89503Active
 MLS ID #260010531, Lam Nguyen, LPT Realty, LLC. NNRMLS
 - $185,0001 bd1 ba644 sqft4606 Neil Rd APT 202, Reno, NV 89502ActiveMLS ID #260010880, Jennifer Anderson, Elevate Realty. NNRMLS
- $205,000-- bd1 ba385 sqft200 W 2nd St APT 504, Reno, NV 89501ActiveMLS ID #260009843, Jason Kirby, Keller Williams Group One Inc.. NNRMLS
- $188,0001 bd1 ba656 sqft2750 Plumas St APT 204, Reno, NV 89509ActiveMLS ID #260009555, Alicia Gardner, Redfin. NNRMLS
- $165,000-- bd1 ba409 sqft2450 Lymbery St APT 208, Reno, NV 89509ActiveMLS ID #260010936, Joseph Raymond, Real Broker LLC. NNRMLS
- $198,0001 bd1 ba677 sqft2955 Lakeside Dr Unit 220, Reno, NV 89509ActiveMLS ID #260010707, Mignon Lagatta, Haven Collective Realty. NNRMLS
- $189,0001 bd1 ba665 sqft3925 Clear Acre Ln APT 190, Reno, NV 89512ActiveMLS ID #260010509, Lauren Tuey, Solid Source Realty. NNRMLS
- $209,000-- bd1 ba477 sqft100 N Arlington Ave Unit 9A, Reno, NV 89501ActiveMLS ID #260005381, Sarah Hughes, Dickson Realty - Caughlin. NNRMLS
- $187,0001 bd1 ba788 sqft2955 Lakeside Dr Unit 223, Reno, NV 89509ActiveMLS ID #240014257, Jason Fleischmann, Haute Properties NV. NNRMLS
- $142,000-- bd1 ba427 sqft2700 Plumas St APT 113, Reno, NV 89509ActiveMLS ID #260010927, Louisa Higley, Fathom Realty. NNRMLS
- $159,9001 bd1 ba665 sqft3947 Clear Acre Ln #303, Reno, NV 89512ActiveMLS ID #260010193, Bradley Petersen, Nevada LFW Inc.. NNRMLS
- $233,0001 bd1 ba689 sqft200 W 2nd St APT 1007, Reno, NV 89501ActiveMLS ID #260007904, Bill Weishuhn, RE/MAX Prime Properties. NNRMLS
- $240,0001 bd1 ba709 sqft200 W 2nd St APT 1506, Reno, NV 89501ActiveMLS ID #260002628, Mosstafa Mandegary, RE/MAX Gold. NNRMLS
- $169,9001 bd1 ba677 sqft1000 Beck St Unit 167, Reno, NV 89509ActiveMLS ID #260005825, Shirley Larkins, Nevada Real Estate Connections. NNRMLS
- $167,0001 bd1 ba644 sqft4600 Neil Rd APT 51, Reno, NV 89502ActiveMLS ID #260010008, Felisa Cusimano-Martin, Dickson Realty - Sparks. NNRMLS
- $230,0001 bd1 ba550 sqft1450 Idlewild Dr Unit 1133, Reno, NV 89509ActiveMLS ID #260009861, Louie Damonte III, Ferrari-Lund Real Estate South. NNRMLS
- $--1 bd1 ba644 sqft4608 Neil Rd, Reno, NV 89502AuctionAuction.com 2
