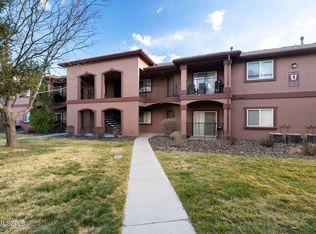
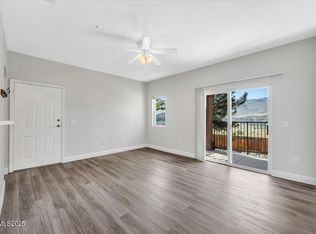
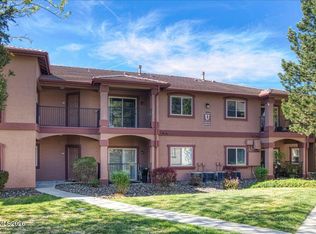
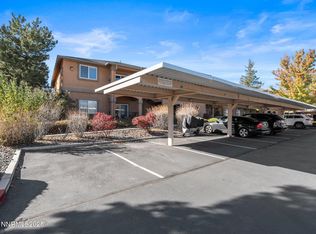
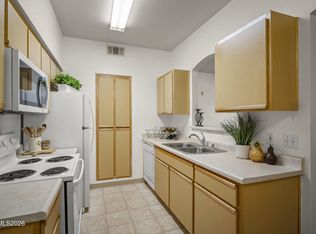
Welcome to Silver Creek Condominiums! Tucked away at the back of this gated community, this ground-floor end unit offers added privacy, easy single-level living and a convenient Northwest Reno location. The 2-bedroom, 2-bath floor plan makes excellent use of its 930 square feet, including two surprisingly spacious full bathrooms, a walk-in closet in the primary and secondary bedroom, updated laminate and vinyl tile flooring, central A/C and a covered patio. Silver Creek offers an impressive list of community amenities, including a pool, spa, clubhouse, fitness center and recreation areas, plus an assigned covered parking space and nearby guest parking. HOA services include water, sewer, trash, snow removal, common-area and exterior maintenance, insurance and cable TV. The location is hard to beat - quick access to I-80 makes it easy to reach UNR, Downtown Reno, shopping and dining throughout the area. Head west and you're also conveniently positioned for weekend trips to Truckee, Lake Tahoe and some of the Sierra's best skiing and outdoor recreation. Whether you're looking for a primary residence, low-maintenance Reno home or investment property, this private end unit combines affordability, convenience and great amenities in one of Northwest Reno's most accessible locations.
Active
$305,000
6850 Sharlands Ave Unit U1120, Reno, NV 89523
2beds
930sqft
Condominium
Built in 2001
-- sqft lot
$299,300 Zestimate®
$328/sqft
$442/mo HOA
What's special
Nearby guest parkingEasy single-level livingGround-floor end unitCovered patioAssigned covered parking space
- 9 days
- 301
- 12
Zillow last checked:
Listing updated:
Listed by:
Aaron Clark S.169830 775-813-8357,
Edge Realty
Source: NNRMLS,MLS#: 260011145
Facts & features
Interior
Bedrooms & bathrooms
- Bedrooms: 2
- Bathrooms: 2
- Full bathrooms: 2
Heating
- Forced Air
Cooling
- Central Air
Appliances
- Included: Dishwasher, Dryer, Electric Range, Microwave, Refrigerator, Washer
- Laundry: Cabinets, In Hall, In Unit, Laundry Room, Shelves, Washer Hookup
Features
- High Ceilings, Smart Thermostat, Walk-In Closet(s)
- Flooring: Laminate, Vinyl
- Windows: Double Pane Windows, Vinyl Frames
- Has fireplace: No
- Common walls with other units/homes: 2+ Common Walls,End Unit,No One Below
Interior area
- Total structure area: 930
- Total interior livable area: 930 sqft
Property
Parking
- Total spaces: 1
- Parking features: Carport
- Has carport: Yes
Features
- Levels: One
- Stories: 1
- Patio & porch: Covered, Patio
- Exterior features: None
- Has spa: Yes
- Spa features: See Remarks
- Fencing: None
Lot
- Size: 871 Square Feet
- Features: Level
Details
- Additional structures: Storage
- Parcel number: 21208144
- Zoning: PD
Construction
Type & style
- Home type: Condo
- Property subtype: Condominium
Materials
- Stucco
- Foundation: Slab
- Roof: Pitched,Tile
Condition
- New construction: No
- Year built: 2001
Utilities & green energy
- Sewer: Public Sewer
- Water: Public
- Utilities for property: Cable Connected, Electricity Connected, Natural Gas Connected, Phone Connected, Water Connected, Cellular Coverage
Community & HOA
Community
- Security: Fire Sprinkler System, Security Gate, Smoke Detector(s)
- Subdivision: Silver Creek Attached Homes
HOA
- Has HOA: Yes
- Amenities included: Clubhouse, Fitness Center, Gated, Pool, Recreation Room, Spa/Hot Tub
- Services included: Cable TV, Insurance, Internet, Maintenance Grounds, Maintenance Structure, Sewer, Snow Removal, Trash, Water
- HOA fee: $442 monthly
- HOA name: Silver Creek Condominiums
Location
- Region: Reno
Financial & listing details
- Price per square foot: $328/sqft
- Annual tax amount: $1,228
- Date on market: 8/28/2026
- Listing terms: 1031 Exchange,Cash,Conventional,FHA,VA Loan
Estimated market value
$299,300
$284,000 - $314,000
$1,750/mo
Price history
| Date | Event | Price |
|---|---|---|
| 8/28/2026 | Listed for sale | $305,000+64.9%$328/sqft |
Source:  NNRMLS #260011145 Report a problem NNRMLS #260011145 Report a problem | ||
| 9/21/2023 | Listing removed | -- |
Source: Zillow Rentals Report a problem | ||
| 9/5/2023 | Price change | $1,595-5.9%$2/sqft |
Source: Zillow Rentals Report a problem | ||
| 8/30/2023 | Listed for rent | $1,695+30.4%$2/sqft |
Source: Zillow Rentals Report a problem | ||
| 6/24/2020 | Listing removed | $1,300$1/sqft |
Source: Western Nevada Management, Inc. Report a problem | ||
| 6/13/2020 | Listed for rent | $1,300$1/sqft |
Source: Western Nevada Management, Inc. Report a problem | ||
| 6/27/2019 | Listing removed | $1,300$1/sqft |
Source: Western Nevada Management, Inc. Report a problem | ||
| 6/14/2019 | Price change | $1,300-7.1%$1/sqft |
Source: Western Nevada Management, Inc. Report a problem | ||
| 5/31/2019 | Listed for rent | $1,400+7.7%$2/sqft |
Source: Western Nevada Management, Inc. Report a problem | ||
| 10/17/2017 | Listing removed | $1,300$1/sqft |
Source: Western Nevada Management Report a problem | ||
| 9/21/2017 | Listed for rent | $1,300$1/sqft |
Source: Zillow Rental Manager Report a problem | ||
| 9/7/2017 | Sold | $185,000-1.3%$199/sqft |
Source:  NNRMLS #170008161 Report a problem NNRMLS #170008161 Report a problem | ||
| 6/15/2017 | Pending sale | $187,500$202/sqft |
Source: Dickson Realty - Caughlin #170008161 Report a problem | ||
| 6/9/2017 | Listed for sale | $187,500$202/sqft |
Source: Dickson Realty - Caughlin #170008161 Report a problem | ||
Public tax history
Tax history is unavailable.
Monthly payment
Est. payment
Payment breakdown
Explore the cost of this home by adjusting the details. Changes won't be saved.Climate risks
Neighborhood: Mae Anne
Nearby schools
Schools provided by the listing agent
- Elementary: Winnemucca, Sarah
- Middle: Billinghurst
- High: McQueen
Source: NNRMLS. This data may not be complete. We recommend contacting the local school district to confirm school assignments for this home.
Similar homes
- $322,9002 bd2 ba930 sqft6850 Sharlands Ave Unit 1107, Reno, NV 89523Active
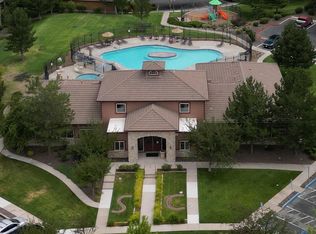
 MLS ID #260009931, Sara Sharkey, RE/MAX Professionals-Sparks. NNRMLS
 - $314,9002 bd2 ba930 sqft6850 Sharlands Ave Unit 1132, Reno, NV 89523Active
 MLS ID #260008134, Karina Johnson, RE/MAX Gold. NNRMLS
 - $344,0003 bd2 ba1.1k sqft6850 Sharlands Ave Unit 2089, Reno, NV 89523Active
 MLS ID #260010107, Ronald Eckroat, Ferrari-Lund Real Estate Reno. NNRMLS
 - $243,0001 bd1 ba692 sqft6850 Sharlands Ave #M2074, Reno, NV 89523Active
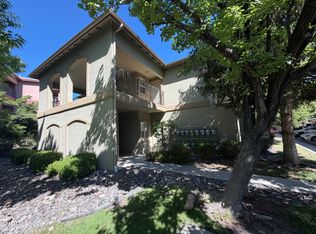 MLS ID #260009678, Gumer Alvarez, Coldwell Banker Select Reno. NNRMLS
 - $290,0002 bd2 ba1.1k sqft1531 Steven Ct, Sparks, NV 89431ActiveMLS ID #260011464, Jonathon Aguirre-Ramirez, The Agency Reno. NNRMLS
- $315,0002 bd2 ba960 sqft280 Island Ave APT 201, Reno, NV 89501ActiveMLS ID #260004101, Lee Stevens, Real Broker LLC. NNRMLS
- $270,0002 bd2 ba1k sqft3095 Lakeside Dr APT 213, Reno, NV 89509ActiveMLS ID #260009412, Linda Christensen, RE/MAX Gold. NNRMLS
- $329,0002 bd2 ba960 sqft795 Kingston Ln #4G, Reno, NV 89511ActiveMLS ID #260011038, Rob Simpson, BHG Drakulich Realty. NNRMLS
- $399,0002 bd2 ba930 sqft1450 Idlewild Dr Unit 933, Reno, NV 89509ActiveMLS ID #260010701, Marissa Phillips, Dickson Realty - Damonte Ranch. NNRMLS
- $290,0002 bd2 ba1k sqft5 Smithridge Park, Reno, NV 89502ActiveMLS ID #260011155, Chris Yochum, Dickson Realty - Caughlin. NNRMLS
- $325,0001 bd1 ba762 sqft50 N Sierra St Suite 1006, Reno, NV 89501ActiveMLS ID #260010517, Jaime Moore, Redfin. NNRMLS
- $389,0002 bd3 ba1.2k sqft2150 Altamira Dr, Reno, NV 89523ActiveMLS ID #260003334, Tina Reed, Ferrari-Lund Real Estate Reno. NNRMLS
- $255,0002 bd2 ba867 sqft1466 Selmi Dr, Reno, NV 89512ActiveMLS ID #260008648, Saul Madera, RE/MAX Gold-Midtown. NNRMLS
- $260,0002 bd2 ba1.1k sqft13914 Lear Blvd, Reno, NV 89506ActiveMLS ID #260010468, Heather Foreman, Gauler Realty, LLC. NNRMLS
- $273,9992 bd2 ba824 sqft2675 Sycamore Glen Dr APT 3, Sparks, NV 89434ActiveMLS ID #260005627, Michael Stuck, RE/MAX Gold. NNRMLS
- $385,0002 bd2 ba1.1k sqft900 S Meadows Pkwy APT 3223, Reno, NV 89521ActiveMLS ID #260011108, Heidi Somhegyi, RE/MAX Gold-Midtown. NNRMLS
- $215,0002 bd1 ba849 sqft2955 Lakeside Dr Unit 227, Reno, NV 89509ActiveMLS ID #260011006, Josh Meyers, Eugene Burger Management Corpo. NNRMLS
- $260,0001 bd1 ba851 sqft200 W 2nd St APT 501, Reno, NV 89501ActiveMLS ID #260009800, Devin Scruggs, Dickson Realty - Caughlin. NNRMLS
- $315,0002 bd2 ba1k sqft3230 Wedekind Rd APT 97, Sparks, NV 89431ActiveMLS ID #260008725, Jasson Mendoza, AMRE. NNRMLS
- $327,0002 bd2 ba1.1k sqft9248 Running Dog Cir, Reno, NV 89506ActiveMLS ID #260006046, Paul Williams, Coldwell Banker Select Mt Rose. NNRMLS
