Convenient, low-maintenance living in the heart of town! This well-maintained one-bedroom condo with a versatile loft, 1.5 baths, and an attached one-car garage offers the perfect blend of comfort, functionality, and location. The open living space features granite countertops and stainless steel appliances, creating a clean, modern feel that's is move-in ready. Recent updates provide added peace of mind, including a water heater replaced just 7 months ago and a furnace less than 3 years old. The refrigerator is approximately 4 years old, and the microwave is scheduled to be replaced. Centrally located just minutes from I-80 and I-580, with easy access to downtown Reno and Sparks, grocery stores, restaurants, parks, and everyday conveniences. Whether you're a first-time buyer, looking to downsize, or searching for a low-maintenance investment, this is an opportunity you won't want to miss. Turnkey living in a convenient location and priced under $300,000—schedule your private showing today!
Active
$275,000
2505 Garfield Ct, Sparks, NV 89431
2beds
869sqft
Condominium
Built in 1984
-- sqft lot
$-- Zestimate®
$316/sqft
$479/mo HOA
What's special
Clean modern feelOne-bedroom condoAttached one-car garageStainless steel appliancesOpen living spaceGranite countertopsVersatile loft
- 46 days
- 642
- 40
Zillow last checked:
Listing updated:
Listed by:
Jake Kellames S.179569 775-830-1565,
Chase International-Damonte
Source: NNRMLS,MLS#: 260011577
Facts & features
Interior
Bedrooms & bathrooms
- Bedrooms: 2
- Bathrooms: 2
- Full bathrooms: 1
- 1/2 bathrooms: 1
Heating
- Electric, Fireplace(s), Forced Air, Natural Gas
Cooling
- Central Air, Electric
Appliances
- Included: Dishwasher, Disposal, Dryer, Electric Cooktop, Electric Oven, Electric Range, Microwave, Oven, Refrigerator, Washer
- Laundry: Cabinets, In Garage, Shelves
Features
- Ceiling Fan(s), High Ceilings, Loft, Smart Thermostat, Vaulted Ceiling(s)
- Flooring: Porcelain, Tile
- Windows: Blinds, Double Pane Windows, Metal Frames, Rods
- Number of fireplaces: 1
- Fireplace features: Wood Burning Stove
- Common walls with other units/homes: 2+ Common Walls
Interior area
- Total structure area: 869
- Total interior livable area: 869 sqft
Property
Parking
- Total spaces: 1
- Parking features: Attached, Garage, Garage Door Opener
- Attached garage spaces: 1
Features
- Levels: Two
- Stories: 2
- Patio & porch: Uncovered, Patio
- Exterior features: None
- Spa features: None
- Fencing: Back Yard
Lot
- Size: 1,306 Square Feet
- Features: Landscaped, Level, Sprinklers In Front
Details
- Additional structures: None
- Parcel number: 02636003
- Zoning: MF3-PUD
Construction
Type & style
- Home type: Condo
- Property subtype: Condominium
- Attached to another structure: Yes
Materials
- Foundation: Slab
- Roof: Composition,Pitched,Shingle
Condition
- New construction: No
- Year built: 1984
Utilities & green energy
- Sewer: Public Sewer
- Water: Public
- Utilities for property: Cable Available, Electricity Available, Internet Available, Natural Gas Available, Phone Available, Sewer Available, Water Available, Cellular Coverage, Water Meter Installed
Community & HOA
Community
- Security: Smoke Detector(s)
- Subdivision: Falconcrest 1 Phase 1
HOA
- Has HOA: Yes
- Amenities included: Landscaping, Parking, Pool
- Services included: Landscape Maintenance - Partial, Insurance, Maintenance Structure, Snow Removal
- HOA fee: $479 monthly
- HOA name: Falcon Crest
Location
- Region: Sparks
Financial & listing details
- Price per square foot: $316/sqft
- Tax assessed value: $112,253
- Annual tax amount: $683
- Date on market: 9/7/2026
- Cumulative days on market: 47 days
- Listing terms: 1031 Exchange,Cash,Conventional,FHA,VA Loan
Estimated market value
Not available
Estimated sales range
Not available
Not available
Price history
| Date | Event | Price |
|---|---|---|
| 9/7/2026 | Listed for sale | $275,000+34.1%$316/sqft |
Source:  NNRMLS #260011577 Report a problem | ||
| 10/9/2020 | Sold | $205,000+2.5%$236/sqft |
Source:  NNRMLS #200011643 Report a problem | ||
| 9/2/2020 | Listed for sale | $200,000$230/sqft |
Source: Chase International #200011643 Report a problem | ||
| 8/29/2020 | Pending sale | $200,000$230/sqft |
Source: Chase International #200011643 Report a problem | ||
| 8/24/2020 | Listed for sale | $200,000+203%$230/sqft |
Source: Chase International-Damonte #200011643 Report a problem | ||
| 3/29/1994 | Sold | $66,000$76/sqft |
Source: Public Record Report a problem | ||
Public tax history
| Year | Property taxes | Tax assessment |
|---|---|---|
| 2026 | $664 +2.8% | $39,289 +0.5% |
| 2025 | $646 +2.9% | $39,081 -1.6% |
| 2024 | $628 -1.7% | $39,718 +7.1% |
| 2023 | $638 +7.7% | $37,089 +24.4% |
| 2022 | $593 +6.1% | $29,818 +11.5% |
| 2021 | $558 +5.2% | $26,751 +3.3% |
| 2020 | $531 -4.9% | $25,885 |
| 2019 | $558 +5.2% | $25,885 +18.8% |
| 2018 | $531 +12.2% | $21,785 +4.6% |
| 2017 | $473 | $20,819 +4.3% |
| 2016 | $473 | $19,964 +0.8% |
| 2015 | $473 +2.2% | $19,811 +36.1% |
| 2014 | $463 | $14,555 +26.6% |
| 2013 | $463 | $11,498 |
| 2012 | -- | $11,498 -25% |
| 2011 | -- | $15,324 -9.5% |
| 2010 | -- | $16,929 -35.1% |
| 2009 | -- | $26,073 -6% |
| 2008 | -- | $27,747 -7.4% |
| 2007 | -- | $29,956 +11.5% |
| 2006 | -- | $26,859 +22.8% |
| 2005 | -- | $21,873 +10.3% |
| 2004 | -- | $19,838 -1% |
| 2003 | -- | $20,045 +0.6% |
| 2002 | -- | $19,917 |
| 2001 | -- | $19,917 |
Find assessor info on the county website
Monthly payment
Est. payment
Payment breakdown
Explore the cost of this home by adjusting the details. Changes won't be saved.Climate risks
Neighborhood: 89431
Nearby schools
Schools provided by the listing agent
- Elementary: Mathews
- Middle: Traner
- High: Hug
Source: NNRMLS. This data may not be complete. We recommend contacting the local school district to confirm school assignments for this home.


Similar homes
- $290,0002 bd2 ba1.1k sqft1531 Steven Ct, Sparks, NV 89431Active
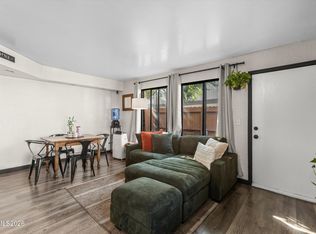
 MLS ID #260011464, Jonathon Aguirre-Ramirez, The Agency Reno. NNRMLS
- $269,0002 bd2 ba1.1k sqft2364 Roundhouse Rd, Sparks, NV 89431Active
 MLS ID #260012776, Andrea Fernandez, Real Broker LLC. NNRMLS
- $325,0003 bd2 ba1k sqft1792 Gault Way, Sparks, NV 89431Active
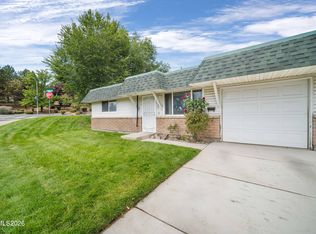 MLS ID #260012155, Lee Stevens, Real Broker LLC. NNRMLS
- $269,9992 bd2 ba824 sqft2675 Sycamore Glen Dr APT 3, Sparks, NV 89434Active
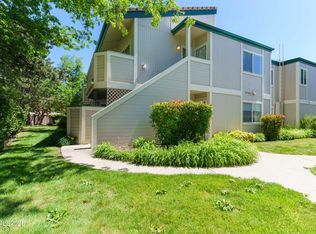 MLS ID #260005627, Michael Stuck, RE/MAX Gold. NNRMLS
- $249,9992 bd1 ba960 sqft3865 E Leonesio Dr APT F2, Reno, NV 89512ActiveMLS ID #260012437, Alma Chilson, Solid Source Realty. NNRMLS
- $239,9992 bd2 ba1k sqft2213 Kietzke Ln APT H, Reno, NV 89502ActiveMLS ID #260013227, Tyler Richardson, RE/MAX Professionals-Reno. NNRMLS
- $282,0003 bd1 ba1k sqft1009 Baywood Dr APT C, Sparks, NV 89434ActiveMLS ID #260012812, Gumer Alvarez, Coldwell Banker Select Reno. NNRMLS
- $245,0002 bd2 ba867 sqft1466 Selmi Dr, Reno, NV 89512ActiveMLS ID #260008648, Saul Madera, RE/MAX Gold. NNRMLS
- $260,0002 bd2 ba1k sqft3095 Lakeside Dr APT 213, Reno, NV 89509ActiveMLS ID #260009412, Linda Christensen, RE/MAX Gold. NNRMLS
- $246,0002 bd2 ba936 sqft861 Nutmeg Pl APT 1, Reno, NV 89502ActiveMLS ID #260012686, Nancy Wagner, Ferrari-Lund Real Estate Reno. NNRMLS
- $235,0002 bd1 ba963 sqft3935 Clear Acre Ln APT 214, Reno, NV 89512ActiveMLS ID #260002144, Carlos Armendariz, Ferrari-Lund R.E. Sparks. NNRMLS
- $284,9002 bd2 ba854 sqft5015 Reggie Rd, Reno, NV 89502ActiveMLS ID #260012673, Mike Currie, Jenuane Communities. NNRMLS
- $320,0002 bd2 ba1.2k sqft3104 Eastshore Pl, Reno, NV 89509ActiveMLS ID #260013341, Stacey Berger, RE/MAX Gold. NNRMLS
- $232,5002 bd2 ba1k sqft230 Bisset Ct Unit B, Reno, NV 89503ActiveMLS ID #260012117, Piedad Diaz-Camara, RE/MAX Gold. NNRMLS
- $249,0002 bd2 ba1k sqft1465 E Peckham Ln APT 34, Reno, NV 89502ActiveMLS ID #260011723, Mona Sanatgaran, Solid Source Realty. NNRMLS
- $209,9002 bd1 ba963 sqft3905 Clear Acre Ln APT 26, Reno, NV 89512ActiveMLS ID #260013017, Viktor Ganchev, Keller Williams Group One Inc.. NNRMLS
- $369,0003 bd1 ba988 sqft1700 Oxford Ave, Sparks, NV 89431ActiveMLS ID #260011560, Jody Call, RE/MAX Professionals-Reno. NNRMLS
- $249,5002 bd1 ba835 sqft555 E Patriot Blvd #150, Reno, NV 89511ActiveMLS ID #260011436, Johanna Summersett, BHG Drakulich Realty. NNRMLS
- $389,9002 bd1 ba850 sqft709 M St, Sparks, NV 89431ActiveMLS ID #260011777, Karen Melarkey, Dickson Realty - Caughlin. NNRMLS
- $359,0002 bd1 ba1k sqft529 11th St, Sparks, NV 89431ActiveMLS ID #260011168, Kristin Ryan, Serhant. NNRMLS
