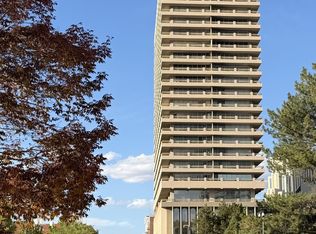
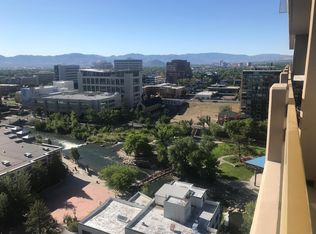
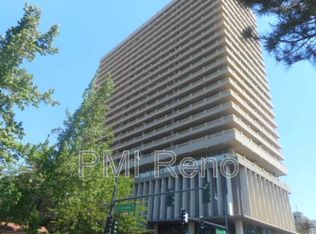
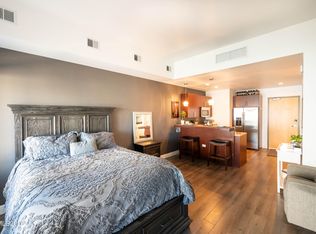
Imagine waking up to breathtaking west-facing views of the Truckee River winding toward the Sierra Nevada mountains, all from the heart of Downtown Reno. Welcome to Arlington Towers, where the convenience of urban living meets the comfort of home. Step onto your private balcony and take in the scenery, whether you're enjoying your morning coffee or unwinding as the sun sets over the mountains. Inside, this beautifully remodeled residence showcases thoughtful craftsmanship and modern finishes throughout. Polished floors complement a stunning blue kitchen featuring real wood cabinetry, new appliances, a farmhouse sink, and a design that brings both character and functionality to the space. The open layout offers a refreshing sense of room to relax and entertain, while the beautifully rebuilt closet and additional storage provide the organization and practicality often missing from downtown condo living. Situated on the 7th floor, you'll enjoy an ideal balance of elevated views and convenient access without the longer elevator rides associated with higher floors. Beyond your front door, Arlington Towers offers an impressive collection of amenities, including a swimming pool, sauna, secured parking garage, 24-hour lobby attendants, outdoor BBQ area, and spaces for entertaining or conducting business. The HOA's healthy financial standing adds another layer of confidence to ownership. And perhaps the greatest luxury of all? Location. With the Truckee Riverwalk, restaurants, coffee shops, entertainment, local events, and everyday conveniences just steps away, you'll find yourself walking to nearly everything you could want or need. Whether you're searching for a downtown residence, a convenient second home, or an opportunity for furnished mid-term rentals, the community's 30-day minimum rental requirement offers flexibility for a variety of ownership goals. This isn't simply a place to live. It's an opportunity to experience Downtown Reno from an entirely different perspective. HOA covers all utilities except for Sewer. Many HOA common area currently under remodel, including hallways, laundry area. HOA covers everything but but sewer.
Active
$339,500
100 N Arlington Ave Unit 7I, Reno, NV 89501
1beds
626sqft
Condominium
Built in 1966
-- sqft lot
$339,600 Zestimate®
$542/sqft
$500/mo HOA
What's special
Swimming poolSecured parking garagePolished floorsOutdoor bbq areaFarmhouse sinkPrivate balconyBeautifully remodeled residence
- 11 hours
- 71
- 2
Zillow last checked:
Listing updated:
Listed by:
Arturo Rangel S.179896 775-219-2179,
Epique Realty,
Shane Hendrickson S.203068 702-563-9972,
Epique Realty
Source: NNRMLS,MLS#: 260013740
Facts & features
Interior
Bedrooms & bathrooms
- Bedrooms: 1
- Bathrooms: 1
- Full bathrooms: 1
Heating
- Forced Air
Cooling
- Central Air
Appliances
- Included: Dishwasher, Disposal, Electric Cooktop, Electric Oven, Electric Range, ENERGY STAR Qualified Appliances, Oven, Refrigerator, Self Cleaning Oven, Smart Appliance(s), Water Softener Owned
- Laundry: Common Area
Features
- Breakfast Bar, Ceiling Fan(s), Kitchen Island, Low VOC Products
- Flooring: Concrete
- Windows: Double Pane Windows, Drapes, Metal Frames, Rods
- Has fireplace: No
- Common walls with other units/homes: 2+ Common Walls
Interior area
- Total structure area: 626
- Total interior livable area: 626 sqft
Property
Parking
- Total spaces: 1
- Parking features: Attached, Garage, Garage Door Opener, Heated Garage
- Attached garage spaces: 1
Features
- Levels: One
- Stories: 1
- Patio & porch: None, Patio
- Exterior features: Balcony
- Has private pool: Yes
- Pool features: Heated, Indoor
- Has spa: Yes
- Spa features: See Remarks
- Fencing: None
- Has view: Yes
- View description: City, Mountain(s), Park/Greenbelt, Trees/Woods
Lot
- Size: 435 Square Feet
- Features: Level
Details
- Additional structures: None
- Parcel number: 01161810
- Zoning: MD-RD
Construction
Type & style
- Home type: Condo
- Property subtype: Condominium
- Attached to another structure: Yes
Materials
- Unknown, Other
- Foundation: Slab, Other
- Roof: Flat
Condition
- New construction: No
- Year built: 1966
Utilities & green energy
- Sewer: Public Sewer
- Water: Public
- Utilities for property: Cable Connected, Electricity Connected, Internet Connected, Phone Connected, Sewer Connected, Water Connected, Cellular Coverage
Community & HOA
Community
- Security: Carbon Monoxide Detector(s), Fire Alarm, Security System, Smoke Detector(s)
- Subdivision: Arlington Towers
HOA
- Has HOA: Yes
- Amenities included: Barbecue, Clubhouse, Elevator(s), Fitness Center, Landscaping, Management, Parking, Pool, Recreation Room, Sauna, Security, Spa/Hot Tub, Storage
- Services included: Cable TV, Insurance, Internet, Maintenance Grounds, Maintenance Structure, Security, Sewer, Trash, Water
- HOA fee: $500 monthly
- HOA name: Arlington Towers Homeowners Association
Location
- Region: Reno
Financial & listing details
- Price per square foot: $542/sqft
- Tax assessed value: $144,709
- Annual tax amount: $1,391
- Date on market: 10/31/2026
- Cumulative days on market: 199 days
- Listing terms: 1031 Exchange,Cash,Conventional,Relocation Property,VA Loan
Estimated market value
$339,600
$323,000 - $357,000
$1,551/mo
Price history
| Date | Event | Price |
|---|---|---|
| 10/31/2026 | Listed for sale | $339,500-5.7%$542/sqft |
Source:  NNRMLS #260013740 Report a problem | ||
| 6/1/2026 | Listing removed | $360,000$575/sqft |
Source: NNRMLS #250058260 Report a problem | ||
| 11/14/2025 | Listed for sale | $360,000-7.7%$575/sqft |
Source: NNRMLS #250058260 Report a problem | ||
| 7/3/2020 | Listing removed | $390,000$623/sqft |
Source: Keller Williams Group One Inc. #200001204 Report a problem | ||
| 5/27/2020 | Listed for sale | $390,000+45%$623/sqft |
Source: Keller Williams Group One Inc. #200001204 Report a problem | ||
| 9/27/2018 | Sold | $269,000+106.9%$430/sqft |
Source: Public Record Report a problem | ||
| 7/16/2004 | Sold | $130,000$208/sqft |
Source: Public Record Report a problem | ||
Public tax history
| Year | Property taxes | Tax assessment |
|---|---|---|
| 2026 | $1,349 +6.8% | $50,649 +4.3% |
| 2025 | $1,263 +6.2% | $48,572 +1.6% |
| 2024 | $1,189 +1.3% | $47,790 +3.5% |
| 2023 | $1,174 +8.1% | $46,162 +17.7% |
| 2022 | $1,086 +4.6% | $39,218 +11.9% |
| 2021 | $1,038 +4.1% | $35,060 +5% |
| 2020 | $997 -3.9% | $33,395 |
| 2019 | $1,038 +4.1% | $33,395 +35% |
| 2018 | $997 +13.4% | $24,740 +1.1% |
| 2017 | $879 | $24,463 +4.6% |
| 2016 | $879 | $23,377 0% |
| 2015 | $879 +1.5% | $23,379 +2.5% |
| 2014 | $866 | $22,802 +6.7% |
| 2013 | $866 | $21,376 |
| 2012 | -- | $21,376 -4.8% |
| 2011 | -- | $22,462 |
Find assessor info on the county website
Monthly payment
Est. payment
Payment breakdown
Explore the cost of this home by adjusting the details. Changes won't be saved.Climate risks
Neighborhood: Downtown
Nearby schools
Schools provided by the listing agent
- Elementary: Hunter Lake
- Middle: Clayton
- High: Reno
Source: NNRMLS. This data may not be complete. We recommend contacting the local school district to confirm school assignments for this home.
Similar homes
- $259,0001 bd1 ba709 sqft200 W 2nd St APT 608, Reno, NV 89501Active

 MLS ID #260013646, Elizabeth Wilcox, Dickson Realty - Caughlin. NNRMLS
- $315,0001 bd1 ba762 sqft50 N Sierra St Suite 1006, Reno, NV 89501Active
 MLS ID #260010517, Jaime Moore, Redfin. NNRMLS
- $310,0001 bd1 ba805 sqft255 N Sierra St Unit 1707, Reno, NV 89501Active
 MLS ID #260001021, Carrie Kester, RE/MAX Gold. NNRMLS
- $260,000-- bd1 ba512 sqft255 N Sierra St Unit 517, Reno, NV 89501Active
 MLS ID #260000798, Mitch Hyett, Ferrari-Lund Real Estate Reno. NNRMLS
- $375,0001 bd1 ba875 sqft50 N Sierra St Suite 905, Reno, NV 89501ActiveMLS ID #260004605, Ernie Pomin, Assist-2-Sell Buyers & Sellers. NNRMLS
- $249,9501 bd1 ba751 sqft280 Island Ave APT 602, Reno, NV 89501ActiveMLS ID #260011861, Arturo Rangel, Epique Realty. NNRMLS
- $240,0001 bd1 ba709 sqft200 W 2nd St APT 1506, Reno, NV 89501ActiveMLS ID #260002628, Mosstafa Mandegary, RE/MAX Gold. NNRMLS
- $233,0001 bd1 ba689 sqft200 W 2nd St APT 1007, Reno, NV 89501ActiveMLS ID #260007904, Bill Weishuhn, RE/MAX Prime Properties. NNRMLS
- $345,0002 bd1 ba704 sqft831 Ryland St, Reno, NV 89502ActiveMLS ID #260013148, Bekah Stuber, Dickson Realty - Caughlin. NNRMLS
- $205,000-- bd1 ba385 sqft200 W 2nd St APT 504, Reno, NV 89501ActiveMLS ID #260009843, Jason Kirby, Keller Williams Group One Inc.. NNRMLS
- $370,0002 bd2 ba930 sqft1450 Idlewild Dr Unit 933, Reno, NV 89509ActiveMLS ID #260010701, Marissa Phillips, Dickson Realty - Damonte Ranch. NNRMLS
- $239,0002 bd1 ba805 sqft2173 Kietzke Ln APT C, Reno, NV 89502ActiveMLS ID #260013652, Lori Archer, Real Estate Connection. NNRMLS
- $275,0002 bd2 ba821 sqft4444 Matich Dr, Reno, NV 89502ActiveMLS ID #260013745, Thuy Tran, Berkshire Hathaway HomeService. NNRMLS
- $289,0002 bd2 ba918 sqft2625 Sunny Slope Dr APT 4, Sparks, NV 89434ActiveMLS ID #260013690, Elizabeth Quinn, Dickson Realty - Caughlin. NNRMLS
- $250,0002 bd1 ba919 sqft605 Quincy St, Reno, NV 89512ActiveMLS ID #260013650, Wesley Pittman, TrueNest Properties. NNRMLS
- $300,0002 bd2 ba821 sqft4845 Reggie Rd, Reno, NV 89502ActiveMLS ID #260013403, Beth Smiddy, Sierra Sotheby's International. NNRMLS
- $219,9902 bd1 ba867 sqft2984 Tierra Verde W, Reno, NV 89512ActiveMLS ID #260013637, Bernie Atkinson, Realty One Group Eminence. NNRMLS
- $370,0002 bd1 ba720 sqft1750 Collins Cir, Reno, NV 89506ActiveMLS ID #260011708, Gustavo Torres, Dickson Realty - Caughlin. NNRMLS
- $230,0001 bd1 ba550 sqft1450 Idlewild Dr Unit 1133, Reno, NV 89509ActiveMLS ID #260009861, Louie Damonte III, Ferrari-Lund Real Estate South. NNRMLS
- $246,0001 bd1 ba692 sqft6850 Sharlands Ave Unit 2074, Reno, NV 89523ActiveMLS ID #260013422, Amanda Karvonen, Chase International-Incline. NNRMLS
