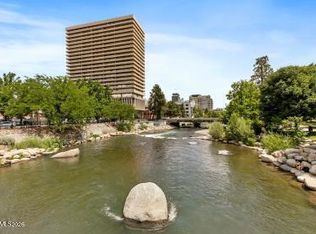
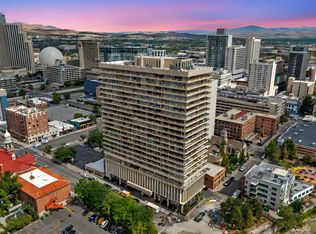
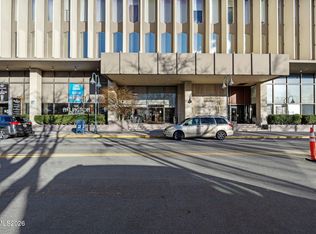
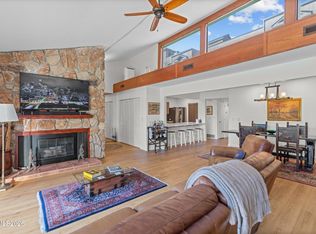
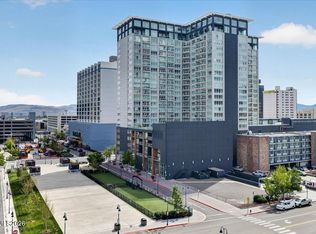
Set against Truckee river and mountain views, this updated condo in the Arlington Towers offers a front-row seat to some of Reno's most striking scenery. Expansive windows fill the home with natural light and frame the changing landscape throughout the day, while the open-concept layout creates an easy flow for both everyday living and entertaining. The interior has been updated with a sleek kitchen, updated bathrooms and refinished hardwood flooring that brings warmth and character to the space. The living area is large enough to create a second bedroom if desired. Automated blinds add convenience and allow you to easily adjust the light and privacy throughout the day. Just beyond the main living area, a private patio extends the living space and outdoors, ideal for taking in the surrounding views. With 1 bedroom, 1.5 bathrooms and a central location, this condo offers a low-maintenance lifestyle with a polished, modern feel and convenient access to the energy of downtown Reno.
Active
$510,000
100 N Arlington Ave Unit 14E, Reno, NV 89501
1beds
1,144sqft
Condominium
Built in 1966
-- sqft lot
$-- Zestimate®
$446/sqft
$812/mo HOA
What's special
Sleek kitchenUpdated bathrooms
- 8 days
- 246
- 20
Zillow last checked:
Listing updated:
Listed by:
Soni Jackson S.177775 808-937-7393,
Sierra Sotheby's International,
Emma Hays S.201239 650-440-0702,
Sierra Sotheby's International
Source: NNRMLS,MLS#: 260011624
Facts & features
Interior
Bedrooms & bathrooms
- Bedrooms: 1
- Bathrooms: 2
- Full bathrooms: 1
- 1/2 bathrooms: 1
Heating
- Forced Air, Natural Gas
Cooling
- Central Air
Appliances
- Included: Dishwasher, Electric Cooktop, Electric Oven, Electric Range, Microwave, Refrigerator, Trash Compactor
- Laundry: In Hall
Features
- Elevator
- Flooring: Marble, Wood
- Windows: Blinds, Double Pane Windows
- Has fireplace: No
- Common walls with other units/homes: 1 Common Wall
Interior area
- Total structure area: 1,144
- Total interior livable area: 1,144 sqft
Video & virtual tour
Property
Parking
- Total spaces: 1
- Parking features: Attached, Garage
- Attached garage spaces: 1
Features
- Stories: 1
- Patio & porch: Wrap Around, Covered, Deck
- Exterior features: None
- Spa features: None
- Fencing: None
- Has view: Yes
- View description: City, Mountain(s)
Lot
- Size: 1,306 Square Feet
- Features: Landscaped, Level
Details
- Additional structures: Storage
- Parcel number: 01162406
- Zoning: MUDR
Construction
Type & style
- Home type: Condo
- Property subtype: Condominium
- Attached to another structure: Yes
Materials
- Glass
- Foundation: Slab
- Roof: Flat
Condition
- New construction: No
- Year built: 1966
Utilities & green energy
- Sewer: Public Sewer
- Water: Public
- Utilities for property: Cable Available, Electricity Available, Internet Available, Natural Gas Available, Phone Available, Sewer Available, Water Available, Cellular Coverage
Community & HOA
Community
- Security: Smoke Detector(s)
- Subdivision: Arlington Towers
HOA
- Has HOA: Yes
- Amenities included: Fitness Center, Management, Pool, Sauna, Security, Storage
- Services included: Insurance
- HOA fee: $812 monthly
- HOA name: Western NV Management
Location
- Region: Reno
Financial & listing details
- Price per square foot: $446/sqft
- Tax assessed value: $223,430
- Annual tax amount: $2,820
- Date on market: 9/9/2026
- Listing terms: 1031 Exchange,Cash,Conventional,VA Loan
Estimated market value
Not available
Estimated sales range
Not available
Not available
Price history
| Date | Event | Price |
|---|---|---|
| 9/9/2026 | Listed for sale | $510,000+6.3%$446/sqft |
Source:  NNRMLS #260011624 Report a problem NNRMLS #260011624 Report a problem | ||
| 6/28/2024 | Sold | $480,000-2%$420/sqft |
Source: NNRMLS #230010015 Report a problem | ||
| 5/30/2024 | Pending sale | $489,900$428/sqft |
Source: NNRMLS #230010015 Report a problem | ||
| 11/27/2023 | Price change | $489,900-3%$428/sqft |
Source: NNRMLS #230010015 Report a problem | ||
| 8/25/2023 | Listed for sale | $505,000-22.2%$441/sqft |
Source: NNRMLS #230010015 Report a problem | ||
| 2/2/2021 | Listing removed | -- |
Source:  NNRMLS Report a problem NNRMLS Report a problem | ||
| 9/22/2020 | Listed for sale | $649,000$567/sqft |
Source: Coldwell Banker Select Reno #200013247 Report a problem | ||
| 7/31/2020 | Listing removed | $649,000$567/sqft |
Source: Drakulich Realty #190011577 Report a problem | ||
| 3/3/2020 | Listed for sale | $649,000+85.4%$567/sqft |
Source: Drakulich Realty #190011577 Report a problem | ||
| 10/23/2006 | Sold | $350,000+63.2%$306/sqft |
Source: Public Record Report a problem | ||
| 12/4/2002 | Sold | $214,500$188/sqft |
Source: Public Record Report a problem | ||
Public tax history
| Year | Property taxes | Tax assessment |
|---|---|---|
| 2026 | $2,821 +2.5% | $78,201 +4.2% |
| 2025 | $2,752 +6.5% | $75,043 -0.8% |
| 2024 | $2,583 +8.6% | $75,655 +1.8% |
| 2023 | $2,378 +9.5% | $74,300 +12.8% |
| 2022 | $2,171 +2.4% | $65,889 +24.5% |
| 2021 | $2,121 +4.6% | $52,944 -1.8% |
| 2020 | $2,028 -4.4% | $53,897 |
| 2019 | $2,121 +4.6% | $53,897 +16.1% |
| 2018 | $2,028 +7.1% | $46,417 -0.9% |
| 2017 | $1,893 | $46,844 -0.1% |
| 2016 | $1,893 | $46,879 +4.2% |
| 2015 | $1,893 +100% | $44,969 -4.3% |
| 2014 | $947 -49.2% | $46,985 +11.2% |
| 2013 | $1,863 | $42,245 |
| 2012 | -- | $42,245 -2.3% |
| 2011 | -- | $43,240 |
Find assessor info on the county website
Monthly payment
Est. payment
Payment breakdown
Explore the cost of this home by adjusting the details. Changes won't be saved.Climate risks
Neighborhood: Downtown
Nearby schools
Schools provided by the listing agent
- Elementary: Hunter Lake
- Middle: Swope
- High: Reno
Source: NNRMLS. This data may not be complete. We recommend contacting the local school district to confirm school assignments for this home.

Similar homes
- $379,9002 bd2 ba1.1k sqft100 N Arlington Ave Unit 12K, Reno, NV 89501Active

 MLS ID #260011809, The Dees Group, Dickson Realty - Caughlin. NNRMLS
 - $469,0002 bd2 ba1.1k sqft255 N Sierra St Unit 316, Reno, NV 89501Active
 MLS ID #260008411, Penny Tenpenny, Keller Williams Group One Inc.. NNRMLS
 - $519,9002 bd2 ba1.4k sqft524 Island Ave, Reno, NV 89501Active
 MLS ID #260004061, Eric Gonzales, RE/MAX Professionals-Reno. NNRMLS
 - $549,0002 bd3 ba1.5k sqft255 N Sierra St Unit 1919, Reno, NV 89501Active
 MLS ID #260005474, Mary Babiasz, ERA - Realty Central. NNRMLS
 - $399,0001 bd2 ba1k sqft255 N Sierra St Unit 1715, Reno, NV 89501ActiveMLS ID #260010730, Elizabeth Sullivan, The Agency Reno. NNRMLS
- $399,0001 bd1 ba1k sqft255 N Sierra St Unit 1811, Reno, NV 89501ActiveMLS ID #260011422, Robert Gales, Dickson Realty - Downtown. NNRMLS
- $349,9502 bd2 ba1.3k sqft280 Island Ave APT 1403, Reno, NV 89501ActiveMLS ID #260011483, Arturo Rangel, Epique Realty. NNRMLS
- $450,0002 bd3 ba1.5k sqft200 W 2nd St APT 1103, Reno, NV 89501ActiveMLS ID #260004400, Thuy Tran, Berkshire Hathaway HomeService. NNRMLS
- $285,0001 bd2 ba674 sqft100 N Arlington Ave Unit 10G, Reno, NV 89501ActiveMLS ID #260011669, Robert Gales, Dickson Realty - Downtown. NNRMLS
- $349,0002 bd3 ba1.4k sqft200 W 2nd St APT 707, Reno, NV 89501ActiveMLS ID #260010992, Laura Colpo, Coldwell Banker Select Mt Rose. NNRMLS
- $450,0001 bd1 ba1k sqft255 N Sierra St Unit 1011, Reno, NV 89501ActiveMLS ID #250004254, Samantha Reveley, Dickson Realty - Downtown. NNRMLS
- $379,0002 bd3 ba1.4k sqft200 W 2nd St APT 1406, Reno, NV 89501ActiveMLS ID #260008075, Christian Reviglio, Opal Real Estate Advisors. NNRMLS
- $319,9002 bd2 ba1.1k sqft200 W 2nd St APT 505, Reno, NV 89501ActiveMLS ID #260009051, Claire Tulak, Compass. NNRMLS
- $319,0002 bd3 ba1.5k sqft200 W 2nd St APT 412, Reno, NV 89501ActiveMLS ID #260011085, Shirley Larkins, Nevada Real Estate Connections. NNRMLS
- $400,0001 bd1 ba876 sqft50 N Sierra St Suite 505, Reno, NV 89501ActiveMLS ID #260009125, Bradley Berger, eXp Realty, LLC. NNRMLS
- $534,9502 bd2 ba1.3k sqft374 State St, Reno, NV 89501ActiveMLS ID #260004698, Mary Rita Eissmann, Opal Real Estate Advisors. NNRMLS
- $555,0002 bd1 ba962 sqft311 Cheney St, Reno, NV 89502ActiveMLS ID #260012009, Jared English, Congress Realty, INC.. NNRMLS
- $440,0002 bd2 ba1k sqft2875 Idlewild Dr APT 105, Reno, NV 89509ActiveMLS ID #260011702, Carrie Lipparelli, Dickson Realty - Caughlin. NNRMLS
- $375,0001 bd1 ba875 sqft50 N Sierra St Suite 905, Reno, NV 89501ActiveMLS ID #260004605, Ernie Pomin, Assist-2-Sell Buyers & Sellers. NNRMLS
