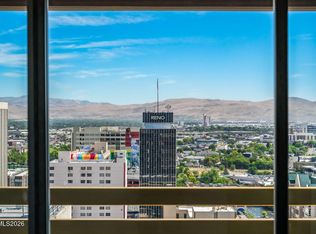
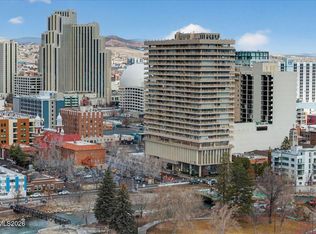
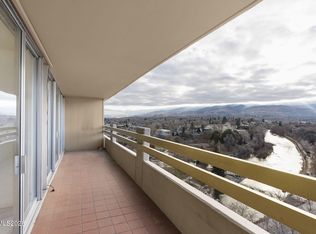
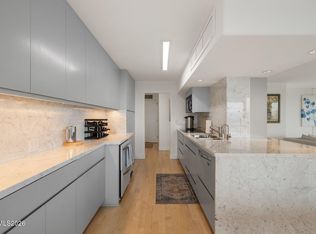
Enjoy sweeping views of the City, Sierra Nevada Mountains, Truckee River and more from within this 20th floor stunning 2 bedroom 1 and a half bath Condo in Arlington Towers. Over $150,000 went into this remodel in 2026. Smooth ceilings, opened up kitchen, Luxury Vinyl plank flooring, patterned Tile, New Tiled Shower, Sinks, Toilets and much more. Note how the same cabinets in the Kitchen find themselves in the Primary Bathroom and the same countertop is not only in the Kitchen, but in the Primary Bathroom as well as the seat to the bench in the shower. Storage was thoughtfully included with roll out trays in the pantry, a spice rack organizer in cabinet, deep full pull out drawers for pots, pans or heavy dishes, floating shelves, counter to ceiling quartz backsplash, undermount lighting, a wine and beverage refrigerator as well as an ice-making refrigerator, new sink, Oven and Microwave. As if that was not enough, New Thermostats have been installed along with a brand New HVAC Unit. This property does have connections for a Washer and Dryer, please see the SRPD with Owner specific notes. Come check this out today and imagine yourself living glamorously in Arlington Towers!
Active
Price cut: $50.1K (10/26)
$549,900
100 N Arlington Ave Unit 20E, Reno, NV 89501
2beds
1,144sqft
Condominium
Built in 1966
-- sqft lot
$-- Zestimate®
$481/sqft
$914/mo HOA
What's special
Wine and beverage refrigeratorFloating shelvesOpened up kitchenSmooth ceilingsNew tiled showerUndermount lightingLuxury vinyl plank flooring
- 18 days
- 680
- 62
Zillow last checked:
Listing updated:
Listed by:
Robert Gales BS.143620 530-205-6780,
Dickson Realty - Downtown
Source: NNRMLS,MLS#: 260013086
Facts & features
Interior
Bedrooms & bathrooms
- Bedrooms: 2
- Bathrooms: 2
- Full bathrooms: 1
- 1/2 bathrooms: 1
Heating
- Forced Air
Cooling
- Central Air
Appliances
- Included: Disposal, Electric Cooktop, Electric Oven, Electric Range, Microwave, Refrigerator, Smart Appliance(s)
- Laundry: Common Area, In Unit, Washer Hookup
Features
- Breakfast Bar, Pantry
- Flooring: Tile, Vinyl
- Windows: Double Pane Windows
- Has fireplace: No
- Common walls with other units/homes: 2+ Common Walls
Interior area
- Total structure area: 1,144
- Total interior livable area: 1,144 sqft
Property
Parking
- Total spaces: 1
- Parking features: Garage
- Garage spaces: 1
Features
- Levels: One
- Stories: 1
- Patio & porch: Wrap Around, Covered, Patio
- Exterior features: None
- Spa features: None
- Fencing: None
- Has view: Yes
- View description: City, Mountain(s), Park/Greenbelt, Ski Resort, Trees/Woods
Lot
- Size: 1,306 Square Feet
- Features: Level
Details
- Additional structures: None
- Parcel number: 01163006
- Zoning: MD-RD
- Special conditions: Agent Owned
Construction
Type & style
- Home type: Condo
- Property subtype: Condominium
- Attached to another structure: Yes
Materials
- Concrete, Glass
- Foundation: Slab
- Roof: Flat
Condition
- New construction: No
- Year built: 1966
Utilities & green energy
- Sewer: Public Sewer
- Water: Private
- Utilities for property: Electricity Available, Electricity Connected, Internet Available, Sewer Available, Sewer Connected, Water Available, Water Connected, Cellular Coverage
Community & HOA
Community
- Security: Smoke Detector(s)
- Subdivision: Arlington Towers
HOA
- Has HOA: Yes
- Amenities included: Barbecue, Fitness Center, Landscaping, Management, Pool, Recreation Room, Sauna, Security, Storage
- Services included: Heating, Cooling, Maintenance Grounds, Trash, Water
- HOA fee: $914 monthly
- HOA name: Arlington Towers HOA
Location
- Region: Reno
Financial & listing details
- Price per square foot: $481/sqft
- Annual tax amount: $2,693
- Date on market: 10/14/2026
- Cumulative days on market: 18 days
- Listing terms: 1031 Exchange,Cash,Conventional
Estimated market value
Not available
Estimated sales range
Not available
Not available
Price history
| Date | Event | Price |
|---|---|---|
| 10/26/2026 | Price change | $549,900-8.3%$481/sqft |
Source:  NNRMLS #260013086 Report a problem | ||
| 10/14/2026 | Listed for sale | $599,995+50.4%$524/sqft |
Source: NNRMLS #260013086 Report a problem | ||
| 12/29/2025 | Listing removed | $399,000$349/sqft |
Source: NNRMLS #250057315 Report a problem | ||
| 10/22/2025 | Listed for sale | $399,000$349/sqft |
Source: NNRMLS #250057315 Report a problem | ||
Public tax history
Tax history is unavailable.
Monthly payment
Est. payment
Payment breakdown
Explore the cost of this home by adjusting the details. Changes won't be saved.Climate risks
Neighborhood: Downtown
Nearby schools
Schools provided by the listing agent
- Elementary: Hunter Lake
- Middle: Swope
- High: Reno
Source: NNRMLS. This data may not be complete. We recommend contacting the local school district to confirm school assignments for this home.

Similar homes
- $510,0001 bd2 ba1.1k sqft100 N Arlington Ave Unit 14E, Reno, NV 89501Active
 MLS ID #260011624, Soni Jackson, Sierra Sotheby's International. NNRMLS
- $519,9002 bd2 ba1.4k sqft524 Island Ave, Reno, NV 89501Active
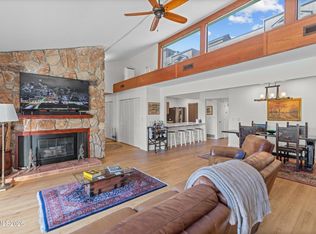 MLS ID #260004061, Eric Gonzales, RE/MAX Professionals-Reno. NNRMLS
- $464,0002 bd2 ba1.1k sqft255 N Sierra St Unit 316, Reno, NV 89501Active
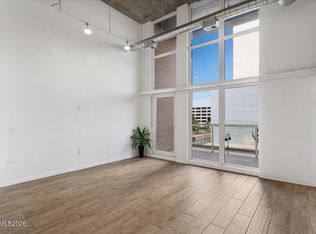 MLS ID #260008411, Penny Tenpenny, Keller Williams Group One Inc.. NNRMLS
- $339,5001 bd1 ba626 sqft100 N Arlington Ave Unit 7I, Reno, NV 89501Active
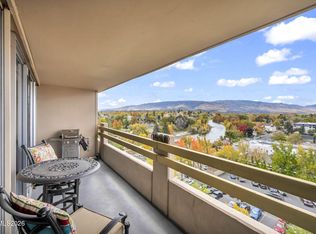 MLS ID #260013740, Arturo Rangel, Epique Realty. NNRMLS
- $450,000-- bd3 ba1.5k sqft200 W 2nd St APT 1103, Reno, NV 89501ActiveMLS ID #260004400, Thuy Tran, Berkshire Hathaway HomeService. NNRMLS
- $369,0002 bd3 ba1.4k sqft200 W 2nd St APT 1406, Reno, NV 89501ActiveMLS ID #260008075, Christian Reviglio, Opal Real Estate Advisors. NNRMLS
- $325,0002 bd3 ba1.4k sqft200 W 2nd St APT 707, Reno, NV 89501ActiveMLS ID #260010992, Laura Colpo, Coldwell Banker Select Mt Rose. NNRMLS
- $319,0002 bd3 ba1.5k sqft200 W 2nd St APT 412, Reno, NV 89501ActiveMLS ID #260011085, Shirley Larkins, Nevada Real Estate Connections. NNRMLS
- $440,0001 bd1 ba1k sqft255 N Sierra St Unit 1011, Reno, NV 89501ActiveMLS ID #250004254, Samantha Reveley, Dickson Realty - Downtown. NNRMLS
- $394,9001 bd1 ba1k sqft255 N Sierra St Unit 1811, Reno, NV 89501ActiveMLS ID #260011422, Robert Gales, Dickson Realty - Downtown. NNRMLS
- $469,0003 bd2 ba1.1k sqft2260 W 7th St, Reno, NV 89503ActiveMLS ID #260013417, Joya Machabee, RE/MAX Gold. NNRMLS
- $750,0002 bd2 ba1.3k sqft50 N Sierra St Suite 903, Reno, NV 89501ActiveMLS ID #260003945, Brittany Smith, Real Broker LLC. NNRMLS
- $630,0002 bd2 ba1.1k sqft1207 Lander St, Reno, NV 89509ActiveMLS ID #260009639, Sandra Gabrielli, RE/MAX Professionals-Sparks. NNRMLS
- $589,9003 bd3 ba1.5k sqft880 Salazar Ln, Reno, NV 89509ActiveMLS ID #260012669, Robert Bartshe, RE/MAX Professionals-Carson. NNRMLS
- $315,0001 bd1 ba762 sqft50 N Sierra St Suite 1006, Reno, NV 89501ActiveMLS ID #260010517, Jaime Moore, Redfin. NNRMLS
- $310,0001 bd1 ba805 sqft255 N Sierra St Unit 1707, Reno, NV 89501ActiveMLS ID #260001021, Carrie Kester, RE/MAX Gold. NNRMLS
- $549,9003 bd2 ba1.1k sqft3860 Allen Glen Dr, Reno, NV 89503ActiveMLS ID #260007071, Charles Johns, Dickson Realty - Sparks. NNRMLS
- $425,0002 bd2 ba1.2k sqft2845 Idlewild Dr APT 105, Reno, NV 89509ActiveMLS ID #260009395, Samantha Saquella, RE/MAX Professionals-Reno. NNRMLS
- $519,0003 bd2 ba1.1k sqft1215 Colusa Dr, Reno, NV 89503ActiveMLS ID #260010250, Raymond Solorzano, RE/MAX Professionals-Reno. NNRMLS
- $499,000-- bd-- ba1.5k sqft452 Holcomb Ave, Reno, NV 89502ActiveMLS ID #260012822, Corry Castaneda, Chase International-Damonte. NNRMLS
