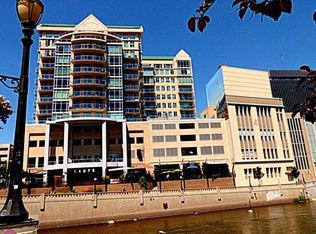
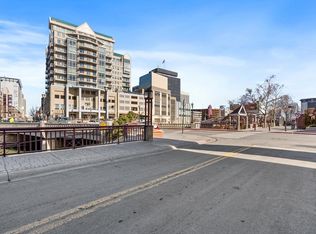
Light-Filled Downtown Living with Premium Upgrades. Enjoy easy downtown living in this bright home with high ceilings, a private balcony, new high-quality luxury vinyl flooring, and all appliances included. The open living area gives you room to relax or host friends, while this First Street-side location helps provide less road noise and an incredible city view. The bedroom is equipped with a electric blinds, wood slat panels, and flows smoothly to the bath, which offers a jetted tub and separate shower. Building amenities include a pool, spa, key-fob entry, onsite management, and designated parking space. Schedule your private showing today and ask your agent about the complete Features & Upgrades list available through the MLS.
Active
$400,000
50 N Sierra St Suite 505, Reno, NV 89501
1beds
876sqft
Condominium
Built in 2006
-- sqft lot
$-- Zestimate®
$457/sqft
$639/mo HOA
What's special
Jetted tubIncredible city viewHigh ceilingsAll appliances includedSeparate showerPrivate balconyElectric blinds
- 81 days
- 157
- 6
Zillow last checked:
Listing updated:
Listed by:
Bradley Berger S.179932 775-369-9990,
eXp Realty, LLC
Source: NNRMLS,MLS#: 260009125
Facts & features
Interior
Bedrooms & bathrooms
- Bedrooms: 1
- Bathrooms: 1
- Full bathrooms: 1
Heating
- Forced Air
Cooling
- Central Air
Appliances
- Included: Dishwasher, Disposal, Dryer, Electric Cooktop, Electric Oven, Electric Range, Microwave, Refrigerator, Washer
- Laundry: In Hall, In Unit, Washer Hookup
Features
- Breakfast Bar, Ceiling Fan(s), High Ceilings, No Interior Steps, Master Downstairs
- Flooring: Luxury Vinyl, Travertine
- Windows: Blinds, Double Pane Windows, Rods, Vinyl Frames, Window Coverings
- Has fireplace: No
- Common walls with other units/homes: 2+ Common Walls
Interior area
- Total structure area: 876
- Total interior livable area: 876 sqft
Property
Parking
- Total spaces: 1
- Parking features: Permit Required, Attached, Garage, Garage Door Opener, Under Building
- Attached garage spaces: 1
Features
- Levels: One
- Stories: 1
- Patio & porch: Covered, Patio
- Exterior features: Balcony
- Has private pool: Yes
- Pool features: In Ground, Outdoor Pool
- Has spa: Yes
- Spa features: In Ground
- Fencing: None
- Has view: Yes
- View description: City, Mountain(s)
- Waterfront features: Fixed Bridges
- Body of water: Truckee River
Lot
- Size: 871 Square Feet
- Features: Landscaped, Level
Details
- Additional structures: None
- Parcel number: 01152505
- Zoning: MD-RD
Construction
Type & style
- Home type: Condo
- Property subtype: Condominium
- Attached to another structure: Yes
Materials
- Stucco
- Foundation: Slab
- Roof: Metal,Pitched
Condition
- New construction: No
- Year built: 2006
Utilities & green energy
- Sewer: Public Sewer
- Water: Public
- Utilities for property: Cable Connected, Electricity Connected, Internet Available, Natural Gas Connected, Phone Connected, Sewer Available, Sewer Connected, Water Connected, Cellular Coverage
Community & HOA
Community
- Security: Fire Sprinkler System, Security Fence, Smoke Detector(s)
- Subdivision: The Palladio
HOA
- Has HOA: Yes
- Amenities included: Elevator(s), Gated, Landscaping, Management, Parking, Pool, Spa/Hot Tub
- Services included: Insurance, Maintenance Grounds, Security, Sewer, Trash, Water
- HOA fee: $639 monthly
- HOA name: The Palladio
Location
- Region: Reno
Financial & listing details
- Price per square foot: $457/sqft
- Tax assessed value: $319,738
- Annual tax amount: $2,603
- Date on market: 7/17/2026
- Cumulative days on market: 81 days
- Listing terms: 1031 Exchange,Cash,Conventional,FHA,VA Loan
Estimated market value
Not available
Estimated sales range
Not available
Not available
Price history
| Date | Event | Price |
|---|---|---|
| 7/17/2026 | Listed for sale | $400,000+14.3%$457/sqft |
Source:  NNRMLS #260009125 Report a problem NNRMLS #260009125 Report a problem | ||
| 6/30/2021 | Sold | $350,000-2%$400/sqft |
Source:  INCMLS #1008523 Report a problem INCMLS #1008523 Report a problem | ||
| 5/20/2021 | Contingent | $357,000$408/sqft |
Source:  INCMLS #1008523 Report a problem INCMLS #1008523 Report a problem | ||
| 5/18/2021 | Price change | $357,000-3.3%$408/sqft |
Source: INCMLS #1008523 Report a problem | ||
| 4/27/2021 | Listed for sale | $369,000$421/sqft |
Source: INCMLS #1008523 Report a problem | ||
| 3/9/2021 | Listing removed | -- |
Source:  NNRMLS Report a problem NNRMLS Report a problem | ||
| 2/2/2021 | Listed for sale | $369,000$421/sqft |
Source: Dickson Realty - Caughlin #200013579 Report a problem | ||
| 1/20/2021 | Listing removed | -- |
Source: NNRMLS Report a problem | ||
| 12/24/2020 | Contingent | $369,000$421/sqft |
Source: NNRMLS #200013579 Report a problem | ||
| 12/24/2020 | Pending sale | $369,000$421/sqft |
Source: Dickson Realty - Caughlin #200013579 Report a problem | ||
| 9/28/2020 | Listed for sale | $369,000$421/sqft |
Source: Dickson Realty - Caughlin #200013579 Report a problem | ||
Public tax history
| Year | Property taxes | Tax assessment |
|---|---|---|
| 2026 | $2,603 +0.2% | $111,909 -9.6% |
| 2025 | $2,599 +1.6% | $123,853 -24.9% |
| 2024 | $2,557 +6.9% | $164,988 +8.2% |
| 2023 | $2,392 +1.6% | $152,543 +17.5% |
| 2022 | $2,354 +4.3% | $129,792 +3.6% |
| 2021 | $2,257 +4.2% | $125,273 +24.7% |
| 2020 | $2,165 -4.1% | $100,493 |
| 2019 | $2,257 +4.2% | $100,493 +3.6% |
| 2018 | $2,165 +5.5% | $96,975 +33.7% |
| 2017 | $2,053 | $72,510 +8.6% |
| 2016 | $2,053 | $66,769 +54.9% |
| 2015 | $2,053 +339.9% | $43,105 -21.9% |
| 2014 | $467 -75.7% | $55,199 +43.8% |
| 2013 | $1,920 | $38,380 -11.3% |
| 2012 | -- | $43,278 -3.9% |
| 2011 | -- | $45,018 |
| 2010 | -- | $45,018 -44.3% |
| 2009 | -- | $80,801 -5.7% |
| 2008 | -- | $85,717 -4.4% |
| 2007 | -- | $89,682 |
Find assessor info on the county website
Monthly payment
Est. payment
Payment breakdown
Explore the cost of this home by adjusting the details. Changes won't be saved.Climate risks
Neighborhood: Downtown
Nearby schools
Schools provided by the listing agent
- Elementary: Hunter Lake
- Middle: Swope
- High: Reno
Source: NNRMLS. This data may not be complete. We recommend contacting the local school district to confirm school assignments for this home.
Similar homes
- $399,0001 bd2 ba1k sqft255 N Sierra St Unit 1715, Reno, NV 89501Active

 MLS ID #260010730, Elizabeth Sullivan, The Agency Reno. NNRMLS
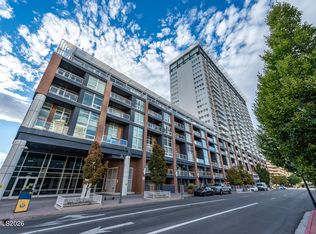
 - $399,0001 bd1 ba1k sqft255 N Sierra St Unit 1811, Reno, NV 89501Active
 MLS ID #260011422, Robert Gales, Dickson Realty - Downtown. NNRMLS
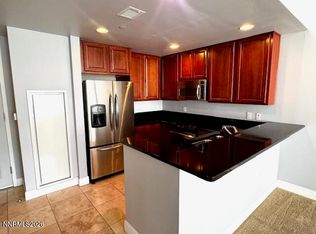
 - $375,0001 bd1 ba875 sqft50 N Sierra St Suite 905, Reno, NV 89501Active
 MLS ID #260004605, Ernie Pomin, Assist-2-Sell Buyers & Sellers. NNRMLS
 - $375,0001 bd1 ba876 sqft50 N Sierra St Ste 805, Reno, NV 89501Active
 MLS ID #260002142, Becky Patterson, RE/MAX Gold-Midtown. NNRMLS
 - $349,0001 bd2 ba674 sqft100 N Arlington Ave Unit 11G, Reno, NV 89501ActiveMLS ID #260012134, Riley Harrison, RE/MAX Prime Properties. NNRMLS
- $315,0001 bd1 ba762 sqft50 N Sierra St Suite 1006, Reno, NV 89501ActiveMLS ID #260010517, Jaime Moore, Redfin. NNRMLS
- $319,9002 bd2 ba1.1k sqft200 W 2nd St APT 505, Reno, NV 89501ActiveMLS ID #260009051, Claire Tulak, Compass. NNRMLS
- $464,0002 bd2 ba1.1k sqft255 N Sierra St Unit 316, Reno, NV 89501ActiveMLS ID #260008411, Penny Tenpenny, Keller Williams Group One Inc.. NNRMLS
- $440,0001 bd1 ba1k sqft255 N Sierra St Unit 1011, Reno, NV 89501ActiveMLS ID #250004254, Samantha Reveley, Dickson Realty - Downtown. NNRMLS
- $370,0002 bd2 ba930 sqft1450 Idlewild Dr Unit 933, Reno, NV 89509ActiveMLS ID #260010701, Marissa Phillips, Dickson Realty - Damonte Ranch. NNRMLS
- $354,7502 bd2 ba930 sqft1450 Idlewild Dr Unit 821, Reno, NV 89509ActiveMLS ID #260012330, Jim Tench, Ferrari-Lund Real Estate Reno. NNRMLS
- $510,0001 bd2 ba1.1k sqft100 N Arlington Ave Unit 14E, Reno, NV 89501ActiveMLS ID #260011624, Soni Jackson, Sierra Sotheby's International. NNRMLS
- $249,9501 bd1 ba751 sqft280 Island Ave APT 602, Reno, NV 89501ActiveMLS ID #260011861, Arturo Rangel, Epique Realty. NNRMLS
- $425,0002 bd2 ba1.1k sqft1400 Davidson Way, Reno, NV 89509ActiveMLS ID #260012691, Chris DeMay, Blue Sierra Realty. NNRMLS
- $359,9002 bd3 ba1.1k sqft4137 Kathleen Denise Ln, Reno, NV 89503ActiveMLS ID #260012512, Miranda Vaulet, RE/MAX Professionals-Reno. NNRMLS
- $260,0001 bd1 ba851 sqft200 W 2nd St APT 501, Reno, NV 89501ActiveMLS ID #260009800, Devin Scruggs, Dickson Realty - Caughlin. NNRMLS
- $269,000-- bd1 ba512 sqft255 N Sierra St Unit 517, Reno, NV 89501ActiveMLS ID #260000798, Mitch Hyett, Ferrari-Lund Real Estate Reno. NNRMLS
- $310,0001 bd1 ba805 sqft255 N Sierra St Unit 1707, Reno, NV 89501ActiveMLS ID #260001021, Carrie Kester, RE/MAX Gold. NNRMLS
- $350,0001 bd1 ba638 sqft963 S Center St, Reno, NV 89501ActiveMLS ID #260012442, Becca Martinez, Harcourts Vanguard. NNRMLS
- $240,0001 bd1 ba709 sqft200 W 2nd St APT 1506, Reno, NV 89501ActiveMLS ID #260002628, Mosstafa Mandegary, RE/MAX Gold. NNRMLS
