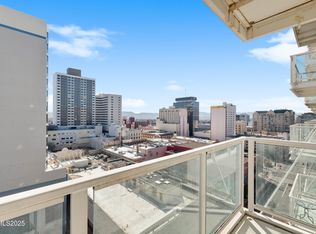
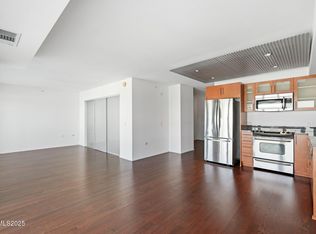
Experience a lifestyle of luxury and convenience at The Montage—where your new home awaits amidst the energy and excitement of downtown Reno. The popular convertible/studio unit has a functional floor plan that can fit all your needs. The entry provides extra storage potential and the floor to ceiling windows showcase the stunning views from the 21st floor. It also comes fully furnished so you can move right in and enjoy your new urban lifestyle.
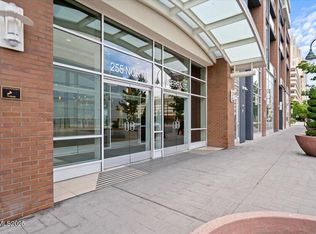
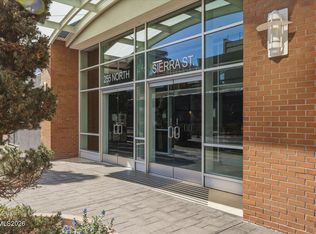
Montage residents are welcomed into a Zen-inspired lobby that exudes tranquility, staffed with attentive 24-hour desk attendants ensuring your comfort and security. Outside, the pool terrace rivals any resort, featuring two hot tubs, five gas grills, a spacious lap pool, and a clubhouse perfect for hosting memorable events (Pool deck under construction and estimated to be completed Winter 2026/27). Fitness enthusiasts will appreciate the expansive 24/7 gym, the largest among the city's high-rises. Additional communal spaces, including an owner's lounge, library, and a garden deck where you can enjoy the downtown views and festive fireworks displays. The Montage's prime location places you just blocks away from cultural hotspots, the Truckee Riverwalk, and Reno's vibrant Midtown district, with its eclectic mix of dining, shopping, and entertainment.
Active
$255,000
255 N Sierra St Unit 2110, Reno, NV 89501
0beds
637sqft
Condominium
Built in 1978
-- sqft lot
$-- Zestimate®
$400/sqft
$470/mo HOA
What's special
Fully furnishedSpacious lap poolFloor to ceiling windowsFive gas grillsFunctional floor plan
- 4 days
- 184
- 11
Likely to sell faster than
Zillow last checked:
Listing updated:
Listed by:
Samantha Reveley BS.144072 775-250-7789,
Dickson Realty - Downtown
Source: NNRMLS,MLS#: 260014175
Facts & features
Interior
Bedrooms & bathrooms
- Bedrooms: 0
- Bathrooms: 1
- Full bathrooms: 1
Heating
- Forced Air, Heat Pump
Cooling
- Central Air, Heat Pump
Appliances
- Included: Dishwasher, Disposal, Dryer, Electric Range, Microwave, Refrigerator, Washer
- Laundry: In Bathroom, In Unit, Washer Hookup
Features
- Smart Thermostat
- Flooring: Laminate, Porcelain
- Windows: Double Pane Windows, Vinyl Frames
- Has fireplace: No
- Common walls with other units/homes: 2+ Common Walls
Interior area
- Total structure area: 637
- Total interior livable area: 637 sqft
Property
Parking
- Total spaces: 1
- Parking features: Garage, Garage Door Opener, Heated Driveway, Under Building
- Garage spaces: 1
- Has uncovered spaces: Yes
Features
- Levels: One
- Stories: 23
- Patio & porch: Uncovered, Patio
- Exterior features: Balcony
- Spa features: None
- Fencing: None
- Has view: Yes
- View description: City, Mountain(s)
Lot
- Size: 871 Square Feet
- Features: Level
Details
- Additional structures: None
- Parcel number: 01156311
- Zoning: MD-ED
Construction
Type & style
- Home type: Condo
- Property subtype: Condominium
- Attached to another structure: Yes
Materials
- Concrete, Other
- Foundation: Slab, Other
- Roof: Membrane
Condition
- New construction: No
- Year built: 1978
Utilities & green energy
- Sewer: Public Sewer
- Water: Public
- Utilities for property: Cable Available, Electricity Connected, Internet Connected, Natural Gas Not Available, Phone Available, Sewer Connected, Water Connected, Cellular Coverage, Water Meter Installed
Community & HOA
Community
- Security: Fire Alarm, Fire Sprinkler System, Security Gate, Smoke Detector(s)
- Subdivision: The Montage Phase 1
HOA
- Has HOA: Yes
- Amenities included: Barbecue, Clubhouse, Elevator(s), Fitness Center, Gated, Landscaping, Management, Parking, Pool, Recreation Room, Spa/Hot Tub, Storage
- Services included: Insurance, Maintenance Grounds, Maintenance Structure, Sewer, Snow Removal, Trash, Water
- HOA fee: $470 monthly
- HOA name: The Montage HOA
Location
- Region: Reno
Financial & listing details
- Price per square foot: $400/sqft
- Tax assessed value: $272,314
- Annual tax amount: $1,898
- Date on market: 11/13/2026
- Listing terms: 1031 Exchange,Cash,VA Loan
Estimated market value
Not available
Estimated sales range
Not available
Not available
Price history
| Date | Event | Price |
|---|---|---|
| 11/13/2026 | Listed for sale | $255,000+37.8%$400/sqft |
Source:  NNRMLS #260014175 Report a problem | ||
| 2/16/2017 | Sold | $185,000$290/sqft |
Source: eXp Realty #179594782 Report a problem | ||
| 1/19/2017 | Listed for sale | $185,000+23.3%$290/sqft |
Source: Ferrari-Lund Real Estate Reno #170000574 Report a problem | ||
| 2/20/2015 | Sold | $150,000+15.4%$235/sqft |
Source: Public Record Report a problem | ||
| 5/28/2014 | Sold | $130,000$204/sqft |
Source: Public Record Report a problem | ||
Public tax history
| Year | Property taxes | Tax assessment |
|---|---|---|
| 2026 | $1,856 +2.3% | $95,310 +0.1% |
| 2025 | $1,814 +2.4% | $95,205 +0.1% |
| 2024 | $1,772 +5.9% | $95,125 +5.8% |
| 2023 | $1,674 +2.9% | $89,945 +18.2% |
| 2022 | $1,627 +2.3% | $76,117 +2.6% |
| 2021 | $1,591 +5.3% | $74,177 +14.8% |
| 2020 | $1,510 -5.1% | $64,591 |
| 2019 | $1,591 +5.3% | $64,591 +14.8% |
| 2018 | $1,510 +0.5% | $56,271 +24.1% |
| 2017 | $1,503 | $45,329 -3.2% |
| 2016 | $1,503 | $46,811 +27.5% |
| 2015 | $1,503 +10.2% | $36,711 +9.3% |
| 2014 | $1,363 | $33,579 +17.1% |
| 2013 | $1,363 | $28,684 |
| 2012 | -- | $28,684 +8.1% |
| 2011 | -- | $26,531 -41.7% |
| 2010 | -- | $45,498 -17.7% |
| 2009 | -- | $55,259 +50.1% |
| 2008 | -- | $36,824 |
Find assessor info on the county website
Monthly payment
Est. payment
Payment breakdown
Explore the cost of this home by adjusting the details. Changes won't be saved.Climate risks
Neighborhood: Downtown
Nearby schools
Schools provided by the listing agent
- Elementary: Hunter Lake
- Middle: Swope
- High: Reno
Source: NNRMLS. This data may not be complete. We recommend contacting the local school district to confirm school assignments for this home.
Similar homes
- $259,0001 bd1 ba709 sqft200 W 2nd St APT 608, Reno, NV 89501Active

 MLS ID #260013646, Elizabeth Wilcox, Dickson Realty - Caughlin. NNRMLS
- $252,500-- bd1 ba618 sqft255 N Sierra St Unit 713, Reno, NV 89501Active
 MLS ID #260012953, Robert Bartshe, RE/MAX Professionals-Carson. NNRMLS
- $250,000-- bd1 ba512 sqft255 N Sierra St Unit 517, Reno, NV 89501Active
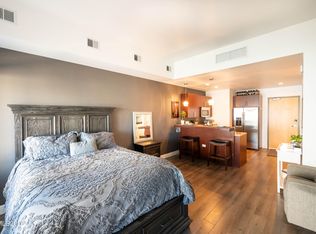 MLS ID #260000798, Mitch Hyett, Ferrari-Lund Real Estate Reno. NNRMLS
- $249,9501 bd1 ba751 sqft280 Island Ave APT 602, Reno, NV 89501Active
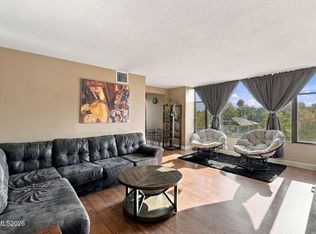 MLS ID #260011861, Arturo Rangel, Epique Realty. NNRMLS
- $233,0001 bd1 ba689 sqft200 W 2nd St APT 1007, Reno, NV 89501ActiveMLS ID #260007904, Bill Weishuhn, RE/MAX Prime Properties. NNRMLS
- $339,5001 bd1 ba626 sqft100 N Arlington Ave Unit 7I, Reno, NV 89501ActiveMLS ID #260013740, Arturo Rangel, Epique Realty. NNRMLS
- $349,0002 bd2 ba880 sqft100 N Arlington Ave Unit 4C, Reno, NV 89501ActiveMLS ID #260013503, Jennifer Rosser, Chase International-Damonte. NNRMLS
- $318,0001 bd1 ba760 sqft50 N Sierra St Suite 806, Reno, NV 89501ActiveMLS ID #260013564, Regina Lockwood, Ferrari-Lund Real Estate Reno. NNRMLS
- $329,0001 bd2 ba674 sqft100 N Arlington Ave Unit 11G, Reno, NV 89501ActiveMLS ID #260012134, Riley Harrison, RE/MAX Prime Properties. NNRMLS
- $179,900-- bd1 ba397 sqft200 W 2nd St APT 405, Reno, NV 89501ActiveMLS ID #260012986, Eric Medgyesi, RE/MAX Professionals-Reno. NNRMLS
- $310,0001 bd1 ba805 sqft255 N Sierra St Unit 1707, Reno, NV 89501ActiveMLS ID #260001021, Carrie Kester, RE/MAX Gold. NNRMLS
- $239,0002 bd1 ba805 sqft2173 Kietzke Ln APT C, Reno, NV 89502ActiveMLS ID #260013652, Lori Archer, Real Estate Connection. NNRMLS
- $246,0002 bd2 ba936 sqft861 Nutmeg Pl APT 1, Reno, NV 89502ActiveMLS ID #260012686, Nancy Wagner, Ferrari-Lund Real Estate Reno. NNRMLS
- $315,0001 bd1 ba762 sqft50 N Sierra St Suite 1006, Reno, NV 89501ActiveMLS ID #260010517, Jaime Moore, Redfin. NNRMLS
- $239,0001 bd1 ba692 sqft6850 Sharlands Ave Unit 2074, Reno, NV 89523ActiveMLS ID #260013422, Amanda Karvonen, Chase International-Incline. NNRMLS
- $190,0001 bd1 ba788 sqft1000 Beck St Unit 255, Reno, NV 89509ActiveMLS ID #260014194, Whitney Myer, Real Broker LLC. NNRMLS
- $185,0001 bd1 ba543 sqft450 N Arlington Ave Unit 806, Reno, NV 89503ActiveMLS ID #260012072, Mi Gentner, RE/MAX Gold. NNRMLS
- $225,0002 bd1 ba920 sqft140 Griswold Way Unit A, Reno, NV 89503ActiveMLS ID #260012777, Connie Zanotto, New Dimensions, Inc.. NNRMLS
- $205,0002 bd1 ba882 sqft111 Vista Rafael Pkwy, Reno, NV 89503ActiveMLS ID #260014105, Johanna Summersett, BHG Drakulich Realty. NNRMLS
- $220,0001 bd1 ba550 sqft1450 Idlewild Dr Unit 1133, Reno, NV 89509ActiveMLS ID #260009861, Louie Damonte III, Ferrari-Lund Real Estate South. NNRMLS
