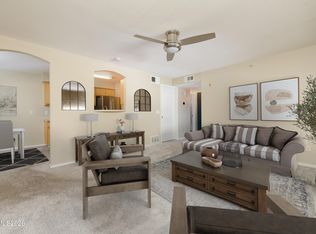
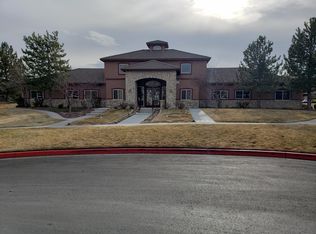
Welcome home to Silver Creek Condominiums! Tucked away in the quiet center of the community, Unit X1147 offers serene, low-maintenance living with maximum privacy. This desirable lower-level unit features a freshly painted interior, brand-new carpet throughout and appliances included—making it completely move-in ready. Featuring 2 spacious bedrooms and 2 full bathrooms, this versatile floor plan is ideal whether you're searching for a turnkey primary residence, an easy-care retirement location, or a high-demand investment property. Enjoy the rare added convenience of both an included garage and an assigned storage unit; a major bonus in condo living! The covered carport is nearby and there is plentiful guest parking. As part of the Silver Creek community, you'll love the resort-style amenities, including a swimming pool, spa, clubhouse rec room, and many HOA-covered utilities such as internet, cable and sewer. Located just minutes to award-winning golf courses, gas, grocery, dining and the freeway! Schedule your private tour today. Agents: Please see agent/private remarks for garage, carport and storage details.
Active
$324,900
6850 Sharlands Ave Unit X1147, Reno, NV 89523
2beds
930sqft
Condominium
Built in 2001
-- sqft lot
$-- Zestimate®
$349/sqft
$457/mo HOA
What's special
Assigned storage unitPlentiful guest parkingAppliances includedIncluded garageBrand-new carpet throughoutFreshly painted interior
- 5 days
- 171
- 15
Likely to sell faster than
Zillow last checked:
Listing updated:
Listed by:
McKenna & Shauna Home Team 775-230-7311,
Keller Williams Group One Inc.,
Shauna McArthur S.179447 775-530-7294,
Keller Williams Group One Inc.
Source: NNRMLS,MLS#: 260013507
Facts & features
Interior
Bedrooms & bathrooms
- Bedrooms: 2
- Bathrooms: 2
- Full bathrooms: 2
Heating
- Natural Gas
Cooling
- Central Air
Appliances
- Included: Dishwasher, Disposal, Electric Oven, Electric Range, Microwave, Refrigerator
- Laundry: In Unit, Laundry Room, Shelves, Washer Hookup
Features
- Breakfast Bar, Ceiling Fan(s), No Interior Steps, Walk-In Closet(s)
- Flooring: Carpet
- Windows: Blinds, Double Pane Windows, Vinyl Frames
- Has fireplace: No
- Common walls with other units/homes: 1 Common Wall,End Unit
Interior area
- Total structure area: 930
- Total interior livable area: 930 sqft
Property
Parking
- Total spaces: 2
- Parking features: Additional Parking, Carport, Detached, Garage
- Garage spaces: 1
- Has carport: Yes
Features
- Levels: One
- Stories: 1
- Patio & porch: Covered, Patio
- Exterior features: None
- Spa features: None
- Fencing: None
Lot
- Size: 871 Square Feet
- Features: Level
Details
- Additional structures: None
- Parcel number: 21208110
- Zoning: PD
Construction
Type & style
- Home type: Condo
- Property subtype: Condominium
Materials
- Frame, Stucco
- Foundation: Other
- Roof: Pitched,Tile
Condition
- New construction: No
- Year built: 2001
Utilities & green energy
- Sewer: Public Sewer
- Water: Public
- Utilities for property: Cable Available, Electricity Available, Electricity Connected, Internet Available, Natural Gas Available, Natural Gas Connected, Phone Available, Sewer Available, Sewer Connected, Water Available, Water Connected, Cellular Coverage, Water Meter Installed
Community & HOA
Community
- Security: Carbon Monoxide Detector(s), Smoke Detector(s)
- Subdivision: Silver Creek Attached Homes
HOA
- Has HOA: Yes
- Amenities included: Barbecue, Clubhouse, Fitness Center, Gated, Landscaping, Management, Parking, Pool, Recreation Room, Spa/Hot Tub, Storage
- Services included: Cable TV, Internet, Maintenance Grounds, Sewer, Snow Removal, Trash, Water
- HOA fee: $457 monthly
- HOA name: Silver Creek Condo Association
Location
- Region: Reno
Financial & listing details
- Price per square foot: $349/sqft
- Annual tax amount: $1,390
- Date on market: 10/24/2026
- Listing terms: 1031 Exchange,Cash,Conventional,FHA,VA Loan
Estimated market value
Not available
Estimated sales range
Not available
Not available
Price history
| Date | Event | Price |
|---|---|---|
| 10/24/2026 | Listed for sale | $324,900$349/sqft |
Source:  NNRMLS #260013507 Report a problem | ||
| 7/27/2019 | Listing removed | $1,300$1/sqft |
Source: RentVest Nevada Report a problem | ||
| 7/11/2019 | Listed for rent | $1,300+63.5%$1/sqft |
Source: RentVest Nevada Report a problem | ||
| 7/14/2012 | Listing removed | $795$1/sqft |
Source: Premier Properties of Nevada, Inc. #120002976 Report a problem | ||
| 5/26/2012 | Price change | $795-6.5%$1/sqft |
Source: Premier Properties of Nevada, Inc. #120002976 Report a problem | ||
| 3/10/2012 | Listed for rent | $850$1/sqft |
Source: Premier Properties of Nevada, Inc. #120002976 Report a problem | ||
Public tax history
Tax history is unavailable.
Monthly payment
Est. payment
Payment breakdown
Explore the cost of this home by adjusting the details. Changes won't be saved.Climate risks
Neighborhood: Mae Anne
Nearby schools
Schools provided by the listing agent
- Elementary: Winnemucca, Sarah
- Middle: Billinghurst
- High: McQueen
Source: NNRMLS. This data may not be complete. We recommend contacting the local school district to confirm school assignments for this home.

Similar homes
- $289,0002 bd2 ba958 sqft6850 Sharlands Ave Unit 1003, Reno, NV 89523Active
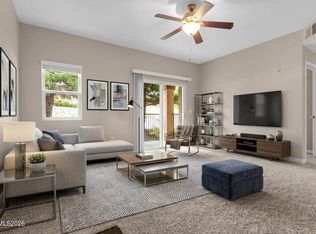
 MLS ID #260013458, The Dees Group, Dickson Realty - Caughlin. NNRMLS
- $329,9992 bd2 ba930 sqft6850 Sharlands Ave Unit F1029, Reno, NV 89523Active
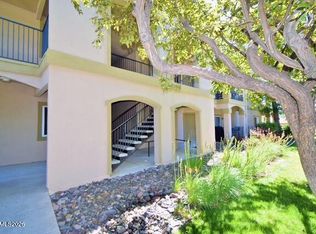 MLS ID #260007719, Katrina Markussen, eXp Realty. NNRMLS
- $285,0002 bd2 ba930 sqft6850 Sharlands Ave Unit H1045, Reno, NV 89523Active
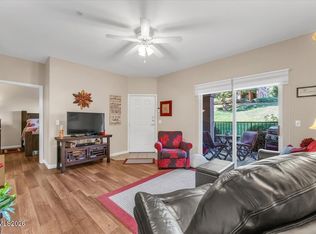 MLS ID #260013206, Julie Knecht, RE/MAX Professionals-Reno. NNRMLS
- $314,9002 bd2 ba930 sqft6850 Sharlands Ave Unit W1132, Reno, NV 89523Active
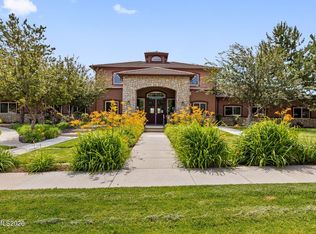 MLS ID #260008134, Karina Johnson, RE/MAX Gold. NNRMLS
- $312,5002 bd2 ba930 sqft6850 Sharlands Ave Unit 1107, Reno, NV 89523ActiveMLS ID #260009931, Sara Sharkey, RE/MAX Professionals-Sparks. NNRMLS
- $300,0002 bd2 ba958 sqft6850 Sharlands Ave Unit 1002, Reno, NV 89523ActiveMLS ID #260010806, Salma Pattni, Marmot Properties, LLC. NNRMLS
- $290,0002 bd2 ba930 sqft6850 Sharlands Ave Unit U1120, Reno, NV 89523ActiveMLS ID #260011145, Aaron Clark, Edge Realty. NNRMLS
- $250,0001 bd1 ba692 sqft6850 Sharlands Ave Unit 1165, Reno, NV 89523ActiveMLS ID #260012388, Beth Nitz, Dickson Realty - Damonte Ranch. NNRMLS
- $349,0002 bd2 ba880 sqft100 N Arlington Ave Unit 4C, Reno, NV 89501ActiveMLS ID #260013503, Michelle Sturge, Chase International-Damonte. NNRMLS
- $318,0001 bd1 ba760 sqft50 N Sierra St Suite 806, Reno, NV 89501ActiveMLS ID #260013564, Regina Lockwood, Ferrari-Lund Real Estate Reno. NNRMLS
- $319,5002 bd2 ba1.1k sqft450 N Arlington Ave Unit 1207, Reno, NV 89503ActiveMLS ID #260013031, Shane Hendrickson, Epique Realty. NNRMLS
- $229,5001 bd1 ba692 sqft6850 Sharlands Ave Unit 1174, Reno, NV 89523ActiveMLS ID #260009796, Roland Parker, Keller Williams Group One Inc.. NNRMLS
- $354,7502 bd2 ba930 sqft1450 Idlewild Dr Unit 821, Reno, NV 89509ActiveMLS ID #260012330, Jim Tench, Ferrari-Lund Real Estate Reno. NNRMLS
- $370,0002 bd2 ba930 sqft1450 Idlewild Dr Unit 933, Reno, NV 89509ActiveMLS ID #260010701, Marissa Phillips, Dickson Realty - Damonte Ranch. NNRMLS
- $309,9002 bd2 ba1.1k sqft200 W 2nd St APT 505, Reno, NV 89501ActiveMLS ID #260009051, Claire Tulak, Compass. NNRMLS
- $320,0002 bd2 ba1.2k sqft3104 Eastshore Pl, Reno, NV 89509ActiveMLS ID #260013341, Stacey Berger, RE/MAX Gold. NNRMLS
- $359,9002 bd3 ba1.1k sqft4137 Kathleen Denise Ln, Reno, NV 89503ActiveMLS ID #260012512, Miranda Vaulet, RE/MAX Professionals-Reno. NNRMLS
- $246,0001 bd1 ba692 sqft6850 Sharlands Ave Unit 2074, Reno, NV 89523ActiveMLS ID #260013422, Amanda Karvonen, Chase International-Incline. NNRMLS
- $259,0001 bd1 ba709 sqft200 W 2nd St APT 608, Reno, NV 89501ActiveMLS ID #260013646, Elizabeth Wilcox, Dickson Realty - Caughlin. NNRMLS
- $329,0001 bd2 ba674 sqft100 N Arlington Ave Unit 11G, Reno, NV 89501ActiveMLS ID #260012134, Riley Harrison, RE/MAX Prime Properties. NNRMLS
