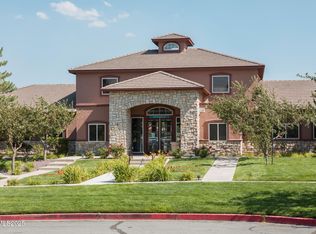
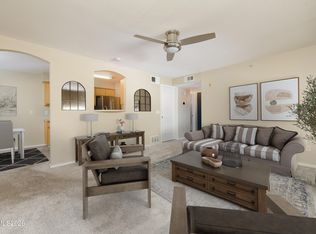
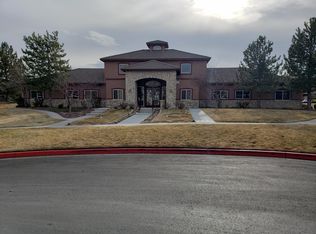
Welcome to your charming 1 bedroom 1 bath upstairs condo featuring an open and airy layout with LVP flooring and new carpet throughout. Located on a desirable corner lot --this unit offers privacy and lots of views. The freshly painted interior adds a bright and modern touch. The cozy living room opens to a private, fenced balcony - perfect for enjoying the views of the mountains. The kitchen and dining area flow seamlessly together for easy entertaining and has ample storage with the pantry. The bedroom offers a generous walk-in closet, while the in-unit laundry room includes a washer and dryer for added convenience. Community amenities include an in-ground pool, spa, fitness center and clubhouse. Ideally situated near shopping, dining and top-rated schools - this is one condo you won't want to miss.
Active under contract-show
$244,500
6850 Sharlands Ave Unit W2133, Reno, NV 89523
1beds
692sqft
Condominium
Built in 2001
-- sqft lot
$235,400 Zestimate®
$353/sqft
$431/mo HOA
What's special
Views of the mountainsOpen and airy layoutDesirable corner lotPrivate fenced balconyGenerous walk-in closet
- 21 days
- 257
- 9
Zillow last checked:
Listing updated:
Listed by:
Aaron Coombs S.187404 775-224-2409,
LPT Realty, LLC
Source: NNRMLS,MLS#: 260010937
Facts & features
Interior
Bedrooms & bathrooms
- Bedrooms: 1
- Bathrooms: 1
- Full bathrooms: 1
Heating
- Electric, Forced Air, Natural Gas
Cooling
- Central Air, Electric
Appliances
- Included: Dishwasher, Disposal, Dryer, Electric Oven, Electric Range, Gas Cooktop, Microwave, Oven, Refrigerator, Washer
- Laundry: Cabinets, In Hall, Laundry Room
Features
- Ceiling Fan(s), High Ceilings, Smart Thermostat, Walk-In Closet(s)
- Flooring: Carpet, Luxury Vinyl
- Windows: Double Pane Windows
- Has fireplace: No
- Common walls with other units/homes: 2+ Common Walls
Interior area
- Total structure area: 692
- Total interior livable area: 692 sqft
Video & virtual tour
Property
Parking
- Total spaces: 1
- Parking features: Carport
- Has carport: Yes
Features
- Levels: Two
- Stories: 1
- Patio & porch: Covered, Deck
- Exterior features: None
- Spa features: None
- Fencing: None
- Has view: Yes
- View description: Mountain(s), Trees/Woods
Lot
- Size: 871 Square Feet
- Features: Common Area, Landscaped, Rolling Slope, Sprinklers In Front, Sprinklers In Rear
Details
- Additional structures: None
- Parcel number: 21208207
- Zoning: PUD
Construction
Type & style
- Home type: Condo
- Property subtype: Condominium
- Attached to another structure: Yes
Materials
- Stucco
- Foundation: Slab
- Roof: Pitched,Tile
Condition
- New construction: No
- Year built: 2001
Utilities & green energy
- Sewer: Public Sewer
- Water: Public
- Utilities for property: Cable Available, Electricity Available, Electricity Connected, Internet Available, Natural Gas Connected, Phone Available, Sewer Available, Water Connected, Water Meter Installed
Community & HOA
Community
- Security: Carbon Monoxide Detector(s), Smoke Detector(s)
- Subdivision: Silver Creek Attached Homes
HOA
- Has HOA: Yes
- Amenities included: Barbecue, Clubhouse, Fitness Center, Landscaping, Management, Parking, Pool, Recreation Room, Sauna, Spa/Hot Tub
- Services included: Internet, Pest Control, Snow Removal, Trash, Water
- HOA fee: $431 monthly
- HOA name: Associa Sierra North
Location
- Region: Reno
Financial & listing details
- Price per square foot: $353/sqft
- Annual tax amount: $910
- Date on market: 8/22/2026
- Cumulative days on market: 22 days
- Listing terms: 1031 Exchange,Cash,Conventional,FHA,VA Loan
Estimated market value
$235,400
$214,000 - $259,000
$1,430/mo
Price history
| Date | Event | Price |
|---|---|---|
| 8/31/2026 | Contingent | $244,500$353/sqft |
Source:  NNRMLS #260010937 Report a problem NNRMLS #260010937 Report a problem | ||
| 8/22/2026 | Listed for sale | $244,500+6.3%$353/sqft |
Source: NNRMLS #260010937 Report a problem | ||
| 8/15/2025 | Sold | $230,000-4.1%$332/sqft |
Source: NNRMLS #250053291 Report a problem | ||
| 8/2/2025 | Contingent | $239,777$346/sqft |
Source: NNRMLS #250053291 Report a problem | ||
| 7/18/2025 | Listed for sale | $239,777$346/sqft |
Source: NNRMLS #250053291 Report a problem | ||
Public tax history
Tax history is unavailable.
Monthly payment
Est. payment
Payment breakdown
Explore the cost of this home by adjusting the details. Changes won't be saved.Climate risks
Neighborhood: Mae Anne
Nearby schools
Schools provided by the listing agent
- Elementary: Westergard
- Middle: Billinghurst
- High: McQueen
Source: NNRMLS. This data may not be complete. We recommend contacting the local school district to confirm school assignments for this home.
Similar homes
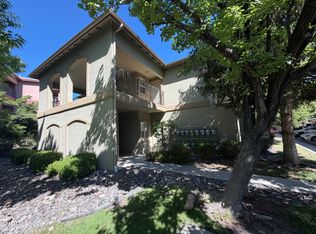
- $243,0001 bd1 ba692 sqft6850 Sharlands Ave #M2074, Reno, NV 89523Active
 MLS ID #260009678, Gumer Alvarez, Coldwell Banker Select Reno. NNRMLS
 - $229,5001 bd1 ba692 sqft6850 Sharlands Ave Unit 1174, Reno, NV 89523Active
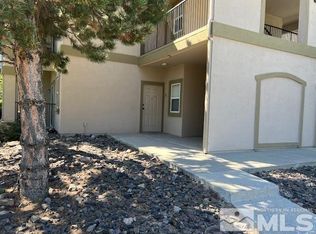 MLS ID #260009796, Roland Parker, Keller Williams Group One Inc.. NNRMLS
 - $305,0002 bd2 ba930 sqft6850 Sharlands Ave Unit U1120, Reno, NV 89523Active
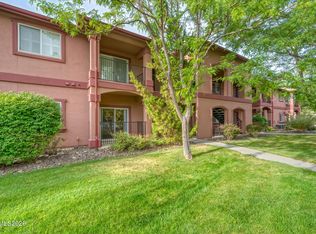 MLS ID #260011145, Aaron Clark, Edge Realty. NNRMLS
 - $322,9002 bd2 ba930 sqft6850 Sharlands Ave Unit 1107, Reno, NV 89523Active
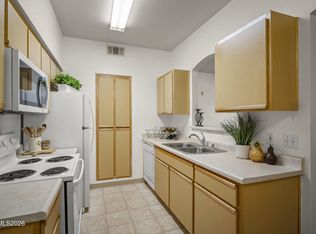 MLS ID #260009931, Sara Sharkey, RE/MAX Professionals-Sparks. NNRMLS
 - $230,0001 bd1 ba550 sqft1450 Idlewild Dr Unit 1133, Reno, NV 89509ActiveMLS ID #260009861, Louie Damonte III, Ferrari-Lund Real Estate South. NNRMLS
- $240,0001 bd1 ba709 sqft200 W 2nd St APT 1506, Reno, NV 89501ActiveMLS ID #260002628, Mosstafa Mandegary, RE/MAX Gold. NNRMLS
- $250,0002 bd1 ba823 sqft1040 Baywood Dr APT C, Sparks, NV 89434ActiveMLS ID #260011660, Virginia Marphis, Fathom Realty. NNRMLS
- $285,0001 bd2 ba674 sqft100 N Arlington Ave Unit 10G, Reno, NV 89501ActiveMLS ID #260011669, Robert Gales, Dickson Realty - Downtown. NNRMLS
- $260,0001 bd1 ba851 sqft200 W 2nd St APT 501, Reno, NV 89501ActiveMLS ID #260009800, Devin Scruggs, Dickson Realty - Caughlin. NNRMLS
- $232,5002 bd1 ba860 sqft1557 Delucchi Ln #I-135, Reno, NV 89502ActiveMLS ID #260011191, Lee Trefethen, Coldwell Banker Select Reno. NNRMLS
- $260,0002 bd2 ba1k sqft3095 Lakeside Dr APT 213, Reno, NV 89509ActiveMLS ID #260009412, Linda Christensen, RE/MAX Gold. NNRMLS
- $220,0001 bd1 ba909 sqft2955 Lakeside Dr Unit 319, Reno, NV 89509ActiveMLS ID #260010620, Laurie Masi, Sierra Nevada Properties-Reno. NNRMLS
- $255,0002 bd2 ba867 sqft1466 Selmi Dr, Reno, NV 89512ActiveMLS ID #260008648, Saul Madera, RE/MAX Gold-Midtown. NNRMLS
- $233,0001 bd1 ba689 sqft200 W 2nd St APT 1007, Reno, NV 89501ActiveMLS ID #260007904, Bill Weishuhn, RE/MAX Prime Properties. NNRMLS
- $239,0001 bd1 ba753 sqft4716 Rio Poco Rd, Reno, NV 89502ActiveMLS ID #260009150, Joseph Wieczorek, Dickson Realty - Downtown. NNRMLS
- $235,0002 bd1 ba963 sqft3935 Clear Acre Ln APT 214, Reno, NV 89512ActiveMLS ID #260002144, Carlos Armendariz, Ferrari-Lund R.E. Sparks. NNRMLS
- $222,0002 bd1 ba860 sqft1539 Delucchi Ln Unit A, Reno, NV 89502ActiveMLS ID #260010920, Brandon Goles, Realty One Group Eminence. NNRMLS
- $265,0002 bd1 ba856 sqft555 Patriot Blvd Suite 298, Reno, NV 89511ActiveMLS ID #260011351, Brian Lessinger, RE/MAX Gold. NNRMLS
- $215,0002 bd1 ba849 sqft2955 Lakeside Dr Unit 227, Reno, NV 89509ActiveMLS ID #260011006, Josh Meyers, Eugene Burger Management Corpo. NNRMLS
- $230,0002 bd1 ba810 sqft745 Jamaica Ave APT 1, Reno, NV 89502ActiveMLS ID #260009351, Sandra Gabrielli, RE/MAX Professionals-Sparks. NNRMLS
