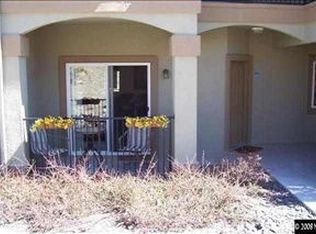
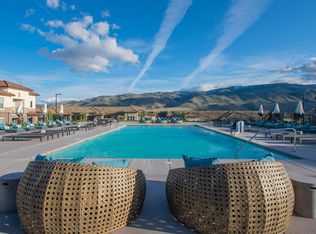
Welcome home to Silver Creek, where easy, low-maintenance living comes with resort-style perks. Spend summer afternoons by the pool, keep up your routine at the fitness center, or gather with friends at the clubhouse. Common area maintenance and snow removal are taken care of, so your weekends stay yours. Step inside to a freshly refreshed interior featuring new paint, new carpet, new blinds, and updated smoke detectors, so it's ready for you to move right in. The thoughtful two-bedroom, two-bath split floorplan offers privacy for everyone, perfect for roommates, guests, or a home office. The kitchen shines with granite countertops and a cozy eat-in nook for morning coffee or casual dinners. Out back, the covered patio is your spot for lounging, grilling, or simply enjoying the fresh Nevada air. This one does not disappoint!
Active
$289,000
6850 Sharlands Ave Unit 1003, Reno, NV 89523
2beds
958sqft
Condominium
Built in 2001
-- sqft lot
$-- Zestimate®
$302/sqft
$431/mo HOA
What's special
Covered patioCozy eat-in nookTwo-bedroom two-bath split floorplanNew carpetNew paintNew blindsFreshly refreshed interior
- 6 days
- 338
- 36
Likely to sell faster than
Zillow last checked:
Listing updated:
Listed by:
The Dees Group,
Dickson Realty - Caughlin
Source: NNRMLS,MLS#: 260013458
Facts & features
Interior
Bedrooms & bathrooms
- Bedrooms: 2
- Bathrooms: 2
- Full bathrooms: 2
Heating
- Forced Air, Natural Gas
Cooling
- Central Air
Appliances
- Included: Dishwasher, Disposal, Dryer, Electric Range, Microwave, Refrigerator, Washer
- Laundry: Cabinets, Laundry Room, Washer Hookup
Features
- Ceiling Fan(s), Walk-In Closet(s)
- Flooring: Carpet, Tile
- Windows: Blinds, Double Pane Windows
- Has fireplace: No
- Common walls with other units/homes: 1 Common Wall
Interior area
- Total structure area: 958
- Total interior livable area: 958 sqft
Property
Parking
- Total spaces: 1
- Parking features: Carport
- Has carport: Yes
Features
- Levels: One
- Stories: 1
- Patio & porch: Porch, Covered, Patio
- Exterior features: Rain Gutters
- Spa features: None
- Fencing: Partial
Lot
- Size: 871 Square Feet
- Features: Common Area, Landscaped, Level, Sprinklers In Front, Sprinklers In Rear
Details
- Additional structures: None
- Parcel number: 21207403
- Zoning: PD
Construction
Type & style
- Home type: Condo
- Property subtype: Condominium
Materials
- Stucco
- Foundation: Slab
- Roof: Tile
Condition
- New construction: No
- Year built: 2001
Utilities & green energy
- Sewer: Public Sewer
- Water: Public
- Utilities for property: Electricity Connected, Internet Available, Natural Gas Connected, Sewer Connected, Water Connected, Water Meter Installed
Community & HOA
Community
- Security: Smoke Detector(s)
- Subdivision: Silver Creek Attached Homes
HOA
- Has HOA: Yes
- Amenities included: Clubhouse, Fitness Center, Management, Parking, Pool, Recreation Room, Spa/Hot Tub, Tennis Court(s)
- Services included: Cable TV, Insurance, Internet, Sewer, Snow Removal, Trash, Water
- HOA fee: $431 monthly
- HOA name: Sierra Creek
Location
- Region: Reno
Financial & listing details
- Price per square foot: $302/sqft
- Tax assessed value: $158,183
- Annual tax amount: $1,136
- Date on market: 10/23/2026
- Cumulative days on market: 7 days
- Listing terms: 1031 Exchange,Cash,Conventional,FHA,VA Loan
Estimated market value
Not available
Estimated sales range
Not available
Not available
Price history
| Date | Event | Price |
|---|---|---|
| 10/23/2026 | Listed for sale | $289,000+425.5%$302/sqft |
Source:  NNRMLS #260013458 Report a problem | ||
| 5/23/2011 | Sold | $55,000-67.7%$57/sqft |
Source: Public Record Report a problem | ||
| 9/3/2010 | Sold | $170,042+11.1%$177/sqft |
Source: Public Record Report a problem | ||
| 8/27/2008 | Sold | $153,000$160/sqft |
Source: Public Record Report a problem | ||
Public tax history
| Year | Property taxes | Tax assessment |
|---|---|---|
| 2026 | $1,103 +2.9% | $55,364 -3.3% |
| 2025 | $1,072 +7.9% | $57,282 +2.4% |
| 2024 | $993 +3% | $55,947 +6.3% |
| 2023 | $965 +2.9% | $52,609 +18.6% |
| 2022 | $937 +3.2% | $44,377 +2.9% |
| 2021 | $908 +5.1% | $43,128 +6.1% |
| 2020 | $864 -4.9% | $40,652 |
| 2019 | $908 +5.1% | $40,652 +13.7% |
| 2018 | $864 +12% | $35,753 +2.8% |
| 2017 | $771 | $34,789 +1.4% |
| 2016 | $771 | $34,323 +7.8% |
| 2015 | $771 +3.4% | $31,833 +13.3% |
| 2014 | $746 | $28,104 +22.7% |
| 2013 | $746 | $22,898 |
| 2012 | -- | $22,898 +20.8% |
| 2011 | -- | $18,952 -26.7% |
| 2010 | -- | $25,857 -19.3% |
| 2009 | -- | $32,024 -15.6% |
| 2008 | -- | $37,935 -10.3% |
| 2007 | -- | $42,268 +61.7% |
| 2006 | -- | $26,139 |
Find assessor info on the county website
Monthly payment
Est. payment
Payment breakdown
Explore the cost of this home by adjusting the details. Changes won't be saved.Climate risks
Neighborhood: Mae Anne
Nearby schools
Schools provided by the listing agent
- Elementary: Westergard
- Middle: Billinghurst
- High: McQueen
Source: NNRMLS. This data may not be complete. We recommend contacting the local school district to confirm school assignments for this home.
Similar homes
- $285,0002 bd2 ba930 sqft6850 Sharlands Ave Unit H1045, Reno, NV 89523Active
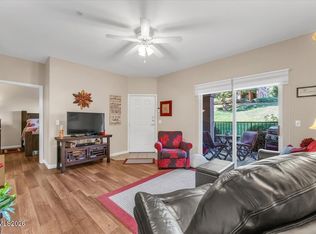
 MLS ID #260013206, Julie Knecht, RE/MAX Professionals-Reno. NNRMLS
- $324,9002 bd2 ba930 sqft6850 Sharlands Ave Unit X1147, Reno, NV 89523Active
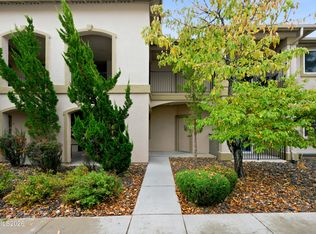 MLS ID #260013507, McKenna & Shauna Home Team, Keller Williams Group One Inc.. NNRMLS
- $290,0002 bd2 ba930 sqft6850 Sharlands Ave Unit U1120, Reno, NV 89523Active
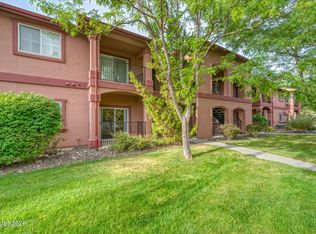 MLS ID #260011145, Aaron Clark, Edge Realty. NNRMLS
- $300,0002 bd2 ba958 sqft6850 Sharlands Ave Unit 1002, Reno, NV 89523Active
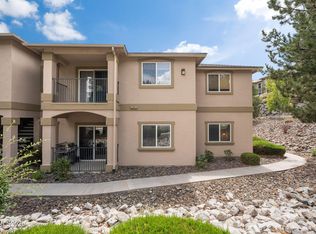 MLS ID #260010806, Salma Pattni, Marmot Properties, LLC. NNRMLS
- $312,5002 bd2 ba930 sqft6850 Sharlands Ave Unit 1107, Reno, NV 89523ActiveMLS ID #260009931, Sara Sharkey, RE/MAX Professionals-Sparks. NNRMLS
- $314,9002 bd2 ba930 sqft6850 Sharlands Ave Unit W1132, Reno, NV 89523ActiveMLS ID #260008134, Karina Johnson, RE/MAX Gold. NNRMLS
- $329,9992 bd2 ba930 sqft6850 Sharlands Ave Unit F1029, Reno, NV 89523ActiveMLS ID #260007719, Katrina Markussen, eXp Realty. NNRMLS
- $250,0001 bd1 ba692 sqft6850 Sharlands Ave Unit 1165, Reno, NV 89523ActiveMLS ID #260012388, Beth Nitz, Dickson Realty - Damonte Ranch. NNRMLS
- $229,5001 bd1 ba692 sqft6850 Sharlands Ave Unit 1174, Reno, NV 89523ActiveMLS ID #260009796, Roland Parker, Keller Williams Group One Inc.. NNRMLS
- $318,0001 bd1 ba760 sqft50 N Sierra St Suite 806, Reno, NV 89501ActiveMLS ID #260013564, Regina Lockwood, Ferrari-Lund Real Estate Reno. NNRMLS
- $319,5002 bd2 ba1.1k sqft450 N Arlington Ave Unit 1207, Reno, NV 89503ActiveMLS ID #260013031, Shane Hendrickson, Epique Realty. NNRMLS
- $349,0002 bd2 ba880 sqft100 N Arlington Ave Unit 4C, Reno, NV 89501ActiveMLS ID #260013503, Michelle Sturge, Chase International-Damonte. NNRMLS
- $246,0001 bd1 ba692 sqft6850 Sharlands Ave Unit 2074, Reno, NV 89523ActiveMLS ID #260013422, Amanda Karvonen, Chase International-Incline. NNRMLS
- $309,9002 bd2 ba1.1k sqft200 W 2nd St APT 505, Reno, NV 89501ActiveMLS ID #260009051, Claire Tulak, Compass. NNRMLS
- $239,9992 bd2 ba1k sqft2213 Kietzke Ln APT H, Reno, NV 89502ActiveMLS ID #260013227, Tyler Richardson, RE/MAX Professionals-Reno. NNRMLS
- $303,9002 bd2 ba1.1k sqft2300 Dickerson Rd APT 39, Reno, NV 89503ActiveMLS ID #260009070, Katrina Karlsson, Coldwell Banker Select Reno. NNRMLS
- $354,7502 bd2 ba930 sqft1450 Idlewild Dr Unit 821, Reno, NV 89509ActiveMLS ID #260012330, Jim Tench, Ferrari-Lund Real Estate Reno. NNRMLS
- $260,0002 bd2 ba1k sqft3095 Lakeside Dr APT 213, Reno, NV 89509ActiveMLS ID #260009412, Linda Christensen, RE/MAX Gold. NNRMLS
- $320,0002 bd2 ba1.2k sqft3104 Eastshore Pl, Reno, NV 89509ActiveMLS ID #260013341, Stacey Berger, RE/MAX Gold. NNRMLS
- $208,0002 bd1 ba849 sqft1000 Beck St Unit 161, Reno, NV 89509ActiveMLS ID #260013599, Kristin Gandolfo, Clark Real Estate & Inv.. NNRMLS
