Historic Reno bungalow in the heart of Midtown district , just steps from local dining, shops, coffee, nightlife, and the Reno Public Market. This 1930s brick home offers 2 bedrooms, 1 bath, plus a bonus loft currently used as a third bedroom. Vintage character is complemented by a functional layout, a covered front porch perfect for relaxing and taking in the scenery, and fully fenced front and back yards. Washer and dryer hook-ups. Central AC and heating. Flexible neighborhood/multi-use corridor provides a range of possibilities, including: residential, live-work, office, retail, or short-term rental use. The 200 sq ft loft adds to the square footage and makes a convenient space for an office or even another bedroom. The dug out basement adds valuable storage, workshop, inventory, or equipment space. Recent improvements include a new sewer line (2023), repaired hardwood flooring, a brick patio, and side-yard DG upgrades. Properties with this combination of historic charm, mixed-use flexibility, and a premier Midtown Reno location rarely come to market and tend to attract strong interest. This property can be financed as residential. Check with your lender and don't miss your chance to secure this unique opportunity—schedule a private showing today and see firsthand everything this exceptional property has to offer before it's gone. Property is currently tenant occupied. Please do not disturb tenants. Showings are available by appointment only. Furnishings are negotiable.
Active
Price cut: $14K (7/6)
$596,000
127 E Pueblo St, Reno, NV 89502
2beds
700sqft
Single Family Residence
Built in 1932
3,484 Square Feet Lot
$-- Zestimate®
$851/sqft
$-- HOA
What's special
- 96 days
- 241
- 6
Zillow last checked:
Listing updated:
Listed by:
Barbara Rainey S.20125 775-846-0716,
Coldwell Banker Select RE CC,
Cindy Cullen S.175905 775-772-1332,
Coldwell Banker Select RE CC
Source: NNRMLS,MLS#: 260007302
Facts & features
Interior
Bedrooms & bathrooms
- Bedrooms: 2
- Bathrooms: 1
- Full bathrooms: 1
Heating
- Forced Air
Cooling
- Central Air
Appliances
- Included: Dishwasher, Disposal, Electric Oven, Oven, Refrigerator, None
- Laundry: Laundry Closet, Washer Hookup
Features
- Breakfast Bar, Entrance Foyer, Loft, Master Downstairs
- Flooring: Ceramic Tile, Wood
- Windows: Single Pane Windows, Wood Frames
- Basement: Unfinished
- Has fireplace: No
- Common walls with other units/homes: No Common Walls
Interior area
- Total structure area: 700
- Total interior livable area: 700 sqft
Property
Parking
- Total spaces: 2
- Parking features: Additional Parking, RV Access/Parking, None
Features
- Stories: 2
- Patio & porch: Uncovered, Porch, Covered, Patio, Deck
- Exterior features: None
- Spa features: None
- Fencing: Back Yard,Front Yard
- Has view: Yes
- View description: City, Mountain(s)
Lot
- Size: 3,484 Square Feet
- Features: Landscaped, Level
Details
- Additional structures: Storage
- Parcel number: 01413424
- Zoning: GC
Construction
Type & style
- Home type: SingleFamily
- Property subtype: Single Family Residence
Materials
- Brick
- Foundation: Crawl Space
- Roof: Composition,Pitched,Shingle
Condition
- New construction: No
- Year built: 1932
Utilities & green energy
- Sewer: Public Sewer
- Water: Public
- Utilities for property: Electricity Available, Internet Available, Natural Gas Connected, Phone Available, Sewer Connected, Water Connected, Cellular Coverage, Water Meter Installed
Community & HOA
Community
- Security: Keyless Entry, Smoke Detector(s)
- Subdivision: Victoria Park Tract
HOA
- Has HOA: No
Location
- Region: Reno
Financial & listing details
- Price per square foot: $851/sqft
- Tax assessed value: $134,294
- Annual tax amount: $1,196
- Date on market: 6/8/2026
- Cumulative days on market: 97 days
- Listing terms: 1031 Exchange,Cash,Conventional
Estimated market value
Not available
Estimated sales range
Not available
Not available
Price history
| Date | Event | Price |
|---|---|---|
| 7/6/2026 | Price change | $596,000-2.3%$851/sqft |
Source:  NNRMLS #260007302 Report a problem NNRMLS #260007302 Report a problem | ||
| 6/8/2026 | Listed for sale | $610,000$871/sqft |
Source: NNRMLS #260007302 Report a problem | ||
Public tax history
| Year | Property taxes | Tax assessment |
|---|---|---|
| 2026 | $1,196 +7.8% | $47,003 +1.3% |
| 2025 | $1,109 +7.9% | $46,381 +2.8% |
| 2024 | $1,028 +7.9% | $45,096 +1.9% |
| 2023 | $953 +7.9% | $44,250 +20.7% |
| 2022 | $884 +6.4% | $36,665 +31.9% |
| 2021 | $830 +4.3% | $27,798 +8% |
| 2020 | $796 -4.1% | $25,727 |
| 2019 | $830 +4.3% | $25,727 +21.8% |
| 2018 | $796 | $21,128 +7.9% |
| 2017 | -- | $19,578 |
Find assessor info on the county website
Monthly payment
Est. payment
Payment breakdown
Explore the cost of this home by adjusting the details. Changes won't be saved.Climate risks
Neighborhood: East Reno
Nearby schools
Schools provided by the listing agent
- Elementary: Booth
- Middle: Vaughn
- High: Wooster
Source: NNRMLS. This data may not be complete. We recommend contacting the local school district to confirm school assignments for this home.
Similar homes
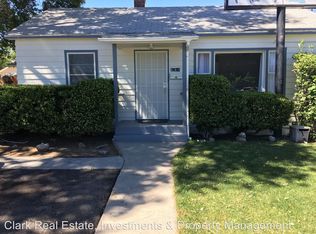
- $570,0002 bd1 ba800 sqft26 Kohlepp Ave, Reno, NV 89509Active
 MLS ID #260010858, Brianna Sherwood-Kopko, Real Broker LLC. NNRMLS
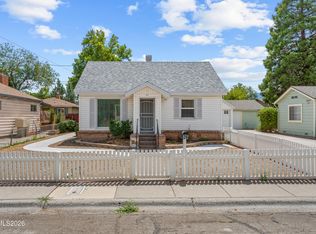
 - $440,0002 bd1 ba796 sqft545 Claremont St, Reno, NV 89502Active
 MLS ID #260009782, Aaron Warburton, RE/MAX Professionals-Reno. NNRMLS
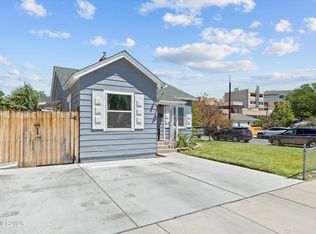
 - $434,0002 bd1 ba990 sqft581 Casazza Dr, Reno, NV 89502Active
 MLS ID #260010485, Whitney Myer, Real Broker LLC. NNRMLS
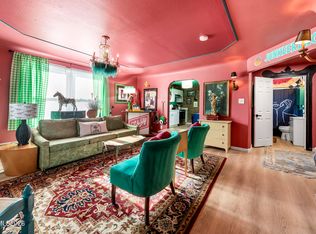
 - $439,9002 bd1 ba946 sqft443 Burns St, Reno, NV 89502Active
 MLS ID #260009035, Fionn Lee Whittemore, eXp Realty. NNRMLS
 - $480,0002 bd1 ba871 sqft960 Ralston St, Reno, NV 89503ActiveMLS ID #260011693, Catherine Howard, Ferrari-Lund Real Estate Reno. NNRMLS
- $423,0003 bd1 ba975 sqft1075 Stewart St, Reno, NV 89502ActiveMLS ID #260011514, Jamie Nelson, Ferrari-Lund Real Estate Reno. NNRMLS
- $499,9002 bd1 ba1k sqft1239 Patrick Ave, Reno, NV 89509ActiveMLS ID #260008155, Carl Jorgensen, Ferrari-Lund Real Estate Reno. NNRMLS
- $499,9993 bd2 ba1k sqft7559 Water View Way, Reno, NV 89511ActiveMLS ID #260011838, Kyle Carrothers, eXp Realty, LLC. NNRMLS
- $439,9993 bd2 ba1k sqft2055 Windsor Way, Reno, NV 89503ActiveMLS ID #260011724, Paul Yohey, Chase International-Damonte. NNRMLS
- $450,0002 bd1 ba864 sqft1295 Feather Way, Reno, NV 89509ActiveMLS ID #260008182, Christy Kuzmik, Chase International-Damonte. NNRMLS
- $370,0002 bd1 ba720 sqft1750 Collins Cir, Reno, NV 89506ActiveMLS ID #260011708, Gustavo Torres, Dickson Realty - Caughlin. NNRMLS
- $440,0002 bd2 ba1k sqft3106 May Rose Cir, Reno, NV 89502ActiveMLS ID #260008455, Debra Drum, Keller Williams Group One Inc.. NNRMLS
- $349,9002 bd1 ba704 sqft831 Ryland St, Reno, NV 89502ActiveMLS ID #260003277, Alex Zujovich, Call It Closed International Realty. NNRMLS
- $465,0002 bd1 ba900 sqft6235 Chesterfield Ln, Reno, NV 89523ActiveMLS ID #260011544, Stevi Lee Nahorniak, Desert Diamonds Realty, Inc.. NNRMLS
- $440,0002 bd2 ba1k sqft2875 Idlewild Dr APT 105, Reno, NV 89509ActiveMLS ID #260011702, Carrie Lipparelli, Dickson Realty - Caughlin. NNRMLS
- $400,0002 bd1 ba850 sqft709 M St, Sparks, NV 89431ActiveMLS ID #260011777, Karen Melarkey, Dickson Realty - Caughlin. NNRMLS
- $470,0002 bd2 ba1k sqft7553 Water View Way, Reno, NV 89511ActiveMLS ID #260010154, Jieli Mao, Ferrari-Lund Real Estate South. NNRMLS
- $329,0002 bd1 ba1k sqft1725 C St, Sparks, NV 89431ActiveMLS ID #260011627, Elizabeth Wilcox, Dickson Realty - Caughlin. NNRMLS
