Freshly updated affordable home close to conveniences without lengthy freeway commute. Delightful, bright neutral interior. Generous sized laundry and workshop. Nice views from the backyard. Extra storage for tools and toys. Vacant, ready for quick closing.
Active
$449,000
7690 Carlyle Dr, Reno, NV 89506
3beds
1,020sqft
Single Family Residence
Built in 1966
7,405 Square Feet Lot
$-- Zestimate®
$440/sqft
$-- HOA
What's special
Delightful bright neutral interior
- 2 days
- 151
- 0
Likely to sell faster than
Zillow last checked:
Listing updated:
Listed by:
Krisztina Dombovari B.38441 775-240-2933,
Right Move Realty LTD
Source: NNRMLS,MLS#: 260013486
Facts & features
Interior
Bedrooms & bathrooms
- Bedrooms: 3
- Bathrooms: 2
- Full bathrooms: 2
Heating
- Forced Air, Natural Gas
Appliances
- Included: Dishwasher, Disposal, Dryer, Electric Range, Oven, Refrigerator, Washer
- Laundry: Laundry Room
Features
- Flooring: Carpet, Laminate
- Windows: Double Pane Windows, Vinyl Frames
- Has fireplace: No
- Common walls with other units/homes: No Common Walls
Interior area
- Total structure area: 1,020
- Total interior livable area: 1,020 sqft
Property
Parking
- Total spaces: 3
- Parking features: Garage, None
- Garage spaces: 1
Features
- Levels: One
- Stories: 1
- Exterior features: None
- Spa features: None
- Fencing: Full
- Has view: Yes
- View description: Desert, Mountain(s), Trees/Woods, Valley
Lot
- Size: 7,405 Square Feet
- Features: Level, Steep Slope
Details
- Additional structures: Shed(s)
- Parcel number: 08238221
- Zoning: SF6
- Special conditions: Other
Construction
Type & style
- Home type: SingleFamily
- Property subtype: Single Family Residence
Materials
- Foundation: Crawl Space
- Roof: Composition
Condition
- New construction: No
- Year built: 1966
Utilities & green energy
- Sewer: Public Sewer
- Water: Public
- Utilities for property: Cable Available, Electricity Connected, Internet Available, Natural Gas Connected, Phone Available, Sewer Connected, Water Connected, Cellular Coverage, Water Meter Installed
Community & HOA
Community
- Security: Smoke Detector(s)
- Subdivision: Raleigh Heights 3
HOA
- Has HOA: No
Location
- Region: Reno
Financial & listing details
- Price per square foot: $440/sqft
- Tax assessed value: $142,849
- Annual tax amount: $1,103
- Date on market: 10/23/2026
- Listing terms: 1031 Exchange,Cash,Conventional,FHA,USDA Loan,VA Loan
Estimated market value
Not available
Estimated sales range
Not available
$2,142/mo
Price history
| Date | Event | Price |
|---|---|---|
| 10/23/2026 | Listed for sale | $449,000+189.7%$440/sqft |
Source:  NNRMLS #260013486 Report a problem | ||
| 10/16/2015 | Sold | $155,000+1.6%$152/sqft |
Source: Public Record Report a problem | ||
| 7/2/2015 | Price change | $152,500-6.2%$150/sqft |
Source: Real Estate of Reno Sparks #150006251 Report a problem | ||
| 5/14/2015 | Listed for sale | $162,500-29.3%$159/sqft |
Source: Real Estate of Reno Sparks #150006251 Report a problem | ||
| 8/24/2005 | Sold | $230,000+101.8%$225/sqft |
Source: Public Record Report a problem | ||
| 6/9/2000 | Sold | $114,000+69.9%$112/sqft |
Source: Public Record Report a problem | ||
| 3/30/2000 | Sold | $67,100$66/sqft |
Source: Public Record Report a problem | ||
Public tax history
| Year | Property taxes | Tax assessment |
|---|---|---|
| 2026 | $1,022 +7.8% | $49,997 +3% |
| 2025 | $948 +7.9% | $48,546 +3.8% |
| 2024 | $879 +7.9% | $46,750 +1.6% |
| 2023 | $814 +7.9% | $46,001 +21% |
| 2022 | $754 +6.4% | $38,006 +30.9% |
| 2021 | $709 +5.2% | $29,042 +7.6% |
| 2020 | $674 -4.9% | $26,989 |
| 2019 | $709 +5.2% | $26,989 +19.4% |
| 2018 | $674 +12.3% | $22,596 +11.9% |
| 2017 | $600 | $20,199 +11.2% |
| 2016 | $600 | $18,170 +6.4% |
| 2015 | $600 -34.3% | $17,074 +2.8% |
| 2014 | $913 +56.9% | $16,615 +8.2% |
| 2013 | $582 | $15,356 |
| 2012 | -- | $15,356 -0.7% |
| 2011 | -- | $15,472 -11.3% |
| 2010 | -- | $17,441 -28.6% |
| 2009 | -- | $24,412 -8% |
| 2008 | -- | $26,538 -25.3% |
| 2007 | -- | $35,546 +25.9% |
| 2006 | -- | $28,228 +10% |
| 2005 | -- | $25,653 +5.1% |
| 2004 | -- | $24,414 +4% |
| 2003 | -- | $23,484 -4.9% |
| 2002 | -- | $24,682 |
| 2001 | -- | $24,682 |
Find assessor info on the county website
Monthly payment
Est. payment
Payment breakdown
Explore the cost of this home by adjusting the details. Changes won't be saved.Climate risks
Neighborhood: Raleigh Heights
Nearby schools
Schools provided by the listing agent
- Elementary: Smith, Alice
- Middle: OBrien
- High: North Valleys
Source: NNRMLS. This data may not be complete. We recommend contacting the local school district to confirm school assignments for this home.

Similar homes
- $375,0003 bd2 ba1.1k sqft8700 Aquifer Way, Reno, NV 89506Active
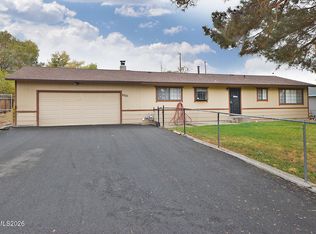
 MLS ID #260013452, Thuy Tran, Berkshire Hathaway HomeService. NNRMLS
- $--3 bd2 ba1.2k sqft518 Paradise Valley Rd, Reno, NV 89506Auction
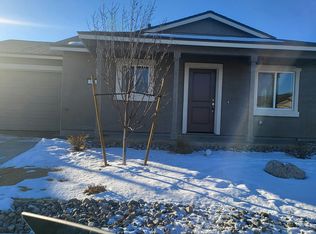 Auction.com 2
- $479,5003 bd2 ba1.3k sqft530 Paradise Valley Rd, Reno, NV 89506Active
 MLS ID #260013508, Alfyn Gestoso, Hello Real Estate Center. NNRMLS
- $469,0003 bd2 ba1.1k sqft2260 W 7th St, Reno, NV 89503Active
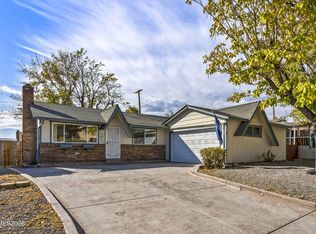 MLS ID #260013417, Joya Machabee, RE/MAX Gold. NNRMLS
- $499,9003 bd2 ba1.2k sqft880 Pennsylvania Dr, Reno, NV 89503ActiveMLS ID #260013482, Devin Scruggs, Dickson Realty - Caughlin. NNRMLS
- $440,0004 bd2 ba1.4k sqft8540 Red Baron Blvd, Reno, NV 89506ActiveMLS ID #260013325, Sam Stout, LPT Realty, LLC. NNRMLS
- $439,0003 bd2 ba1.1k sqft1215 Rayburn Dr, Reno, NV 89503ActiveMLS ID #260013525, Mark Growdon, Dickson Realty - Caughlin. NNRMLS
- $465,0003 bd2 ba1.4k sqft9445 Pine Tree Ct, Reno, NV 89506ActiveMLS ID #260012562, Trista Bailey, Berkshire Hathaway HomeService. NNRMLS
- $425,0004 bd2 ba1.1k sqft225 Palace Dr, Reno, NV 89506ActiveMLS ID #260011524, Paul Dunham, Elevate Realty. NNRMLS
- $469,9003 bd1 ba1.2k sqft185 E Surge St, Reno, NV 89506ActiveMLS ID #260007874, Randita Mendez-Parra, Real Broker LLC. NNRMLS
- $445,0003 bd2 ba1.4k sqft9040 Gilvarry St, Reno, NV 89506ActiveMLS ID #260010588, Heather Foreman, Gauler Realty, LLC. NNRMLS
- $435,0003 bd2 ba1.3k sqft11983 Kernite St, Reno, NV 89506ActiveMLS ID #260012646, Sage Ball, LPT Realty, LLC. NNRMLS
- $445,0003 bd2 ba1.3k sqft7690 E Key Largo Ct, Reno, NV 89506ActiveMLS ID #260009249, Karen Greathouse, Greathouse Real Estate. NNRMLS
- $436,5004 bd3 ba1.2k sqft11700 Camel Rock Dr, Reno, NV 89506ActiveMLS ID #260012305, Jonathan Minerick, Homecoin.com. NNRMLS
- $380,0003 bd2 ba1k sqft14055 Kernite St, Reno, NV 89506ActiveMLS ID #260012527, Kate Marsh, NVG Properties LLC. NNRMLS
- $515,0003 bd2 ba1.4k sqft7208 Rutherford Dr, Reno, NV 89506ActiveMLS ID #260009115, Luke Morse, Dickson Realty - Downtown. NNRMLS
- $465,0004 bd2 ba1.4k sqft8535 Red Baron Blvd, Reno, NV 89506ActiveMLS ID #260012465, Carlos Armendariz, Ferrari-Lund R.E. Sparks. NNRMLS
- $439,0004 bd2 ba1.5k sqft643 Osino Dr, Reno, NV 89506ActiveMLS ID #260009866, A.J. Palomar, Coldwell Banker Select Reno. NNRMLS
