This well-maintained 3-bedroom, 2-bath home sits on a spacious corner lot in a quiet, well-kept Golden Valley neighborhood. Inside, high ceilings throughout make the home feel open, bright, and welcoming. The backyard is built for enjoying, with new fencing that ties in cleanly with the neighboring yards, planter boxes, plenty of room to host, and a hot tub tucked under its own gazebo. With an elementary school nearby and quick freeway access into Reno, the location is both convenient and comfortable. It is the kind of home that has been cared for well and is ready for someone to settle in and make it their own.
Active
$515,000
7208 Rutherford Dr, Reno, NV 89506
3beds
1,490sqft
Single Family Residence
Built in 2008
10,454 Square Feet Lot
$512,600 Zestimate®
$346/sqft
$30/mo HOA
What's special
Spacious corner lotPlanter boxesHigh ceilings throughoutOpen bright and welcoming
- 59 days
- 359
- 20
Likely to sell faster than
Zillow last checked:
Listing updated:
Listed by:
Luke Morse S.200082 775-813-4710,
Dickson Realty - Downtown,
Michael Givens S.182920 775-843-3696,
Dickson Realty - Downtown
Source: NNRMLS,MLS#: 260009115
Facts & features
Interior
Bedrooms & bathrooms
- Bedrooms: 3
- Bathrooms: 2
- Full bathrooms: 2
Heating
- Fireplace(s), Forced Air, Natural Gas
Cooling
- Central Air
Appliances
- Included: Dishwasher, Disposal, Dryer, Electric Cooktop, Electric Oven, Electric Range, Microwave, Refrigerator, Washer
- Laundry: Cabinets, In Hall, Laundry Room, Shelves
Features
- Breakfast Bar, Ceiling Fan(s), High Ceilings, Kitchen Island, No Interior Steps, Pantry, Smart Thermostat, Vaulted Ceiling(s), Walk-In Closet(s)
- Flooring: Carpet, Tile
- Windows: Blinds, Double Pane Windows, Drapes, Rods, Vinyl Frames
- Number of fireplaces: 1
- Fireplace features: Gas
- Common walls with other units/homes: No Common Walls
Interior area
- Total structure area: 1,490
- Total interior livable area: 1,490 sqft
Property
Parking
- Total spaces: 2
- Parking features: Attached, Garage, Garage Door Opener
- Attached garage spaces: 2
Features
- Levels: One
- Stories: 1
- Patio & porch: Awning(s), Patio
- Exterior features: Awning(s), Rain Gutters
- Has spa: Yes
- Spa features: Above Ground
- Fencing: Back Yard
- Has view: Yes
- View description: Mountain(s)
Lot
- Size: 10,454 Square Feet
- Features: Corner Lot, Landscaped, Level, Sprinklers In Front, Sprinklers In Rear
Details
- Additional structures: Gazebo
- Parcel number: 55230108
- Zoning: SP
Construction
Type & style
- Home type: SingleFamily
- Property subtype: Single Family Residence
Materials
- Stucco
- Foundation: Slab
- Roof: Pitched,Tile
Condition
- New construction: No
- Year built: 2008
Utilities & green energy
- Sewer: Public Sewer
- Water: Public
- Utilities for property: Cable Available, Electricity Available, Internet Available, Natural Gas Available, Phone Available, Sewer Available, Water Available, Cellular Coverage, Water Meter Installed
Community & HOA
Community
- Security: Security System, Security System Owned, Smoke Detector(s)
- Subdivision: Wild Stallion Estates Phase 2
HOA
- Has HOA: Yes
- Amenities included: None
- HOA fee: $30 monthly
- HOA name: Cabernet Homeowners Association
Location
- Region: Reno
Financial & listing details
- Price per square foot: $346/sqft
- Tax assessed value: $331,085
- Annual tax amount: $2,506
- Date on market: 7/17/2026
- Cumulative days on market: 60 days
- Listing terms: Cash,Conventional,FHA,VA Loan
Estimated market value
$512,600
$487,000 - $538,000
$2,537/mo
Price history
| Date | Event | Price |
|---|---|---|
| 7/17/2026 | Listed for sale | $515,000+45.1%$346/sqft |
Source:  NNRMLS #260009115 Report a problem NNRMLS #260009115 Report a problem | ||
| 7/13/2020 | Sold | $355,000-3%$238/sqft |
Source:  NNRMLS #200006691 Report a problem NNRMLS #200006691 Report a problem | ||
| 6/14/2020 | Pending sale | $366,000$246/sqft |
Source: Allison James Estates & Homes #200006691 Report a problem | ||
| 6/9/2020 | Price change | $366,000-1.1%$246/sqft |
Source: Allison James Estates & Homes #200006691 Report a problem | ||
| 5/28/2020 | Listed for sale | $369,900-1.4%$248/sqft |
Source: Allison James Estates & Homes #200006691 Report a problem | ||
| 8/15/2019 | Listing removed | $375,000$252/sqft |
Source: Owner Report a problem | ||
| 7/19/2019 | Listed for sale | $375,000+15.2%$252/sqft |
Source: Owner Report a problem | ||
| 10/4/2017 | Sold | $325,500+0.2%$218/sqft |
Source: eXp Realty #179785346 Report a problem | ||
| 8/28/2017 | Pending sale | $325,000$218/sqft |
Source: RE/MAX Professionals-Reno #170011812 Report a problem | ||
| 8/24/2017 | Price change | $325,000-1.5%$218/sqft |
Source: RE/MAX Professionals-Reno #170011812 Report a problem | ||
| 8/11/2017 | Listed for sale | $329,999+126%$221/sqft |
Source: RE/MAX Professionals-Reno #170011812 Report a problem | ||
| 10/31/2011 | Sold | $146,000-1.4%$98/sqft |
Source: Public Record Report a problem | ||
| 6/9/2011 | Price change | $148,000-4.5%$99/sqft |
Source: ERA Realty Central #100017673 Report a problem | ||
| 5/27/2011 | Price change | $155,000-6.1%$104/sqft |
Source: ERA Realty Central #100017673 Report a problem | ||
| 5/11/2011 | Price change | $165,000-5.7%$111/sqft |
Source: ERA Realty Central #100017673 Report a problem | ||
| 4/23/2011 | Price change | $175,000-5.4%$117/sqft |
Source: ERA Realty Central #100017673 Report a problem | ||
| 4/16/2011 | Price change | $185,000-5.1%$124/sqft |
Source: ERA Realty Central #100017673 Report a problem | ||
| 3/25/2011 | Price change | $195,000-8%$131/sqft |
Source: ERA Realty Central #100017673 Report a problem | ||
| 2/18/2011 | Price change | $212,000-3.2%$142/sqft |
Source: ERA Realty Central #100017673 Report a problem | ||
| 1/7/2011 | Price change | $219,000-2.7%$147/sqft |
Source: ERA Realty Central #100017673 Report a problem | ||
| 12/30/2010 | Listed for sale | $225,000-14.1%$151/sqft |
Source: ERA Realty Central #100017673 Report a problem | ||
| 12/2/2008 | Sold | $262,000$176/sqft |
Source: Public Record Report a problem | ||
Public tax history
| Year | Property taxes | Tax assessment |
|---|---|---|
| 2026 | $2,507 +3% | $115,880 -0.4% |
| 2025 | $2,435 +3% | $116,325 +1.1% |
| 2024 | $2,365 +3% | $115,084 +1.2% |
| 2023 | $2,296 +2.9% | $113,752 +18% |
| 2022 | $2,230 +3.1% | $96,391 +8.3% |
| 2021 | $2,164 +5% | $88,983 +5.3% |
| 2020 | $2,061 -4.8% | $84,483 |
| 2019 | $2,164 +5% | $84,483 +12.6% |
| 2018 | $2,061 +12% | $75,043 -1.3% |
| 2017 | $1,841 | $75,996 +1.3% |
| 2016 | $1,841 | $74,985 +0.1% |
| 2015 | $1,841 +33.5% | $74,885 +16.5% |
| 2014 | $1,379 -22.6% | $64,273 +36.3% |
| 2013 | $1,782 | $47,153 |
| 2012 | -- | $47,153 -2.2% |
| 2011 | -- | $48,205 -31.4% |
| 2010 | -- | $70,241 -11.4% |
| 2009 | -- | $79,307 +322.7% |
| 2008 | -- | $18,760 -44.5% |
| 2007 | -- | $33,775 +31.3% |
| 2006 | -- | $25,725 |
Find assessor info on the county website
Monthly payment
Est. payment
Payment breakdown
Explore the cost of this home by adjusting the details. Changes won't be saved.Climate risks
Neighborhood: Stead
Nearby schools
Schools provided by the listing agent
- Elementary: Smith, Alice
- Middle: OBrien
- High: North Valleys
Source: NNRMLS. This data may not be complete. We recommend contacting the local school district to confirm school assignments for this home.
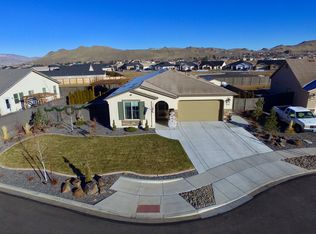
Similar homes
- $545,0003 bd2 ba1.6k sqft7116 Mustengo Dr, Reno, NV 89506Active

 MLS ID #260011631, Diane Macdonald, Dickson Realty - Caughlin. NNRMLS
 - $554,0003 bd2 ba1.6k sqft7109 Mustengo Dr, Reno, NV 89506Active
 MLS ID #260011752, Lisa Moffitt, Dickson Realty - Damonte Ranch. NNRMLS
 - $540,0003 bd2 ba1.7k sqft829 Calamity Ct, Reno, NV 89506Active
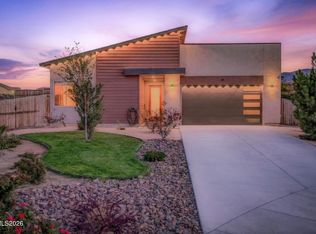 MLS ID #260010702, Harmony Hobbs, Ferrari-Lund Real Estate Reno. NNRMLS
 - $530,0003 bd2 ba1.7k sqft7370 Overture Dr, Reno, NV 89506Active
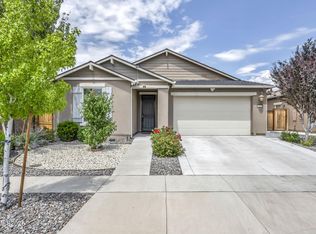 MLS ID #260009390, Chris Yochum, Dickson Realty - Caughlin. NNRMLS
 - $524,9003 bd2 ba1.6k sqft7117 Mustengo Dr, Reno, NV 89506ActiveMLS ID #260005597, Mitch Argon, CalNeva Realty. NNRMLS
- $520,0004 bd2 ba1.9k sqft9090 Convair Way, Reno, NV 89506ActiveMLS ID #260011420, Cheryl Largen, Ferrari-Lund Real Estate Reno. NNRMLS
- $489,9003 bd2 ba1k sqft8735 Aquifer Way, Reno, NV 89506ActiveMLS ID #260009759, Gerald Morrissey, Allison James Estates & Homes. NNRMLS
- $489,0003 bd2 ba1.5k sqft9830 Crystalline Dr, Reno, NV 89506ActiveMLS ID #260009048, Trinette Borgen, Coldwell Banker Select Mt Rose. NNRMLS
- $514,9004 bd3 ba2.1k sqft8955 Yeager St, Reno, NV 89506ActiveMLS ID #260009804, Katrina Karasawa, RE/MAX Professionals-Reno. NNRMLS
- $525,0004 bd3 ba1.6k sqft383 Orrcrest Dr, Reno, NV 89506ActiveMLS ID #260010229, Joya Machabee, RE/MAX Gold. NNRMLS
- $509,0003 bd3 ba2k sqft9490 Autumn Leaf Way, Reno, NV 89506ActiveMLS ID #260008421, Jennifer Heinrichs, BHG Drakulich Realty. NNRMLS
- $500,0003 bd2 ba1.4k sqft905 Estuary Cir, Reno, NV 89506ActiveMLS ID #260009506, Dan Smith, Dickson Realty - Sparks. NNRMLS
- $639,0004 bd2 ba2.1k sqft7435 Souverain Ln, Reno, NV 89506ActiveMLS ID #260011109, Alexander Landeck, RE/MAX Professionals-Reno. NNRMLS
- $485,0003 bd3 ba2.1k sqft8930 Grisom Way, Reno, NV 89506ActiveMLS ID #260010503, Jacob Eldridge, Realty One Group Eminence. NNRMLS
- $459,0003 bd2 ba1.4k sqft7748 Tulear St, Reno, NV 89506ActiveMLS ID #260010899, Randita Mendez-Parra, Real Broker LLC. NNRMLS
- $485,0003 bd1 ba1.2k sqft185 E Surge St, Reno, NV 89506ActiveMLS ID #260007874, Randita Mendez-Parra, Real Broker LLC. NNRMLS
- $445,0003 bd2 ba1.4k sqft9040 Gilvarry St, Reno, NV 89506ActiveMLS ID #260010588, Heather Foreman, Gauler Realty, LLC. NNRMLS
- $597,0003 bd2 ba1.7k sqft458 Scenic Ridge Dr, Reno, NV 89506ActiveMLS ID #260010833, Amy Boylan, eXp Realty. NNRMLS
- $443,9004 bd2 ba1.5k sqft9275 Rising Moon Dr, Reno, NV 89506ActiveMLS ID #260010889, Peter Moritz, RE/MAX Gold. NNRMLS
- $515,0004 bd3 ba1.8k sqft8931 Wolf Moon Dr Lot 32, Reno, NV 89506ActiveMLS ID #260010149, Calvin Smith, Alder Properties. NNRMLS
