Enjoy a beautiful park setting in this Sky Vista home with no neighbors directly behind! The backyard features a wide variety of established fruit trees, plants and flowers to enjoy throughout the seasons, creating an inviting space to relax or entertain. Inside, a spacious great room provides plenty of room to gather, while a downstairs bedroom and nearby guest bathroom offer convenience and flexibility. A tile roof and fresh interior and exterior paint add to the home's appeal. Make this home your own and enjoy the Northern Nevada lifestyle.
Active
$510,000
11775 Desert Grass Ct, Reno, NV 89506
4beds
2,182sqft
Single Family Residence
Built in 1999
7,405 Square Feet Lot
$508,300 Zestimate®
$234/sqft
$50/mo HOA
What's special
Downstairs bedroomSpacious great roomGuest bathroomTile roofBeautiful park setting
- 2 days
- 482
- 29
Likely to sell faster than
Zillow last checked:
Listing updated:
Listed by:
Yao Yao Zhuang S.198292 775-276-2991,
Sierra Nevada Properties-Frnly
Source: NNRMLS,MLS#: 260012559
Facts & features
Interior
Bedrooms & bathrooms
- Bedrooms: 4
- Bathrooms: 3
- Full bathrooms: 3
Heating
- Forced Air, Natural Gas
Cooling
- Central Air
Appliances
- Included: Dishwasher, Disposal, Dryer, Refrigerator, Washer
- Laundry: Cabinets, Laundry Room
Features
- Ceiling Fan(s), High Ceilings, Kitchen Island, Pantry, Smart Thermostat, Vaulted Ceiling(s), Walk-In Closet(s)
- Flooring: Vinyl
- Windows: Double Pane Windows, Vinyl Frames
- Has fireplace: No
- Common walls with other units/homes: No Common Walls
Interior area
- Total structure area: 2,182
- Total interior livable area: 2,182 sqft
Video & virtual tour
Property
Parking
- Total spaces: 4
- Parking features: Attached, Garage
- Attached garage spaces: 2
Accessibility
- Accessibility features: Bell Light(s)
Features
- Levels: Two
- Stories: 2
- Patio & porch: Uncovered, Patio
- Exterior features: Dog Run, Rain Gutters
- Spa features: None
- Fencing: Back Yard
- Has view: Yes
- View description: Mountain(s), Park/Greenbelt, Trees/Woods, Valley
Lot
- Size: 7,405 Square Feet
- Features: Level
Details
- Additional structures: Other
- Parcel number: 55016332
- Zoning: Pd
Construction
Type & style
- Home type: SingleFamily
- Property subtype: Single Family Residence
Materials
- Stucco
- Foundation: Crawl Space
- Roof: Tile
Condition
- New construction: No
- Year built: 1999
Utilities & green energy
- Sewer: Public Sewer
- Water: Public
- Utilities for property: Cable Connected, Electricity Connected, Natural Gas Available, Natural Gas Connected, Sewer Connected, Water Connected, Cellular Coverage
Community & HOA
Community
- Subdivision: Sky Vista Village 8A
HOA
- Has HOA: Yes
- Amenities included: None
- HOA fee: $150 quarterly
- HOA name: Sky Vista HOA/EBPM
Location
- Region: Reno
Financial & listing details
- Price per square foot: $234/sqft
- Tax assessed value: $300,666
- Annual tax amount: $1,786
- Date on market: 9/30/2026
- Cumulative days on market: 3 days
- Listing terms: 1031 Exchange,Cash,Conventional,FHA,VA Loan
Estimated market value
$508,300
$483,000 - $534,000
$3,009/mo
Price history
| Date | Event | Price |
|---|---|---|
| 9/30/2026 | Listed for sale | $510,000+37.5%$234/sqft |
Source:  NNRMLS #260012559 Report a problem NNRMLS #260012559 Report a problem | ||
| 1/16/2018 | Sold | $371,000+23.7%$170/sqft |
Source:  NNRMLS #170017041 Report a problem NNRMLS #170017041 Report a problem | ||
| 12/13/2017 | Pending sale | $299,999$137/sqft |
Source: Chase International #170017041 Report a problem | ||
| 12/8/2017 | Listed for sale | $299,999+97.4%$137/sqft |
Source: Chase International-Damonte #170017041 Report a problem | ||
| 8/16/2013 | Listing removed | $1,495$1/sqft |
Source: Realty Boulevard #130009208 Report a problem | ||
| 7/24/2013 | Listed for rent | $1,495$1/sqft |
Source: Realty Boulevard Report a problem | ||
| 5/23/2013 | Sold | $152,000+8.6%$70/sqft |
Source: Public Record Report a problem | ||
| 3/7/2013 | Listed for sale | $140,000-60.6%$64/sqft |
Source: Marshall Realty #130002333 Report a problem | ||
| 10/14/2005 | Sold | $355,000+89.9%$163/sqft |
Source: Public Record Report a problem | ||
| 8/1/2002 | Sold | $186,900+6.5%$86/sqft |
Source: Public Record Report a problem | ||
| 3/31/2000 | Sold | $175,500$80/sqft |
Source: Public Record Report a problem | ||
Public tax history
| Year | Property taxes | Tax assessment |
|---|---|---|
| 2026 | $2,319 +3% | $105,233 -1.4% |
| 2025 | $2,252 +3% | $106,722 +3.3% |
| 2024 | $2,187 +3% | $103,348 +1.8% |
| 2023 | $2,124 +3% | $101,551 +18.6% |
| 2022 | $2,062 +3.1% | $85,618 +6.5% |
| 2021 | $2,000 +3.1% | $80,410 +5% |
| 2020 | $1,941 -3% | $76,570 |
| 2019 | $2,000 +3.1% | $76,570 +8.8% |
| 2018 | $1,941 +9.7% | $70,373 +1.3% |
| 2017 | $1,769 | $69,477 +2.1% |
| 2016 | $1,769 | $68,079 +1.9% |
| 2015 | $1,769 +294.1% | $66,830 +22.8% |
| 2014 | $449 -74% | $54,443 +17.5% |
| 2013 | $1,727 | $46,347 |
| 2012 | -- | $46,347 +5.8% |
| 2011 | -- | $43,805 -6.2% |
| 2010 | -- | $46,697 -30.5% |
| 2009 | -- | $67,175 -3.6% |
| 2008 | -- | $69,680 -12.6% |
| 2007 | -- | $79,714 +21.1% |
| 2006 | -- | $65,836 +10.9% |
| 2005 | -- | $59,347 +3.7% |
| 2004 | -- | $57,235 -3% |
| 2003 | -- | $58,983 +8.5% |
| 2002 | -- | $54,364 |
| 2001 | -- | $54,364 |
Find assessor info on the county website
Monthly payment
Est. payment
Payment breakdown
Explore the cost of this home by adjusting the details. Changes won't be saved.Climate risks
Neighborhood: Stead
Nearby schools
Schools provided by the listing agent
- Elementary: Lemmon Valley
- Middle: OBrien
- High: North Valleys
Source: NNRMLS. This data may not be complete. We recommend contacting the local school district to confirm school assignments for this home.
Similar homes
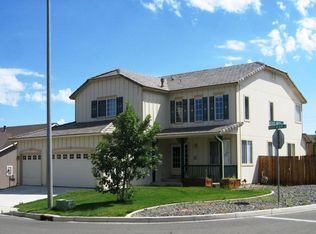
- $--4 bd3 ba2.5k sqft11530 Lone Desert Dr, Reno, NV 89506Auction
 Xome
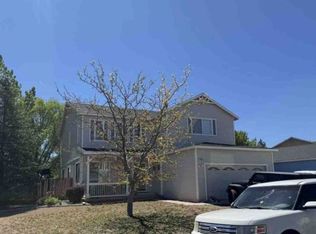
Xome - $465,0003 bd2 ba1.4k sqft9445 Pine Tree Ct, Reno, NV 89506Active

 MLS ID #260012562, Trista Bailey, Berkshire Hathaway HomeService. NNRMLS
 - $469,0003 bd2 ba1.6k sqft9945 Rising Sun Ct, Reno, NV 89506Active
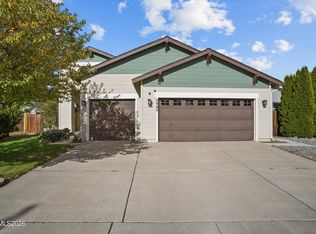 MLS ID #260012702, Amber McDade, Realty Boulevard. NNRMLS
 - $565,0005 bd4 ba2.9k sqft8957 Sorcha St, Reno, NV 89506Active
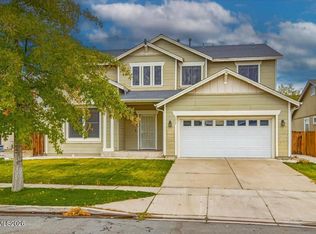 MLS ID #260012597, Sean Sims, RE/MAX Professionals-Sparks. NNRMLS
 - $489,9004 bd3 ba1.7k sqft9620 Brightridge Dr, Reno, NV 89506ActiveMLS ID #260012082, Lauren Jantz, Wedgewood Homes Realty. NNRMLS
- $515,0005 bd3 ba2.2k sqft11560 Claim Stake Dr, Reno, NV 89506ActiveMLS ID #260011009, Michael Jackson, Keller Williams Group One Inc.. NNRMLS
- $435,0003 bd2 ba1.3k sqft11983 Kernite St, Reno, NV 89506ActiveMLS ID #260012646, Sage Ball, LPT Realty, LLC. NNRMLS
- $499,9004 bd3 ba2.4k sqft9950 Moondust Ct, Reno, NV 89506ActiveMLS ID #260011347, Liliana Loera, Legado Real Estate. NNRMLS
- $465,0004 bd2 ba1.4k sqft8535 Red Baron Blvd, Reno, NV 89506ActiveMLS ID #260012465, Carlos Armendariz, Ferrari-Lund R.E. Sparks. NNRMLS
- $499,9994 bd3 ba2.1k sqft8955 Yeager St, Reno, NV 89506ActiveMLS ID #260009804, Katrina Karasawa, RE/MAX Professionals-Reno. NNRMLS
- $489,0003 bd2 ba1.5k sqft9830 Crystalline Dr, Reno, NV 89506ActiveMLS ID #260009048, Trinette Borgen, Coldwell Banker Select Mt Rose. NNRMLS
- $510,0004 bd3 ba2.1k sqft9920 Grand Falls Dr, Reno, NV 89506ActiveMLS ID #250057125, Anita Spencer, RE/MAX Professionals-Sparks. NNRMLS
- $540,0004 bd2 ba1.9k sqft9090 Convair Way, Reno, NV 89506ActiveMLS ID #260011420, Cheryl Largen, Ferrari-Lund Real Estate Reno. NNRMLS
- $509,0003 bd3 ba2k sqft9490 Autumn Leaf Way, Reno, NV 89506ActiveMLS ID #260008421, Jennifer Heinrichs, BHG Drakulich Realty. NNRMLS
- $436,5004 bd3 ba1.2k sqft11700 Camel Rock Dr, Reno, NV 89506ActiveMLS ID #260012305, Jonathan Minerick, Homecoin.com. NNRMLS
- $489,0004 bd2 ba1.7k sqft8840 Silver Dawn Ct, Reno, NV 89506ActiveMLS ID #260011578, Lee Trefethen, Coldwell Banker Select Reno. NNRMLS
- $525,0004 bd3 ba2k sqft7880 Monterey Shores Dr, Reno, NV 89506ActiveMLS ID #260009040, Amber Klingensmith, Keller Williams Group One Inc.. NNRMLS
- $485,0004 bd3 ba1.7k sqft8851 Trifid St, Reno, NV 89506ActiveMLS ID #260012304, Sidney Sinclair, Ferrari-Lund Real Estate Reno. NNRMLS
- $524,9994 bd3 ba2.3k sqft14397 Fredonia Dr, Reno, NV 89506ActiveMLS ID #260006085, Mark Skeem, Keller Williams Group One Inc.. NNRMLS
- $610,0005 bd3 ba2.4k sqft9319 Bay Ct, Reno, NV 89506ActiveMLS ID #260011988, Dilyn Rooker, Marmot Properties, LLC. NNRMLS
