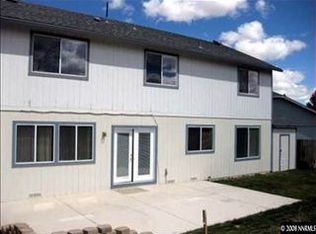
This spacious 2,049-square-foot, two-story home in Reno's Silver Shores neighborhood offers a highly functional 4-bedroom, 2.5-bathroom layout with no HOA fees. The interior is notably bright, painted in 2019, featuring high, vaulted ceilings that maximize the natural light throughout the main living areas and the separate formal dining room. Updated light fixtures were added in 2020 and updated ceiling fans were added within the last year as well. A dedicated office/den space downstairs offers great utility for remote work, while the primary suite includes a walk-in closet and a garden tub. Modern necessities are already in place, including central air conditioning, a smart thermostat, kitchen smart appliances that can connect to a Samsung TV, dedicated laundry room, and double-pane windows. The property's standout exterior assets include an attached 3-car garage outfitted with built-in cabinets, shelving, and keypad entry—offering exceptional storage and workshop potential. The fenced backyard (new back fence in 2026) features an in-ground heated pool, providing a private space to cool off. Situated on a mostly level lot, the home's location is incredibly convenient for commuters, offering exceptionally quick access to the US-395 freeway to make getting around Reno a breeze.
Active
$525,000
7880 Monterey Shores Dr, Reno, NV 89506
4beds
2,049sqft
Single Family Residence
Built in 1997
7,840 Square Feet Lot
$-- Zestimate®
$256/sqft
$-- HOA
What's special
In-ground heated poolKeypad entryLevel lotMaximize the natural lightCentral air conditioningDedicated laundry roomFenced backyard
- 62 days
- 652
- 63
Zillow last checked:
Listing updated:
Listed by:
Amber Klingensmith S.173694 707-480-6399,
Keller Williams Group One Inc.
Source: NNRMLS,MLS#: 260009040
Facts & features
Interior
Bedrooms & bathrooms
- Bedrooms: 4
- Bathrooms: 3
- Full bathrooms: 2
- 1/2 bathrooms: 1
Heating
- Forced Air, Natural Gas
Cooling
- Central Air
Appliances
- Included: Dishwasher, Disposal, Dryer, Gas Range, Microwave, Washer
- Laundry: Cabinets, Laundry Room, Shelves, Washer Hookup
Features
- Breakfast Bar, Ceiling Fan(s), High Ceilings, Pantry, Smart Thermostat, Vaulted Ceiling(s), Walk-In Closet(s)
- Flooring: Carpet, Ceramic Tile, Laminate, Vinyl
- Windows: Blinds, Double Pane Windows, Drapes, Rods, Vinyl Frames
- Has fireplace: No
- Common walls with other units/homes: No Common Walls
Interior area
- Total structure area: 2,049
- Total interior livable area: 2,049 sqft
Video & virtual tour
Property
Parking
- Total spaces: 3
- Parking features: Attached, Garage, Garage Door Opener
- Attached garage spaces: 3
Features
- Levels: Two
- Stories: 2
- Patio & porch: None, Patio
- Exterior features: Rain Gutters
- Has private pool: Yes
- Pool features: Fenced, Heated, In Ground
- Spa features: None
- Fencing: Back Yard,Front Yard,Full
Lot
- Size: 7,840 Square Feet
- Features: Landscaped, Level, Sprinklers In Front, Sprinklers In Rear
Details
- Additional structures: None
- Parcel number: 09030305
- Zoning: SFR6
Construction
Type & style
- Home type: SingleFamily
- Property subtype: Single Family Residence
Materials
- Foundation: Crawl Space
- Roof: Composition,Shingle
Condition
- New construction: No
- Year built: 1997
Utilities & green energy
- Sewer: Public Sewer
- Water: Public
- Utilities for property: Cable Available, Electricity Available, Electricity Connected, Internet Available, Internet Connected, Natural Gas Available, Natural Gas Connected, Phone Available, Sewer Available, Sewer Connected, Water Available, Water Connected, Cellular Coverage, Water Meter Installed
Community & HOA
Community
- Security: Smoke Detector(s)
- Subdivision: Silver Shores 6B
HOA
- Has HOA: No
Location
- Region: Reno
Financial & listing details
- Price per square foot: $256/sqft
- Tax assessed value: $311,095
- Annual tax amount: $2,459
- Date on market: 7/16/2026
- Cumulative days on market: 63 days
- Listing terms: 1031 Exchange,Cash,Conventional,FHA,VA Loan
Estimated market value
Not available
Estimated sales range
Not available
Not available
Price history
| Date | Event | Price |
|---|---|---|
| 9/7/2026 | Listed for sale | $525,000$256/sqft |
Source:  NNRMLS #260009040 Report a problem NNRMLS #260009040 Report a problem | ||
| 7/20/2026 | Contingent | $525,000$256/sqft |
Source: NNRMLS #260009040 Report a problem | ||
| 7/16/2026 | Listed for sale | $525,000+38.5%$256/sqft |
Source: NNRMLS #260009040 Report a problem | ||
| 6/27/2019 | Sold | $379,000$185/sqft |
Source:  NNRMLS #190007522 Report a problem NNRMLS #190007522 Report a problem | ||
| 5/23/2019 | Listed for sale | $379,000+71.5%$185/sqft |
Source: Dickson Realty - Caughlin #190007522 Report a problem | ||
| 7/11/2008 | Sold | $221,000-1.6%$108/sqft |
Source: Public Record Report a problem | ||
| 4/30/2008 | Listed for sale | $224,500+11.3%$110/sqft |
Source: Point2 #80006520 Report a problem | ||
| 4/8/2008 | Sold | $201,750-39.8%$98/sqft |
Source: Public Record Report a problem | ||
| 6/14/2006 | Sold | $335,000+15.1%$163/sqft |
Source: Public Record Report a problem | ||
| 7/20/2005 | Sold | $291,000+0.3%$142/sqft |
Source: Public Record Report a problem | ||
| 7/30/2004 | Sold | $290,000+94.6%$142/sqft |
Source: Public Record Report a problem | ||
| 3/27/1998 | Sold | $149,000$73/sqft |
Source: Public Record Report a problem | ||
Public tax history
| Year | Property taxes | Tax assessment |
|---|---|---|
| 2026 | $2,460 +3.1% | $108,883 -1% |
| 2025 | $2,386 +3% | $109,941 +2% |
| 2024 | $2,316 +3% | $107,792 +5.8% |
| 2023 | $2,248 +3% | $101,918 +18.2% |
| 2022 | $2,182 +3.1% | $86,258 +7% |
| 2021 | $2,117 +1.3% | $80,631 +2.7% |
| 2020 | $2,091 -1.2% | $78,482 |
| 2019 | $2,117 +1.3% | $78,482 +12.8% |
| 2018 | $2,091 +16.9% | $69,589 +0.9% |
| 2017 | $1,789 | $68,976 +0.3% |
| 2016 | $1,789 | $68,755 +2.5% |
| 2015 | $1,789 +3.4% | $67,068 +11.3% |
| 2014 | $1,730 | $60,236 +29.5% |
| 2013 | $1,730 | $46,521 |
| 2012 | -- | $46,521 +6% |
| 2011 | -- | $43,874 -8.2% |
| 2010 | -- | $47,804 -31.3% |
| 2009 | -- | $69,557 -3.5% |
| 2008 | -- | $72,045 -11.8% |
| 2007 | -- | $81,682 +19.6% |
| 2006 | -- | $68,307 +12.9% |
| 2005 | -- | $60,506 +2.2% |
| 2004 | -- | $59,185 -1.2% |
| 2003 | -- | $59,928 +19% |
| 2002 | -- | $50,339 |
| 2001 | -- | $50,339 |
Find assessor info on the county website
Monthly payment
Est. payment
Payment breakdown
Explore the cost of this home by adjusting the details. Changes won't be saved.Climate risks
Neighborhood: Stead
Nearby schools
Schools provided by the listing agent
- Elementary: Stead
- Middle: OBrien
- High: North Valleys
Source: NNRMLS. This data may not be complete. We recommend contacting the local school district to confirm school assignments for this home.
Similar homes
- $475,0004 bd3 ba1.9k sqft8486 Piper Pl, Reno, NV 89506Active
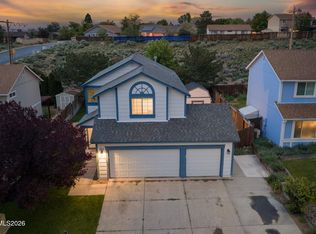
 MLS ID #260006712, Tamara Fegert, Sierra Sotheby's International. NNRMLS
 - $514,9004 bd3 ba2.1k sqft8955 Yeager St, Reno, NV 89506Active
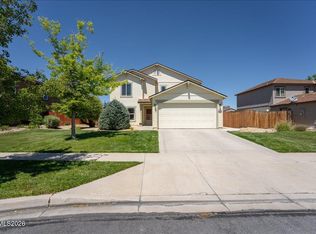 MLS ID #260009804, Katrina Karasawa, RE/MAX Professionals-Reno. NNRMLS
 - $575,0003 bd2 ba1.6k sqft10705 Santa Fe Rd, Reno, NV 89508Active
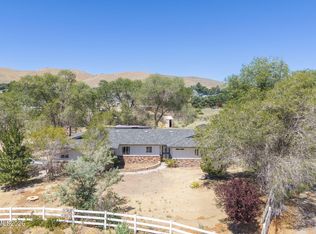 MLS ID #260004064, Shauna Ganes, Chase International-Damonte. NNRMLS
 - $530,0004 bd3 ba2.3k sqft14397 Fredonia Dr, Reno, NV 89506Active
 MLS ID #260006085, Mark Skeem, Keller Williams Group One Inc.. NNRMLS
 - $489,0003 bd2 ba1.5k sqft9830 Crystalline Dr, Reno, NV 89506ActiveMLS ID #260009048, Trinette Borgen, Coldwell Banker Select Mt Rose. NNRMLS
- $639,0004 bd2 ba2.1k sqft7435 Souverain Ln, Reno, NV 89506ActiveMLS ID #260011109, Alexander Landeck, RE/MAX Professionals-Reno. NNRMLS
- $642,0004 bd3 ba2.3k sqft7806 Fire Opal Ln, Reno, NV 89506ActiveMLS ID #260010126, Joe Reisenauer, Coldwell Banker Select Fernley. NNRMLS
- $524,5004 bd4 ba2.1k sqft6703 Altesino Dr, Sparks, NV 89436ActiveMLS ID #260011672, Christina Jacobsen, RE/MAX Professionals-Sparks. NNRMLS
- $545,0005 bd3 ba2.7k sqft18366 Whitebark Ct, Reno, NV 89508ActiveMLS ID #260010449, Beth Smiddy, Sierra Sotheby's International. NNRMLS
- $569,0004 bd3 ba2k sqft7635 Pebblestone Way, Reno, NV 89523ActiveMLS ID #260010902, Theresa Thomson, Sierra Nevada Properties-Reno. NNRMLS
- $530,0003 bd2 ba1.3k sqft1930 Quail Run Rd, Reno, NV 89523ActiveMLS ID #260011099, Nicholas Abe, RE/MAX Professionals-Reno. NNRMLS
- $524,9003 bd3 ba1.8k sqft7215 Fox Wood Ln, Sparks, NV 89436ActiveMLS ID #260011640, Dustin Hall, RE/MAX Professionals-Reno. NNRMLS
- $525,0004 bd2 ba1.8k sqft966 Bernice Ct, Sparks, NV 89436ActiveMLS ID #260009917, Jeniffer Lair, Keller Williams Group One Inc.. NNRMLS
- $529,9003 bd2 ba1.3k sqft2205 Carlin St, Reno, NV 89503ActiveMLS ID #260007640, Nathan Teel, Real Broker LLC. NNRMLS
- $485,0003 bd2 ba1.1k sqft4629 N Cactus Hills Dr, Sparks, NV 89436ActiveMLS ID #260011749, Anita Noble, Stitser Properties. NNRMLS
- $475,0003 bd3 ba1.8k sqft1529 Foster Dr, Reno, NV 89509ActiveMLS ID #260011826, Jodi Travis, Real Broker LLC. NNRMLS
- $544,0003 bd2 ba1.1k sqft1215 Colusa Dr, Reno, NV 89503ActiveMLS ID #260010250, Raymond Solorzano, RE/MAX Professionals-Reno. NNRMLS
- $560,0003 bd2 ba1.2k sqft6500 David James Blvd, Sparks, NV 89436ActiveMLS ID #260011078, Natalie Richardson, Dickson Realty - Damonte Ranch. NNRMLS
- $750,0003 bd2 ba2.3k sqft10400 Adobe Dr, Reno, NV 89508ActiveMLS ID #260007723, Leslie Henderson, Call It Closed International Realty. NNRMLS
- $574,9003 bd2 ba1.5k sqft145 Carlene Dr, Sparks, NV 89436ActiveMLS ID #260008848, Skylar Mattison, eXp Realty, LLC. NNRMLS
