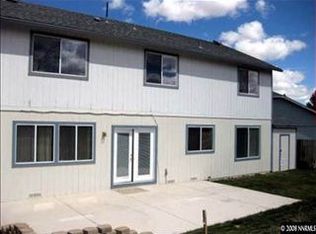
Looking for a deal? This home is perfect for both investors and price sensitive buyers alike. Priced below market to reflect the cosmetic work and updates needed. This home has huge potential and upside for a buyer ready to manifest their vision. Amazing floor plan with four bedrooms, two and a half bathrooms and a three car garage spanning over 2000 square feet.
Active under contract-show
$449,900
7890 Monterey Shores Dr, Reno, NV 89506
4beds
2,049sqft
Single Family Residence
Built in 1997
7,840 Square Feet Lot
$-- Zestimate®
$220/sqft
$-- HOA
What's special
Three car garageFour bedroomsAmazing floor plan
- 16 days
- 1,077
- 75
Likely to sell faster than
Zillow last checked:
Listing updated:
Listed by:
Alexander Landeck S.190355 775-750-0051,
RE/MAX Professionals-Reno
Source: NNRMLS,MLS#: 260013392
Facts & features
Interior
Bedrooms & bathrooms
- Bedrooms: 4
- Bathrooms: 3
- Full bathrooms: 2
- 1/2 bathrooms: 1
Heating
- Forced Air, Natural Gas
Cooling
- Central Air, Electric
Appliances
- Included: Dishwasher, Dryer, Gas Cooktop, Gas Range, Oven, Refrigerator, Washer
- Laundry: Cabinets, Laundry Room
Features
- Breakfast Bar, High Ceilings, Pantry, Roll In Shower, Vaulted Ceiling(s), Walk-In Closet(s)
- Flooring: Carpet, Laminate
- Windows: Blinds, Double Pane Windows, Vinyl Frames
- Has fireplace: No
- Common walls with other units/homes: No Common Walls
Interior area
- Total structure area: 2,049
- Total interior livable area: 2,049 sqft
Property
Parking
- Total spaces: 3
- Parking features: Garage, Garage Door Opener
- Garage spaces: 3
Features
- Levels: Two
- Stories: 2
- Exterior features: Multiple Entry Flat or Ramped, Rain Gutters
- Spa features: None
- Fencing: Back Yard
Lot
- Size: 7,840 Square Feet
- Features: Gentle Sloping, Landscaped, Level, Sprinklers In Rear
Details
- Additional structures: None
- Parcel number: 09030322
- Zoning: SF8
Construction
Type & style
- Home type: SingleFamily
- Property subtype: Single Family Residence
Materials
- HardiPlank Type
- Foundation: Crawl Space
- Roof: Composition,Pitched
Condition
- New construction: No
- Year built: 1997
Utilities & green energy
- Sewer: Public Sewer
- Water: Public
- Utilities for property: Electricity Connected, Natural Gas Connected, Sewer Connected, Water Connected, Cellular Coverage, Underground Utilities, Water Meter Installed
Community & HOA
Community
- Security: Smoke Detector(s)
- Subdivision: Silver Shores 6C
HOA
- Has HOA: No
Location
- Region: Reno
Financial & listing details
- Price per square foot: $220/sqft
- Tax assessed value: $283,833
- Annual tax amount: $2,215
- Date on market: 10/21/2026
- Cumulative days on market: 16 days
- Listing terms: Cash,Conventional
Estimated market value
Not available
Estimated sales range
Not available
Not available
Price history
| Date | Event | Price |
|---|---|---|
| 10/27/2026 | Contingent | $449,900$220/sqft |
Source:  NNRMLS #260013392 Report a problem | ||
| 10/21/2026 | Listed for sale | $449,900+201.9%$220/sqft |
Source: NNRMLS #260013392 Report a problem | ||
| 5/22/1998 | Sold | $149,000$73/sqft |
Source: Public Record Report a problem | ||
Public tax history
| Year | Property taxes | Tax assessment |
|---|---|---|
| 2026 | $2,151 +2.9% | $99,342 -0.9% |
| 2025 | $2,090 +2.9% | $100,241 +2.6% |
| 2024 | $2,030 +3% | $97,710 +5.1% |
| 2023 | $1,972 +3% | $92,937 +17.9% |
| 2022 | $1,914 +3.1% | $78,799 +7.4% |
| 2021 | $1,857 +3% | $73,337 +3.2% |
| 2020 | $1,803 -2.9% | $71,048 |
| 2019 | $1,857 +3% | $71,048 +13.7% |
| 2018 | $1,803 +14.1% | $62,508 +1.2% |
| 2017 | $1,581 | $61,787 +0.4% |
| 2016 | $1,581 | $61,522 +2.8% |
| 2015 | $1,581 +3.2% | $59,831 +12% |
| 2014 | $1,533 | $53,425 +29.4% |
| 2013 | $1,533 | $41,276 |
| 2012 | -- | $41,276 +4.9% |
| 2011 | -- | $39,355 -4.6% |
| 2010 | -- | $41,232 -33% |
| 2009 | -- | $61,569 -3.9% |
| 2008 | -- | $64,057 -13.1% |
| 2007 | -- | $73,722 +21.4% |
| 2006 | -- | $60,712 +11% |
| 2005 | -- | $54,706 +2.8% |
| 2004 | -- | $53,195 -1.2% |
| 2003 | -- | $53,844 +4.6% |
| 2002 | -- | $51,455 |
| 2001 | -- | $51,455 |
Find assessor info on the county website
Monthly payment
Est. payment
Payment breakdown
Explore the cost of this home by adjusting the details. Changes won't be saved.Climate risks
Neighborhood: Stead
Nearby schools
Schools provided by the listing agent
- Elementary: Silver Lake
- Middle: Cold Springs
- High: North Valleys
Source: NNRMLS. This data may not be complete. We recommend contacting the local school district to confirm school assignments for this home.

Similar homes
- $449,0003 bd2 ba1.3k sqft7735 Key Largo Dr, Reno, NV 89506Active
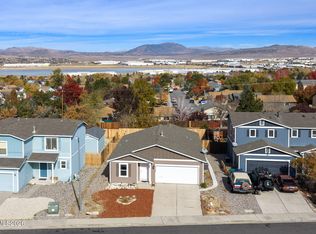
 MLS ID #260013829, Taylor Palmer, Sierra Sotheby's International. NNRMLS
- $439,9003 bd2 ba1.4k sqft7481 Gannon Dr, Reno, NV 89506Active
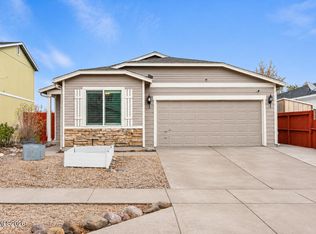 MLS ID #260013845, Alexander Landeck, RE/MAX Professionals-Reno. NNRMLS
- $529,0003 bd3 ba2.2k sqft7920 Monterey Shores Dr, Reno, NV 89506Active
 MLS ID #260012838, Kaylee Smith, RE/MAX Professionals-Reno. NNRMLS
- $535,0004 bd3 ba2.2k sqft9045 Andraste Way, Reno, NV 89506Active
 MLS ID #260012878, Stacie Hartze, Chase International-Damonte. NNRMLS
- $366,0003 bd2 ba1.2k sqft14006 Mount Charleston St, Reno, NV 89506ActiveMLS ID #260011909, Lisa Niles, Realty One Group Eminence. NNRMLS
- $349,0003 bd1 ba1.1k sqft11533 Andes St, Reno, NV 89506ActiveMLS ID #260010173, Milan Navarro, Ferrari-Lund Real Estate Reno. NNRMLS
- $510,0004 bd3 ba1.6k sqft383 Orrcrest Dr, Reno, NV 89506ActiveMLS ID #260010229, Joya Machabee, RE/MAX Gold. NNRMLS
- $440,0003 bd2 ba1.6k sqft17743 Fossil Ct, Reno, NV 89508ActiveMLS ID #260012032, Miranda Vaulet, RE/MAX Professionals-Reno. NNRMLS
- $420,0003 bd3 ba1.3k sqft624 Selene Moon St, Reno, NV 89506ActiveMLS ID #260007117, Donna Trischetti, Haute Properties NV. NNRMLS
- $515,0004 bd3 ba1.8k sqft8931 Wolf Moon Dr Lot 32, Reno, NV 89506ActiveMLS ID #260010149, Calvin Smith, Alder Properties. NNRMLS
- $395,0003 bd3 ba1.2k sqft9294 Lone Wolf Cir, Reno, NV 89506ActiveMLS ID #260010624, Tyler Barrette, Sierra Sotheby's International. NNRMLS
- $449,9503 bd2 ba1.4k sqft1071 Serena Springs Ct, Sparks, NV 89436ActiveMLS ID #260013343, Jennifer McCarthy, Nevada's Best. NNRMLS
- $499,0003 bd2 ba1.7k sqft7485 Sansol Dr, Sparks, NV 89436ActiveMLS ID #260013850, Jacqueline Harger, Dickson Realty - Caughlin. NNRMLS
- $530,0003 bd3 ba2.1k sqft8978 Wolf River Dr, Reno, NV 89506ActiveMLS ID #260009019, Angelica Lorenzo, Haute Properties NV. NNRMLS
- $535,0004 bd2 ba1.8k sqft2755 Severn Dr, Reno, NV 89503ActiveMLS ID #260013532, Sureyya Kahraman, Solid Source Realty. NNRMLS
- $530,0003 bd2 ba1.7k sqft7370 Overture Dr, Reno, NV 89506ActiveMLS ID #260009390, Chris Yochum, Dickson Realty - Caughlin. NNRMLS
- $478,0003 bd3 ba1.3k sqft1732 Round Mountain Cir, Sparks, NV 89434ActiveMLS ID #260013820, Isaac Conde, Clark Real Estate & Inv.. NNRMLS
- $544,9994 bd3 ba2.2k sqft17791 Brushland Dr, Reno, NV 89508ActiveMLS ID #260001999, Eric Crosby, RE/MAX Gold. NNRMLS
- $425,0003 bd2 ba1.5k sqft3534 Gwynelle Ct, Sparks, NV 89431ActiveMLS ID #260013554, Eric Medgyesi, RE/MAX Professionals-Reno. NNRMLS
- $469,9003 bd2 ba1.4k sqft18360 Whitebark Ct, Reno, NV 89508ActiveMLS ID #260007667, Michael Lycans, Coldwell Banker Select Reno. NNRMLS
