Located in the heart of Mira Loma, this sensational home showcases impeccable upgrades throughout and a long standing pride of ownership. The kitchen is an absolute masterpiece, featuring stunning maple arched raised panel cabinetry, beautiful granite countertops, a large ruvati granite composite single basin sink, a professional grade stainless steel viking 6 burner range with a commanding stainless steel range hood, a custom counter depth refrigerator surround that creates a seamless built in appearance, porcelain tile flooring, recessed lighting, a dedicated coffee and beverage station, spacious pantry, and convenient lazy susan storage. The home has been equipped with a brand new lennox HVAC system complete with a 10 year transferable warranty. Additionally, upstairs there's a whole house fan, designed to rapidly exhaust warm interior air and draw in cooler outdoor air, providing an energy efficient way to quickly cool the home when outdoor conditions permit. All the bathrooms in the home have been remodeled and upgraded with sleek LVP flooring, new vanities and fixtures. The floor plan has perfect flow, with spacious living areas that transition seamlessly from one room to the next. The formal living room welcomes you with soaring vaulted ceilings, while the adjoining dining room connects effortlessly to the kitchen. The kitchen opens to an inviting family room featuring adjustable track lighting and a cozy fireplace, creating the perfect setting for everyday living and entertaining. Conveniently located just beyond the family room are the laundry area, garage access, and a very convenient half bathroom. Together, the downstairs living spaces offer outstanding versatility for dining, entertaining, and relaxing. Upstairs features two large bedrooms, hall bathroom, and the primary suite. The primary suite enjoys the added luxury of a private balcony overlooking the expansive backyard, creating a wonderful outdoor retreat. The backyard itself offers generous usable grass area and patio space, providing endless possibilities for outdoor entertaining, recreation, and relaxation. This is a very rare offering in one of the most sought after areas of Reno. This home has had the same owners for 33 years and has been meticulously maintained and upgraded. Do not miss your chance to start living your best life in this incredible home!
Active
$574,900
3040 Randolph Dr, Reno, NV 89502
3beds
2,022sqft
Single Family Residence
Built in 1975
6,969 Square Feet Lot
$-- Zestimate®
$284/sqft
$-- HOA
What's special
Convenient lazy susan storageWonderful outdoor retreatRecessed lightingSpacious pantryPorcelain tile flooringImpeccable upgrades throughoutBeautiful granite countertops
- 7 days
- 898
- 69
Likely to sell faster than
Zillow last checked:
Listing updated:
Listed by:
Alexander Landeck S.190355 775-750-0051,
RE/MAX Professionals-Reno
Source: NNRMLS,MLS#: 260013685
Facts & features
Interior
Bedrooms & bathrooms
- Bedrooms: 3
- Bathrooms: 3
- Full bathrooms: 2
- 1/2 bathrooms: 1
Heating
- Forced Air, Natural Gas
Cooling
- Central Air
Appliances
- Included: Additional Refrigerator(s), Dishwasher, Disposal, Dryer, Gas Cooktop, Gas Range, Microwave, Oven, Refrigerator, Washer
- Laundry: In Hall, Shelves, Washer Hookup
Features
- Ceiling Fan(s), High Ceilings, Pantry, Smart Thermostat, Vaulted Ceiling(s), Walk-In Closet(s)
- Flooring: Carpet, Luxury Vinyl, Porcelain
- Windows: Blinds, Double Pane Windows, Drapes, Vinyl Frames
- Number of fireplaces: 1
- Fireplace features: Gas, Wood Burning
- Common walls with other units/homes: No Common Walls
Interior area
- Total structure area: 2,022
- Total interior livable area: 2,022 sqft
Property
Parking
- Total spaces: 2
- Parking features: Attached, Garage, Garage Door Opener
- Attached garage spaces: 2
Features
- Levels: Two
- Stories: 2
- Patio & porch: Uncovered, Patio
- Exterior features: Balcony, Rain Gutters
- Spa features: None
- Fencing: Back Yard
Lot
- Size: 6,969 Square Feet
- Features: Level, Sprinklers In Front, Sprinklers In Rear
Details
- Additional structures: Shed(s)
- Parcel number: 02111326
- Zoning: SF8
Construction
Type & style
- Home type: SingleFamily
- Property subtype: Single Family Residence
Materials
- Brick
- Foundation: Crawl Space
- Roof: Composition,Pitched
Condition
- New construction: No
- Year built: 1975
Utilities & green energy
- Sewer: Public Sewer
- Water: Public
- Utilities for property: Electricity Connected, Natural Gas Connected, Sewer Connected, Water Connected, Water Meter Installed
Community & HOA
Community
- Security: Smoke Detector(s)
- Subdivision: El Rancho Buena Vista 1
HOA
- Has HOA: No
Location
- Region: Reno
Financial & listing details
- Price per square foot: $284/sqft
- Tax assessed value: $188,223
- Annual tax amount: $1,774
- Date on market: 10/30/2026
- Cumulative days on market: 6 days
- Listing terms: Cash,Conventional,FHA,VA Loan
Estimated market value
Not available
Estimated sales range
Not available
Not available
Price history
| Date | Event | Price |
|---|---|---|
| 10/30/2026 | Listed for sale | $574,900$284/sqft |
Source:  NNRMLS #260013685 Report a problem | ||
Public tax history
| Year | Property taxes | Tax assessment |
|---|---|---|
| 2026 | $1,723 +3% | $65,878 +1.2% |
| 2025 | $1,674 +2.9% | $65,091 +5.4% |
| 2024 | $1,626 +3% | $61,762 -1.7% |
| 2023 | $1,579 +2.9% | $62,827 +18.7% |
| 2022 | $1,533 +3.1% | $52,935 +15.7% |
| 2021 | $1,487 +3% | $45,738 -1.8% |
| 2020 | $1,444 -2.9% | $46,569 |
| 2019 | $1,487 +3% | $46,569 +14.7% |
| 2018 | $1,444 +8.9% | $40,605 +0.9% |
| 2017 | $1,326 | $40,257 +3.8% |
| 2016 | $1,326 | $38,787 +0.9% |
| 2015 | $1,326 +3.2% | $38,455 +5.2% |
| 2014 | $1,285 | $36,540 +7.5% |
| 2013 | $1,285 | $33,981 |
| 2012 | -- | $33,981 -1.3% |
| 2011 | -- | $34,421 -8.1% |
| 2010 | -- | $37,449 -18.4% |
| 2009 | -- | $45,901 -6% |
| 2008 | -- | $48,851 -12.7% |
| 2007 | -- | $55,983 +23.9% |
| 2006 | -- | $45,167 +7.7% |
| 2005 | -- | $41,955 -0.8% |
| 2004 | -- | $42,275 +3.1% |
| 2003 | -- | $41,014 +0.6% |
| 2002 | -- | $40,756 |
| 2001 | -- | $40,756 |
Find assessor info on the county website
Monthly payment
Est. payment
Payment breakdown
Explore the cost of this home by adjusting the details. Changes won't be saved.Climate risks
Neighborhood: Airport
Nearby schools
Schools provided by the listing agent
- Elementary: Dodson
- Middle: Vaughn
- High: Wooster
Source: NNRMLS. This data may not be complete. We recommend contacting the local school district to confirm school assignments for this home.
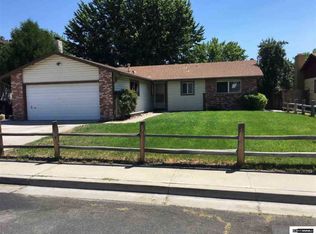

Similar homes
- $510,0003 bd2 ba1.2k sqft4410 Camino Lindo Way, Reno, NV 89502Active
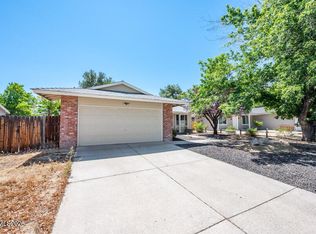
 MLS ID #260009603, Michael Kistler, Dickson Realty - Damonte Ranch. NNRMLS
- $530,0003 bd2 ba1.6k sqft1168 O'Callaghan Ct, Sparks, NV 89434Active
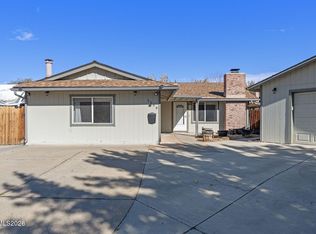 MLS ID #260013869, Jessica Asay, Keller Williams Group One Inc.. NNRMLS
- $599,9003 bd3 ba1.7k sqft2355 Lincoln Meadows Dr, Reno, NV 89521Active
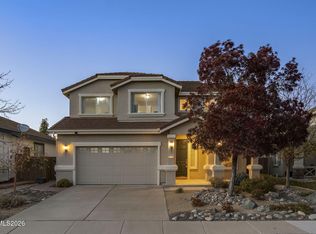 MLS ID #260013662, Jack Cote, RE/MAX Gold. NNRMLS
- $599,0003 bd2 ba1.3k sqft2080 Brittany Meadows Dr, Reno, NV 89521Active
 MLS ID #260013832, Kathy Williams, Sierra Sotheby's International. NNRMLS
- $644,9003 bd3 ba1.8k sqft1490 Waterloo Dr, Reno, NV 89509ActiveMLS ID #260013586, Diane Macdonald, Dickson Realty - Caughlin. NNRMLS
- $617,0003 bd3 ba1.8k sqft3080 Severn Dr, Reno, NV 89503ActiveMLS ID #260013671, Garrett Stewart, Keller Williams Group One Inc.. NNRMLS
- $525,0003 bd2 ba1.2k sqft17 S Amanda Cir, Sparks, NV 89436ActiveMLS ID #260013861, Johanna Summersett, BHG Drakulich Realty. NNRMLS
- $545,0003 bd3 ba1.8k sqft3545 Buckhorn Way, Reno, NV 89503ActiveMLS ID #260011548, Johanna Summersett, BHG Drakulich Realty. NNRMLS
- $725,0003 bd2 ba1.7k sqft3860 Tannenbaum Way, Reno, NV 89509ActiveMLS ID #260013679, Cristy Silverman, Keller Williams Group One Inc.. NNRMLS
- $585,0004 bd3 ba2k sqft1017 Buck Mountain Rd, Reno, NV 89506ActiveMLS ID #260013441, Patricia DuHamel, Coldwell Banker Select Reno. NNRMLS
- $615,0004 bd3 ba1.6k sqft1149 Scenic Park Ter, Reno, NV 89521ActiveMLS ID #260012846, Sylvia Fogal, Keller Williams Group One Inc.. NNRMLS
- $665,0004 bd3 ba2.3k sqft4960 Lakeside Dr, Reno, NV 89509ActiveMLS ID #260004466, Sandy Meyer, NextHome Sierra Realty. NNRMLS
- $569,0003 bd2 ba1.6k sqft4401 Garratt Cir, Sparks, NV 89436ActiveMLS ID #260010913, Penny Tenpenny Properties, Keller Williams Group One Inc.. NNRMLS
- $625,0003 bd4 ba2.4k sqft2137 Tara Ridge Trl, Reno, NV 89523ActiveMLS ID #260013819, Moira Shea, RE/MAX Professionals-Sparks. NNRMLS
- $649,0003 bd3 ba1.8k sqft6353 Copper Creek Ct S, Reno, NV 89519ActiveMLS ID #260009899, Reece Fisher, Keller Williams Group One Inc.. NNRMLS
- $750,0004 bd3 ba2k sqft2490 W Moana Ln, Reno, NV 89509ActiveMLS ID #260010532, Mitchell Ross, RE/MAX Professionals-Reno. NNRMLS
- $538,0003 bd3 ba1.4k sqft11725 Oregon Blvd, Reno, NV 89506ActiveMLS ID #260009718, Brian Kuykendall, Keller Williams Group One Inc.. NNRMLS
- $519,0004 bd3 ba1.9k sqft6720 Altesino Dr, Sparks, NV 89436ActiveMLS ID #260013865, Eric Crosby, RE/MAX Gold. NNRMLS
- $760,0004 bd3 ba2.5k sqft2390 Lincoln Meadows Dr, Reno, NV 89521ActiveMLS ID #260011046, Rob Simpson, BHG Drakulich Realty. NNRMLS
