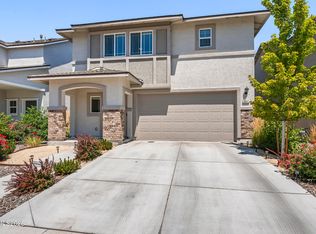
Welcome to 8851 Trifid St. a move-in ready 2022 built home offering comfortable living in Reno's growing North Valley. This two story home features 4 bedrooms, 2.5 bathrooms and approximately 1700 square feet of living space. The main level offers an open and functional layout with the kitchen, dining area and living room connected or easy everyday living and entertaining. Upstairs, you'll find four bedrooms, including a spacious primary suite, providing plenty of room for family, guests, a home office or additional flexibility. With newer construction and practical floor plan, this home offers buyers the opportunity to enjoy the benefits of a relatively new home without taking on a major renovation project. The attached garage and manageable lot add to the home's convenience and low maintenance appeal. Coveniently located in Reno's North Valley with easy access to shopping, dining, schools, outdoor recreation and major roadways. This home is a great opportunity for a buyer looking for a move-in ready home with modern construction and plenty of functional living space.
Active
$485,000
8851 Trifid St, Reno, NV 89506
4beds
1,700sqft
Single Family Residence
Built in 2022
3,920 Square Feet Lot
$-- Zestimate®
$285/sqft
$45/mo HOA
What's special
- 9 hours
- 154
- 17
Zillow last checked:
Listing updated:
Listed by:
Sidney Sinclair S.186552 775-229-3295,
Ferrari-Lund Real Estate Reno
Source: NNRMLS,MLS#: 260012304
Facts & features
Interior
Bedrooms & bathrooms
- Bedrooms: 4
- Bathrooms: 3
- Full bathrooms: 2
- 1/2 bathrooms: 1
Heating
- Forced Air, Natural Gas
Cooling
- Central Air
Appliances
- Included: Dishwasher, Disposal, Dryer, Gas Cooktop, Gas Range, Microwave, Washer
- Laundry: Laundry Room, Shelves, Washer Hookup
Features
- Pantry, Walk-In Closet(s)
- Flooring: Carpet, Laminate
- Windows: Blinds, Double Pane Windows, Rods, Vinyl Frames
- Has fireplace: No
- Common walls with other units/homes: No Common Walls
Interior area
- Total structure area: 1,700
- Total interior livable area: 1,700 sqft
Property
Parking
- Total spaces: 4
- Parking features: Attached, Garage, Garage Door Opener
- Attached garage spaces: 2
Features
- Levels: Two
- Stories: 2
- Patio & porch: Uncovered, Patio
- Exterior features: None
- Spa features: None
- Fencing: Back Yard
- Has view: Yes
- View description: Mountain(s)
Lot
- Size: 3,920 Square Feet
- Features: Landscaped, Level, Sprinklers In Front, Sprinklers In Rear
Details
- Additional structures: None
- Parcel number: 55441106
- Zoning: Sf8
Construction
Type & style
- Home type: SingleFamily
- Property subtype: Single Family Residence
Materials
- Stucco
- Foundation: Slab
- Roof: Composition,Pitched
Condition
- New construction: No
- Year built: 2022
Details
- Builder name: D.R. Horton
Utilities & green energy
- Sewer: Public Sewer
- Water: Public
- Utilities for property: Electricity Connected, Internet Available, Natural Gas Connected, Sewer Connected, Water Connected, Cellular Coverage
Community & HOA
Community
- Subdivision: Silver Dollar Estates Area 2 Phase 3
HOA
- Has HOA: Yes
- Amenities included: None
- HOA fee: $45 monthly
- HOA name: Silver Dollar Estate
Location
- Region: Reno
Financial & listing details
- Price per square foot: $285/sqft
- Tax assessed value: $334,107
- Annual tax amount: $3,703
- Date on market: 9/24/2026
- Listing terms: 1031 Exchange,Cash,Conventional,FHA,VA Loan
Estimated market value
Not available
Estimated sales range
Not available
Not available
Price history
| Date | Event | Price |
|---|---|---|
| 9/24/2026 | Listed for sale | $485,000+8.7%$285/sqft |
Source:  NNRMLS #260012304 Report a problem NNRMLS #260012304 Report a problem | ||
| 4/28/2022 | Sold | $446,000$262/sqft |
Source: Public Record Report a problem | ||
Public tax history
| Year | Property taxes | Tax assessment |
|---|---|---|
| 2026 | $3,704 +3% | $116,937 -0.2% |
| 2025 | $3,596 -1.8% | $117,197 +0.3% |
| 2024 | $3,661 +8.1% | $116,886 +4% |
| 2023 | $3,387 +310.8% | $112,407 +384.4% |
| 2022 | $824 | $23,205 |
Find assessor info on the county website
Monthly payment
Est. payment
Payment breakdown
Explore the cost of this home by adjusting the details. Changes won't be saved.Climate risks
Neighborhood: Stead
Nearby schools
Schools provided by the listing agent
- Elementary: Stead
- Middle: OBrien
- High: North Valleys
Source: NNRMLS. This data may not be complete. We recommend contacting the local school district to confirm school assignments for this home.
Similar homes
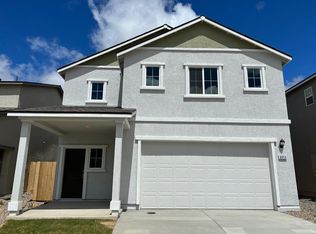
- $436,5004 bd3 ba1.2k sqft11700 Camel Rock Dr, Reno, NV 89506Active
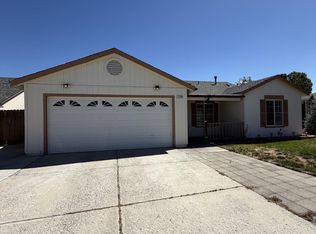
 MLS ID #260012305, Jonathan Minerick, Homecoin.com. NNRMLS
 - $450,0003 bd3 ba1.6k sqft8879 Gazing Star Dr, Reno, NV 89506Active
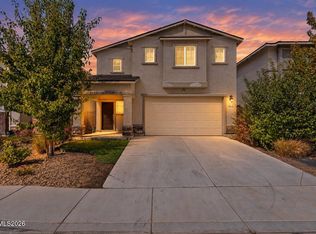 MLS ID #260011964, Johanna Summersett, BHG Drakulich Realty. NNRMLS
 - $489,9004 bd3 ba1.7k sqft9620 Brightridge Dr, Reno, NV 89506Active
 MLS ID #260012082, Lauren Jantz, Wedgewood Homes Realty. NNRMLS
 - $465,0004 bd3 ba1.8k sqft8918 Wolf Moon Dr, Reno, NV 89506Active
 MLS ID #260008467, Aaron Coombs, LPT Realty, LLC. NNRMLS
 - $515,0004 bd3 ba1.8k sqft8931 Wolf Moon Dr Lot 32, Reno, NV 89506ActiveMLS ID #260010149, Calvin Smith, Alder Properties. NNRMLS
- $514,9004 bd3 ba2.4k sqft9950 Moondust Ct, Reno, NV 89506ActiveMLS ID #260011347, Liliana Loera, Legado Real Estate. NNRMLS
- $499,9004 bd2 ba1.7k sqft8840 Silver Dawn Ct, Reno, NV 89506ActiveMLS ID #260011578, Lee Trefethen, Coldwell Banker Select Reno. NNRMLS
- $620,0003 bd2 ba1.6k sqft885 Winchester Dr, Reno, NV 89506ActiveMLS ID #260012310, Tristan Lipschutz, Compass. NNRMLS
- $496,9903 bd3 ba1.5k sqft2281 Unionville Ct, Reno, NV 89506ActiveNNRMLS
- $439,9004 bd2 ba1.5k sqft9275 Rising Moon Dr, Reno, NV 89506ActiveMLS ID #260010889, Peter Moritz, RE/MAX Gold. NNRMLS
- $499,9994 bd3 ba2.1k sqft8955 Yeager St, Reno, NV 89506ActiveMLS ID #260009804, Katrina Karasawa, RE/MAX Professionals-Reno. NNRMLS
- $399,0003 bd2 ba1k sqft10052 Albite St, Reno, NV 89506ActiveMLS ID #260012339, Lin Lansdon, Real Estate of Reno Sparks. NNRMLS
- $520,0004 bd2 ba1.9k sqft9090 Convair Way, Reno, NV 89506ActiveMLS ID #260011420, Cheryl Largen, Ferrari-Lund Real Estate Reno. NNRMLS
- $489,0003 bd2 ba1.5k sqft9830 Crystalline Dr, Reno, NV 89506ActiveMLS ID #260009048, Trinette Borgen, Coldwell Banker Select Mt Rose. NNRMLS
- $435,0003 bd2 ba1.3k sqft667 Osino Dr, Reno, NV 89506ActiveMLS ID #260012026, Shayla Blount, Ferrari-Lund Real Estate Reno. NNRMLS
- $420,0003 bd3 ba1.3k sqft624 Selene Moon St, Reno, NV 89506ActiveMLS ID #260007117, Donna Trischetti, Haute Properties NV. NNRMLS
- $509,0003 bd3 ba2k sqft9490 Autumn Leaf Way, Reno, NV 89506ActiveMLS ID #260008421, Jennifer Heinrichs, BHG Drakulich Realty. NNRMLS
- $515,0005 bd3 ba2.2k sqft11560 Claim Stake Dr, Reno, NV 89506ActiveMLS ID #260011009, Michael Jackson, Keller Williams Group One Inc.. NNRMLS
- $439,0004 bd2 ba1.5k sqft643 Osino Dr, Reno, NV 89506ActiveMLS ID #260009866, A.J. Palomar, Coldwell Banker Select Reno. NNRMLS
