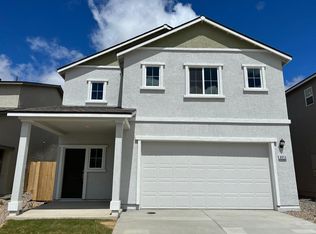
Welcome to a beautiful 4 years old home with move-in ready, where comfort meets charm and great mountains view around, and the community next a city park for outdoor recreation. It's locate at lemmon Valley of north Reno, near shopping, dining, and schools, everything you need is just moments away for a convenient living, also easy access the free way 395. In the kitchen installed a powerful cook fan that keep away cooking smoking. Beautiful back year with a basketball file (hoop set stay), a fire pavilion for enjoying entertaiment with family and friends. All furnitures/furnishings can be negotiateable.
Active
$528,000
8863 Trifid St, Reno, NV 89506
4beds
1,700sqft
Single Family Residence
Built in 2022
3,920 Square Feet Lot
$526,600 Zestimate®
$311/sqft
$45/mo HOA
What's special
Great mountains view
- 2 days
- 205
- 10
Likely to sell faster than
Zillow last checked:
Listing updated:
Listed by:
Xiaowei Zhuang S.184665 775-203-3449,
Haute Properties NV
Source: NNRMLS,MLS#: 260014013
Facts & features
Interior
Bedrooms & bathrooms
- Bedrooms: 4
- Bathrooms: 3
- Full bathrooms: 2
- 1/2 bathrooms: 1
Heating
- Forced Air, Natural Gas
Cooling
- Central Air
Appliances
- Included: Dishwasher, Disposal, Dryer, Gas Cooktop, Gas Range, Refrigerator, Washer
- Laundry: Laundry Room, Shelves, Washer Hookup
Features
- Pantry, Walk-In Closet(s)
- Flooring: Carpet, Laminate
- Windows: Blinds, Double Pane Windows, Rods, Vinyl Frames
- Has fireplace: No
- Common walls with other units/homes: No Common Walls
Interior area
- Total structure area: 1,700
- Total interior livable area: 1,700 sqft
Property
Parking
- Total spaces: 4
- Parking features: Attached, Garage, Garage Door Opener
- Attached garage spaces: 2
Features
- Levels: Two
- Stories: 2
- Exterior features: Balcony
- Spa features: None
- Fencing: Back Yard,Full
Lot
- Size: 3,920 Square Feet
- Features: Landscaped, Level, Sprinklers In Front, Sprinklers In Rear
Details
- Additional structures: Gazebo, Other
- Parcel number: 55441103
- Zoning: SF8
Construction
Type & style
- Home type: SingleFamily
- Property subtype: Single Family Residence
Materials
- Stucco
- Foundation: Slab
- Roof: Composition,Pitched
Condition
- New construction: No
- Year built: 2022
Details
- Builder name: D.R. Horton
Utilities & green energy
- Sewer: Public Sewer
- Water: Public
- Utilities for property: Electricity Connected, Internet Available, Natural Gas Connected, Sewer Connected, Water Connected, Cellular Coverage
Community & HOA
Community
- Security: Carbon Monoxide Detector(s), Smoke Detector(s)
- Subdivision: Silver Dollar Estates Area 2 Phase 3
HOA
- Has HOA: Yes
- Amenities included: None
- HOA fee: $45 monthly
- HOA name: Showingtime for all showing request
Location
- Region: Reno
Financial & listing details
- Price per square foot: $311/sqft
- Tax assessed value: $335,597
- Annual tax amount: $3,827
- Date on market: 11/8/2026
- Listing terms: 1031 Exchange,Cash,Conventional,FHA,VA Loan
Estimated market value
$526,600
$500,000 - $553,000
$2,770/mo
Price history
| Date | Event | Price |
|---|---|---|
| 11/8/2026 | Listed for sale | $528,000+17.3%$311/sqft |
Source:  NNRMLS #260014013 Report a problem | ||
| 3/30/2022 | Sold | $450,000$265/sqft |
Source: Public Record Report a problem | ||
Public tax history
| Year | Property taxes | Tax assessment |
|---|---|---|
| 2026 | $3,716 +3% | $117,459 -0.2% |
| 2025 | $3,609 +3% | $117,713 +0.3% |
| 2024 | $3,504 +3.1% | $117,394 +4% |
| 2023 | $3,400 +312.4% | $112,885 +386.5% |
| 2022 | $824 | $23,205 |
Find assessor info on the county website
Monthly payment
Est. payment
Payment breakdown
Explore the cost of this home by adjusting the details. Changes won't be saved.Climate risks
Neighborhood: Stead
Nearby schools
Schools provided by the listing agent
- Elementary: Stead
- Middle: OBrien
- High: North Valleys
Source: NNRMLS. This data may not be complete. We recommend contacting the local school district to confirm school assignments for this home.

Similar homes
- $519,9003 bd2 ba1.6k sqft7117 Mustengo Dr, Reno, NV 89506Active
 MLS ID #260013954, Chris Yochum, Dickson Realty - Caughlin. NNRMLS
- $520,0004 bd3 ba2.2k sqft8982 Wynne St, Reno, NV 89506Active
 MLS ID #260013877, Kimberley Dimino, Berkshire Hathaway HomeService. NNRMLS
- $449,0003 bd2 ba1.4k sqft7752 Tulear St, Reno, NV 89506Active
 MLS ID #260014015, Tonirose Calimlim, Fathom Realty. NNRMLS
- $515,0004 bd3 ba1.8k sqft8931 Wolf Moon Dr Lot 32, Reno, NV 89506Active
 MLS ID #260010149, Calvin Smith, Alder Properties. NNRMLS
- $479,0004 bd3 ba1.8k sqft613 Pleasant Vista Dr, Reno, NV 89506ActiveMLS ID #260012901, Alexandra Barrera, LPT Realty, LLC. NNRMLS
- $535,0004 bd3 ba2.2k sqft9045 Andraste Way, Reno, NV 89506ActiveMLS ID #260012878, Stacie Hartze, Chase International-Damonte. NNRMLS
- $424,9993 bd3 ba2.3k sqft9622 Windjammer Way, Reno, NV 89506ActiveMLS ID #260013983, Scott Dozois, NextHome Yourpickettfence Group. NNRMLS
- $517,7503 bd3 ba2.1k sqft8937 Quail Falls Dr, Reno, NV 89506ActiveMLS ID #260012888, Jim Tench, Ferrari-Lund Real Estate Reno. NNRMLS
- $665,0004 bd3 ba2.4k sqft7615 Souverain Ln, Reno, NV 89506ActiveMLS ID #260013886, Jaime Moore, Redfin. NNRMLS
- $510,0004 bd3 ba2.1k sqft11775 Desert Grass Ct, Reno, NV 89506ActiveMLS ID #260012559, Yao Yao Zhuang, Sierra Nevada Properties-Frnly. NNRMLS
- $400,0003 bd2 ba1k sqft14095 Kernite St, Reno, NV 89506ActiveMLS ID #260014003, Marisela Gaytan, Key Collective. NNRMLS
- $530,0003 bd2 ba1.7k sqft7370 Overture Dr, Reno, NV 89506ActiveMLS ID #260009390, Chris Yochum, Dickson Realty - Caughlin. NNRMLS
- $543,2103 bd2 ba1.5k sqft7397 Mountain Top Dr, Reno, NV 89506ActiveMLS ID #260013342, Willie Hayes, Berkshire Hathaway HomeService. NNRMLS
- $559,0003 bd2 ba1.6k sqft9005 Andraste Way, Reno, NV 89506ActiveMLS ID #260013255, Kaycee Summers, Dickson Realty - Gardnerville. NNRMLS
- $515,0003 bd2 ba1.4k sqft7208 Rutherford Dr, Reno, NV 89506ActiveMLS ID #260009115, Luke Morse, Dickson Realty - Downtown. NNRMLS
- $439,9003 bd2 ba1.4k sqft7481 Gannon Dr, Reno, NV 89506ActiveMLS ID #260013845, Alexander Landeck, RE/MAX Professionals-Reno. NNRMLS
- $499,0003 bd3 ba2k sqft9490 Autumn Leaf Way, Reno, NV 89506ActiveMLS ID #260008421, Jennifer Heinrichs, BHG Drakulich Realty. NNRMLS
- $575,0004 bd2 ba2.1k sqft14350 Laurentian Dr, Reno, NV 89506ActiveMLS ID #260013884, Jena Lanini, Coldwell Banker Select Mt Rose. NNRMLS
