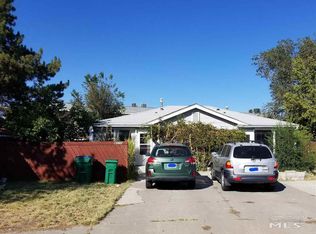
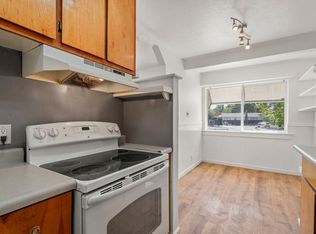
Good investment property, currently one unit is set for wheelchair accessibility. The ceiling lift from the Bedroom to the Bath is currently installed, making this a great opportunity for those in need of movement assistance. Two separate, fenced backyards.
Active
$550,000
4020 Shinners Pl #1 & 2, Reno, NV 89502
2beds
2baths
1,120sqft
Duplex
Built in 1946
-- sqft lot
$532,800 Zestimate®
$491/sqft
$-- HOA
What's special
Two separate fenced backyards
- 25 days
- 873
- 21
Zillow last checked:
Listing updated:
Listed by:
Tom Lee BS.33150 775-772-7888,
Berkshire Hathaway HomeService
Source: NNRMLS,MLS#: 260010637
Facts & features
Interior
Bedrooms & bathrooms
- Bedrooms: 2
- Bathrooms: 2
Heating
- Electric, Pellet Stove, Wall Furnace
Cooling
- Evaporative Cooling
Appliances
- Included: Oven, Dishwasher, Disposal, Dryer, Electric Oven, Washer
- Laundry: In Kitchen, In Unit, Washer Hookup
Features
- Elevator
- Flooring: Vinyl
- Windows: Blinds, Rods, Varies
- Has fireplace: No
Interior area
- Total structure area: 1,120
- Total interior livable area: 1,120 sqft
Property
Parking
- Total spaces: 2
- Parking features: Parking Pad
Features
- Levels: One
- Stories: 1
- Patio & porch: Patio
- Exterior features: None
- Pool features: None
- Spa features: None
- Fencing: Back Yard
Lot
- Size: 6,098 Square Feet
- Features: Cul-De-Sac, Level
Details
- Additional structures: Gazebo, Storage
- Parcel number: 02035128
- Zoning: MF30
- Special conditions: Court Approval,Other
Construction
Type & style
- Home type: MultiFamily
- Property subtype: Duplex
Materials
- Brick Veneer, Frame
- Foundation: Concrete Perimeter, Crawl Space
- Roof: Asphalt,Composition,Shingle
Condition
- Year built: 1946
Utilities & green energy
- Sewer: Public Sewer
- Water: Public
- Utilities for property: Cable Available, Electricity Available, Internet Available, Internet Connected, Natural Gas Available, Phone Available, Phone Connected, Sewer Available, Sewer Connected, Water Available, Water Connected, Cellular Coverage
Community & HOA
Community
- Security: Smoke Detector(s)
Location
- Region: Reno
Financial & listing details
- Price per square foot: $491/sqft
- Annual tax amount: $715
- Date on market: 8/17/2026
- Listing terms: 1031 Exchange,Cash,Conventional
- Tenant pays: Hot Water, Gas, Electricity, Cable TV
Estimated market value
$532,800
$506,000 - $559,000
$1,660/mo
Price history
| Date | Event | Price |
|---|---|---|
| 8/17/2026 | Listed for sale | $550,000$491/sqft |
Source:  NNRMLS #260010637 Report a problem NNRMLS #260010637 Report a problem | ||
Public tax history
Tax history is unavailable.
Monthly payment
Est. payment
Payment breakdown
Explore the cost of this home by adjusting the details. Changes won't be saved.Climate risks
Neighborhood: Smithridge
Nearby schools
Schools provided by the listing agent
- Elementary: Smithridge
- Middle: Pine
- High: Damonte
Source: NNRMLS. This data may not be complete. We recommend contacting the local school district to confirm school assignments for this home.
Similar homes
- $419,0002 bd3 ba1.1k sqft4062 Snowshoe Ln, Reno, NV 89502Active

 MLS ID #260011828, Kathy Wilson, Coldwell Banker Select Reno. NNRMLS
 - $550,0003 bd2 ba1.5k sqft3060 Fairwood Dr, Reno, NV 89502Active
 MLS ID #260010194, Michelle Hahl, Sierra Sotheby's International. NNRMLS
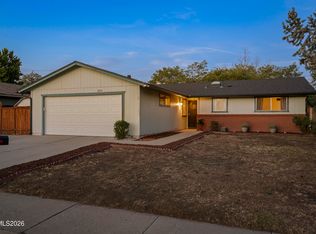
 - $499,0003 bd2 ba1.2k sqft2810 Chavez Dr, Reno, NV 89502Active
 MLS ID #260010763, DJ Lynn, RE/MAX Professionals-Reno. NNRMLS
 - $550,0003 bd2 ba1.6k sqft627 C St, Sparks, NV 89431Active
 MLS ID #260011694, Angela Beard, RE/MAX Gold. NNRMLS
 - $510,0003 bd2 ba1.2k sqft4410 Camino Lindo Way, Reno, NV 89502ActiveMLS ID #260009603, Michael Kistler, Dickson Realty - Damonte Ranch. NNRMLS
- $535,0002 bd2 ba1.3k sqft534 13th St, Sparks, NV 89431ActiveMLS ID #260011541, Nick Briglia, LPT Realty, LLC. NNRMLS
- $472,0003 bd2 ba1.2k sqft4055 Parque Verde Ln, Reno, NV 89502ActiveMLS ID #260010799, Susan Rowe, Ferrari-Lund Real Estate South. NNRMLS
- $519,5003 bd2 ba1.6k sqft4730 Spring Dr, Reno, NV 89502ActiveMLS ID #260004450, Krisada Lue-amrung, RE/MAX Gold. NNRMLS
- $280,0002 bd2 ba1k sqft5 Smithridge Park, Reno, NV 89502ActiveMLS ID #260011155, Chris Yochum, Dickson Realty - Caughlin. NNRMLS
- $570,0002 bd1 ba800 sqft26 Kohlepp Ave, Reno, NV 89509ActiveMLS ID #260010858, Brianna Sherwood-Kopko, Real Broker LLC. NNRMLS
- $434,0002 bd1 ba990 sqft581 Casazza Dr, Reno, NV 89502ActiveMLS ID #260010485, Whitney Myer, Real Broker LLC. NNRMLS
- $275,0003 bd2 ba1.2k sqft70 Smithridge Park, Reno, NV 89502ActiveMLS ID #260011249, Aapril Rollerson, NextHome Yourpickettfence Group. NNRMLS
- $550,0003 bd1 ba1k sqft1379 Westfield Ave, Reno, NV 89509ActiveMLS ID #260011093, Brie Forrester, Dickson Realty - Downtown. NNRMLS
- $450,0003 bd2 ba1.4k sqft1930 Villa Way S, Reno, NV 89509ActiveMLS ID #260011707, Alan Hoffman, HomeGate Realty of Reno. NNRMLS
- $490,0003 bd2 ba1.4k sqft4405 Mesa Grande Ct, Reno, NV 89502ActiveMLS ID #260005707, Mira Vega Rios, Haute Properties NV. NNRMLS
- $596,0002 bd1 ba700 sqft127 E Pueblo St, Reno, NV 89502ActiveMLS ID #260007302, Barbara Rainey, Coldwell Banker Select RE CC. NNRMLS
- $480,0002 bd1 ba871 sqft960 Ralston St, Reno, NV 89503ActiveMLS ID #260011693, Catherine Howard, Ferrari-Lund Real Estate Reno. NNRMLS
- $423,0003 bd1 ba975 sqft1075 Stewart St, Reno, NV 89502ActiveMLS ID #260011514, Jamie Nelson, Ferrari-Lund Real Estate Reno. NNRMLS
- $510,0001 bd2 ba1.1k sqft100 N Arlington Ave Unit 14E, Reno, NV 89501ActiveMLS ID #260011624, Soni Jackson, Sierra Sotheby's International. NNRMLS
- $420,0003 bd1 ba1k sqft1510 Clemson Rd, Reno, NV 89502ActiveMLS ID #260011004, Shayla Blount, Ferrari-Lund Real Estate Reno. NNRMLS
