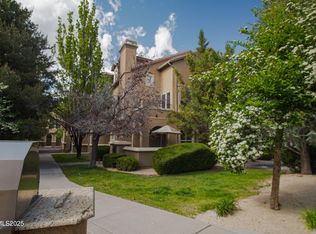
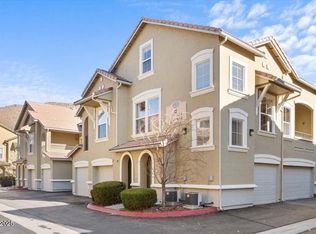
This charming single-level, first floor end-unit condo is a must-see in Reno! Situated in a private, pet-friendly gated community, this bright and welcoming home features a freshly painted interior with brand-new laminate flooring throughout the main living area—creating an inviting space perfect for gathering. The kitchen boasts granite countertops and ample cabinetry, while the ground-floor layout offers effortless access to walking paths and outdoor common areas. Enjoy a beautiful mountain view right from your home, plus a spacious two-car garage equipped with extra storage, built-in shelving, and dedicated workspace. Conveniently located near everything Reno has to offer—schedule your showing today!
Active
$465,000
9050 Double R Blvd APT 1011, Reno, NV 89521
2beds
1,322sqft
Townhouse
Built in 2003
1,742 Square Feet Lot
$465,000 Zestimate®
$352/sqft
$270/mo HOA
What's special
Private pet-friendly gated communitySpacious two-car garageAmple cabinetryKitchen boasts granite countertopsFreshly painted interiorBright and welcoming home
- 5 days
- 264
- 24
Likely to sell faster than
Zillow last checked:
Listing updated:
Listed by:
Gabriela McKneely BS.0146156 775-636-3361,
Chase International
Source: NNRMLS,MLS#: 260013488
Facts & features
Interior
Bedrooms & bathrooms
- Bedrooms: 2
- Bathrooms: 2
- Full bathrooms: 2
Heating
- Forced Air
Cooling
- Central Air
Appliances
- Included: Dishwasher, Disposal, Dryer, Gas Cooktop, Gas Range, Microwave, Oven, Refrigerator, Washer
- Laundry: Cabinets, In Unit, Laundry Room, Washer Hookup
Features
- Ceiling Fan(s), No Interior Steps, Master Downstairs, Walk-In Closet(s)
- Flooring: Carpet, Laminate, Tile
- Windows: Blinds, Double Pane Windows
- Number of fireplaces: 1
- Fireplace features: Gas, Insert
- Common walls with other units/homes: 2+ Common Walls,End Unit,No One Below
Interior area
- Total structure area: 1,322
- Total interior livable area: 1,322 sqft
Property
Parking
- Total spaces: 2
- Parking features: Permit Required, Additional Parking, Attached, Garage, Garage Door Opener
- Attached garage spaces: 2
Features
- Levels: One
- Stories: 1
- Patio & porch: Uncovered, Porch, Covered, Patio
- Exterior features: Built-in Barbecue
- Spa features: None
- Fencing: Full
- Has view: Yes
- View description: Mountain(s)
Lot
- Size: 1,742 Square Feet
- Features: Landscaped, Level, Sprinklers In Front
Details
- Additional structures: Gazebo
- Parcel number: 16436254
- Zoning: MF14
- Special conditions: Other
Construction
Type & style
- Home type: Townhouse
- Property subtype: Townhouse
Materials
- Stucco
- Foundation: Slab
- Roof: Pitched,Tile
Condition
- New construction: No
- Year built: 2003
Utilities & green energy
- Sewer: Public Sewer
- Water: Public
- Utilities for property: Cable Available, Electricity Connected, Internet Available, Natural Gas Connected, Sewer Connected, Water Connected
Community & HOA
Community
- Security: Carbon Monoxide Detector(s), Fire Sprinkler System, Smoke Detector(s)
- Subdivision: Palisades North Condominiums
HOA
- Has HOA: Yes
- Amenities included: Barbecue, Gated, Landscaping, Parking, Pool
- Services included: Insurance, Maintenance Grounds, Maintenance Structure
- HOA fee: $270 monthly
- HOA name: Triana North
Location
- Region: Reno
Financial & listing details
- Price per square foot: $352/sqft
- Annual tax amount: $2,194
- Date on market: 10/23/2026
- Listing terms: 1031 Exchange,Cash,Conventional,FHA,USDA Loan,VA Loan
Estimated market value
$465,000
$442,000 - $488,000
$2,251/mo
Price history
| Date | Event | Price |
|---|---|---|
| 10/23/2026 | Listed for sale | $465,000+6.2%$352/sqft |
Source:  NNRMLS #260013488 Report a problem | ||
| 1/7/2022 | Sold | $438,000$331/sqft |
Source: eXp Realty #179658451 Report a problem | ||
| 12/1/2021 | Pending sale | $438,000$331/sqft |
Source: NNRMLS #210017198 Report a problem | ||
| 11/19/2021 | Listed for sale | $438,000+36.9%$331/sqft |
Source: NNRMLS #210017198 Report a problem | ||
| 11/29/2018 | Listing removed | $320,000$242/sqft |
Source: Oliver Luxury Real Estate #180013005 Report a problem | ||
| 8/31/2018 | Listed for sale | $320,000$242/sqft |
Source: Oliver Luxury Real Estate #180013005 Report a problem | ||
Public tax history
Tax history is unavailable.
Monthly payment
Est. payment
Payment breakdown
Explore the cost of this home by adjusting the details. Changes won't be saved.Climate risks
Neighborhood: Double R
Nearby schools
Schools provided by the listing agent
- Elementary: Donner Springs
- Middle: Depoali
- High: Damonte
Source: NNRMLS. This data may not be complete. We recommend contacting the local school district to confirm school assignments for this home.

Similar homes
- $460,0002 bd2 ba1.3k sqft1790 Dark Horse Rd Unit A, Reno, NV 89521Active
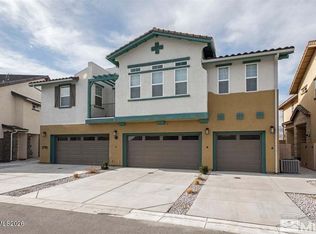
 MLS ID #260013618, Michelle Jezycki, Chase International-Incline. NNRMLS
- $470,0002 bd2 ba1.4k sqft9050 Double R Blvd #521, Reno, NV 89511Active
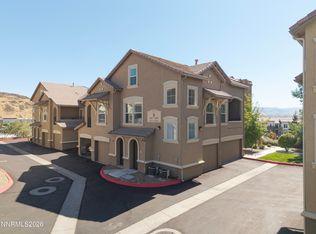 MLS ID #260012169, Karen Cornell, Ferrari-Lund Real Estate Reno. NNRMLS
- $464,6452 bd2 ba1.5k sqft9900 Wilbur May Pkwy #1203, Reno, NV 89523Active
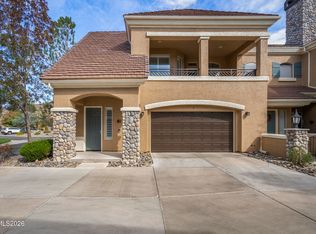 MLS ID #260012398, Terri Cole, Coldwell Banker Select Mt Rose. NNRMLS
- $--3 bd2 ba1.2k sqft1785 Ornellaia Way, Reno, NV 89521Auction
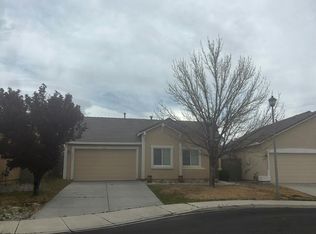 Auction.com 2
- $415,0002 bd2 ba1.1k sqft900 S Meadows Pkwy APT 1423, Reno, NV 89521ActiveMLS ID #260013076, Henry Abts V, Sierra Sotheby's International. NNRMLS
- $454,9993 bd3 ba1.5k sqft7541 Young Cir, Reno, NV 89511ActiveMLS ID #260012265, Alfyn Gestoso, Hello Real Estate Center. NNRMLS
- $429,5002 bd2 ba1.3k sqft1828 Wind Ranch Rd Unit C, Reno, NV 89521ActiveMLS ID #260009863, Louie Damonte III, Ferrari-Lund Real Estate South. NNRMLS
- $445,0002 bd2 ba1.3k sqft1888 Sea Horse Rd #A, Reno, NV 89521ActiveMLS ID #260012239, Jason Lococo, Dickson Realty - Gardnerville. NNRMLS
- $415,0002 bd2 ba1.1k sqft900 S Meadows Pkwy APT 3522, Reno, NV 89521ActiveMLS ID #250057732, Jim Tench, Ferrari-Lund Real Estate Reno. NNRMLS
- $399,0002 bd2 ba1.1k sqft900 S Meadows Pkwy APT 2723, Reno, NV 89521ActiveMLS ID #260003838, Robert Eisan, Dickson Realty - Damonte Ranch. NNRMLS
- $385,0002 bd2 ba1.1k sqft900 S Meadows Pkwy APT 3223, Reno, NV 89521ActiveMLS ID #260011108, Heidi Somhegyi, RE/MAX Gold. NNRMLS
- $546,0003 bd3 ba1.8k sqft1849 Resistol Dr, Reno, NV 89521ActiveMLS ID #260009988, Johanna Summersett, BHG Drakulich Realty. NNRMLS
- $515,0003 bd3 ba1.7k sqft1828 Wind Ranch Rd Unit B, Reno, NV 89521ActiveMLS ID #260011259, Jacqueline Harger, Dickson Realty - Caughlin. NNRMLS
- $540,0003 bd2 ba1.5k sqft900 S Meadows Pkwy APT 3721, Reno, NV 89521ActiveMLS ID #260011996, Jaime Moore, Redfin. NNRMLS
- $484,9993 bd2 ba1k sqft7559 Water View Way, Reno, NV 89511ActiveMLS ID #260011838, Kyle Carrothers, eXp Realty, LLC. NNRMLS
- $390,0002 bd2 ba1.1k sqft900 S Meadows Pkwy APT 1022, Reno, NV 89521ActiveMLS ID #260002399, Michael Gay, Dickson Realty - Caughlin. NNRMLS
- $553,0003 bd2 ba1.3k sqft9676 Northrup Dr, Reno, NV 89521ActiveMLS ID #260009977, Eric Rosenberg, Coldwell Banker Select Reno. NNRMLS
- $550,0003 bd3 ba1.8k sqft1915 Sea Horse Rd Unit C, Reno, NV 89521ActiveMLS ID #260013135, Amber Klingensmith, Keller Williams Group One Inc.. NNRMLS
- $415,0003 bd3 ba1.2k sqft2180 Stanton Ln, Reno, NV 89502ActiveMLS ID #260007998, Heather Foreman, Gauler Realty, LLC. NNRMLS
