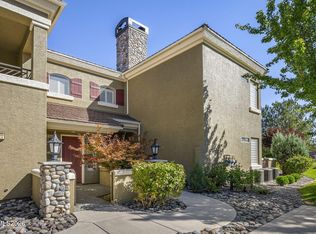
Highly upgraded Versailles Model in Fleur de Lis. Once you enter this Turn-Key unit you will notice the pride of ownership. This 2 bedroom, 2 bath with attached 2 car garage home has been upgraded with luxury vinyl flooring, newer stainless appliances, plantation shutters, solid counter tops, light fixtures and more. Neutral colors and simple design, allow a new buyer to easily make call it home. A bright and light unit with a sizable patio, perfect for outdoor entertaining and enjoyment, even comes with a peak of the mountains to watch the Sunsets. The garage has been updated with shelving and cabinets, epoxy flooring and holds a full size truck. Fleur de Lis is a premier development in South Reno, offering state of the art and luxury designed Club House, Fitness Center, Resort Style Pools and Spa, Theater, Wine Storage and Social Activities. A True Lifestyle development filled with ease and luxury. Additionally this development is convenient to the beautiful South Reno wet lands, walking trails, shopping, hospitals, schools and our beloved Mountains filled with skiing and trails.
Active
Price cut: $34.9K (10/16)
$464,645
9900 Wilbur May Pkwy #1203, Reno, NV 89523
2beds
1,554sqft
Townhouse
Built in 2003
2,613 Square Feet Lot
$458,200 Zestimate®
$299/sqft
$890/mo HOA
What's special
Bright and light unitLuxury vinyl flooringNewer stainless appliancesPlantation shuttersSolid counter topsLight fixtures
- 42 days
- 699
- 44
Zillow last checked:
Listing updated:
Listed by:
Terri Cole S.70831 775-772-2466,
Coldwell Banker Select Mt Rose,
Richard Keillor S.52602 775-813-7136,
Coldwell Banker Select Mt Rose
Source: NNRMLS,MLS#: 260012398
Facts & features
Interior
Bedrooms & bathrooms
- Bedrooms: 2
- Bathrooms: 2
- Full bathrooms: 2
Heating
- Forced Air, Natural Gas
Cooling
- Central Air
Appliances
- Included: Dishwasher, Disposal, Dryer, Gas Range, Microwave, Refrigerator, Self Cleaning Oven, Washer
- Laundry: Cabinets, Laundry Room, Washer Hookup
Features
- Breakfast Bar, Entrance Foyer, High Ceilings, Kitchen Island, Pantry, Master Downstairs, Smart Thermostat, Walk-In Closet(s)
- Flooring: Ceramic Tile, Luxury Vinyl
- Windows: Double Pane Windows, Vinyl Frames
- Number of fireplaces: 1
- Fireplace features: Gas
- Common walls with other units/homes: 2+ Common Walls
Interior area
- Total structure area: 1,554
- Total interior livable area: 1,554 sqft
Video & virtual tour
Property
Parking
- Total spaces: 2
- Parking features: Attached, Garage, Garage Door Opener
- Attached garage spaces: 2
Features
- Levels: Two
- Stories: 2
- Patio & porch: Porch, Awning(s), Covered, Patio, Deck
- Exterior features: Awning(s), Balcony, Rain Gutters
- Spa features: None
- Fencing: Full
- Has view: Yes
- View description: Mountain(s)
Lot
- Size: 2,613 Square Feet
- Features: Level
Details
- Additional structures: None
- Parcel number: 16108534
- Zoning: PD
Construction
Type & style
- Home type: Townhouse
- Property subtype: Townhouse
- Attached to another structure: Yes
Materials
- Stucco
- Foundation: Slab
- Roof: Pitched,Tile
Condition
- New construction: No
- Year built: 2003
Utilities & green energy
- Sewer: Public Sewer
- Water: Public
- Utilities for property: Cable Available, Electricity Connected, Internet Connected, Natural Gas Connected, Phone Available, Sewer Connected, Water Connected, Cellular Coverage, Underground Utilities, Water Meter Installed
Community & HOA
Community
- Security: Carbon Monoxide Detector(s), Keyless Entry, Security Fence, Security Gate, Security Lights, Smoke Detector(s)
- Subdivision: Fleur De Lis Phase 1
HOA
- Has HOA: Yes
- Amenities included: Clubhouse, Fitness Center, Gated, Landscaping, Management, Parking, Pool, Recreation Room, Sauna, Security
- Services included: Insurance, Internet, Maintenance Grounds, Maintenance Structure, Pest Control, Security, Sewer, Snow Removal, Trash
- HOA fee: $850 monthly
- HOA name: Fleur de Lis
- Second HOA fee: $120 quarterly
- Second HOA name: Double Diamond Master Ranch
Location
- Region: Reno
Financial & listing details
- Price per square foot: $299/sqft
- Tax assessed value: $336,373
- Annual tax amount: $3,329
- Date on market: 9/25/2026
- Cumulative days on market: 43 days
- Listing terms: 1031 Exchange,Cash,Conventional,FHA,Relocation Property,VA Loan
Estimated market value
$458,200
$435,000 - $481,000
$2,308/mo
Price history
| Date | Event | Price |
|---|---|---|
| 10/16/2026 | Price change | $464,645-7%$299/sqft |
Source:  NNRMLS #260012398 Report a problem | ||
| 9/25/2026 | Listed for sale | $499,500+13%$321/sqft |
Source: NNRMLS #260012398 Report a problem | ||
| 3/1/2024 | Sold | $442,000-4.9%$284/sqft |
Source: Public Record Report a problem | ||
| 11/22/2023 | Listing removed | -- |
Source: NNRMLS #230012630 Report a problem | ||
| 10/31/2023 | Listed for sale | $465,000+8.4%$299/sqft |
Source: NNRMLS #230012630 Report a problem | ||
| 9/18/2022 | Listing removed | -- |
Source: NNRMLS #220011465 Report a problem | ||
| 9/9/2022 | Price change | $429,000-4.5%$276/sqft |
Source: NNRMLS #220011465 Report a problem | ||
| 8/25/2022 | Price change | $449,000-3.4%$289/sqft |
Source: NNRMLS #220011465 Report a problem | ||
| 8/12/2022 | Price change | $465,000-5.1%$299/sqft |
Source: NNRMLS #220011465 Report a problem | ||
| 7/30/2022 | Listed for sale | $490,000+34.2%$315/sqft |
Source: NNRMLS #220011465 Report a problem | ||
| 1/8/2021 | Sold | $365,000+29.4%$235/sqft |
Source: Public Record Report a problem | ||
| 1/25/2017 | Sold | $282,000$181/sqft |
Source: Public Record Report a problem | ||
| 10/1/2016 | Listed for sale | $282,000-25.8%$181/sqft |
Source: Ferguson & Getto Inc REALTORS #160014774 Report a problem | ||
| 8/5/2005 | Sold | $380,000+68.1%$245/sqft |
Source: Public Record Report a problem | ||
| 1/28/2004 | Sold | $226,000$145/sqft |
Source: Public Record Report a problem | ||
Public tax history
| Year | Property taxes | Tax assessment |
|---|---|---|
| 2026 | $3,233 +3% | $117,731 -1.3% |
| 2025 | $3,140 +7.8% | $119,282 +0.7% |
| 2024 | $2,911 +7.8% | $118,504 +8.5% |
| 2023 | $2,700 +8.1% | $109,183 +18.3% |
| 2022 | $2,498 +6.7% | $92,311 +2.2% |
| 2021 | $2,342 +5% | $90,331 +2% |
| 2020 | $2,231 -4.8% | $88,585 |
| 2019 | $2,342 +5% | $88,585 +9.1% |
| 2018 | $2,231 +12.1% | $81,210 -0.7% |
| 2017 | $1,990 | $81,765 -0.2% |
| 2016 | $1,990 | $81,926 +6.9% |
| 2015 | $1,990 +100% | $76,636 +10.1% |
| 2014 | $995 -46.9% | $69,608 +38.7% |
| 2013 | $1,873 | $50,172 |
| 2012 | -- | $50,172 +5.4% |
| 2011 | -- | $47,616 +0.3% |
| 2010 | -- | $47,493 -31.5% |
| 2009 | -- | $69,320 -20.5% |
| 2008 | -- | $87,152 -8.2% |
| 2007 | -- | $94,953 +25.5% |
| 2006 | -- | $75,663 +8% |
| 2005 | -- | $70,057 +2.2% |
| 2004 | -- | $68,554 |
Find assessor info on the county website
Monthly payment
Est. payment
Payment breakdown
Explore the cost of this home by adjusting the details. Changes won't be saved.Climate risks
Neighborhood: Double Diamond
Nearby schools
Schools provided by the listing agent
- Elementary: Double Diamond
- Middle: Depoali
- High: Damonte
Source: NNRMLS. This data may not be complete. We recommend contacting the local school district to confirm school assignments for this home.
Similar homes
- $460,0002 bd2 ba1.3k sqft1790 Dark Horse Rd Unit A, Reno, NV 89521Active
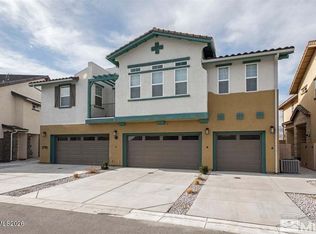
 MLS ID #260013618, Michelle Jezycki, Chase International-Incline. NNRMLS
- $459,0002 bd2 ba1.1k sqft900 S South Meadows Pkwy APT 2721, Reno, NV 89521Active
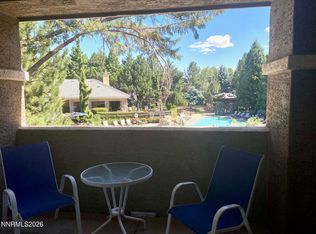 MLS ID #260013986, Wes Elliott, CalNeva Realty. NNRMLS
- $549,5173 bd3 ba1.9k sqft9900 Wilbur May Pkwy APT 5102, Reno, NV 89523Active
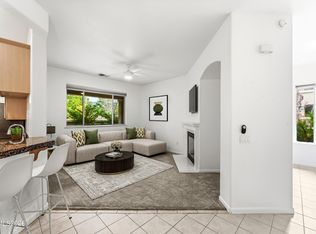 MLS ID #260009388, Brian Kuykendall, Keller Williams Group One Inc.. NNRMLS
- $465,0002 bd2 ba1.3k sqft9050 Double R Blvd APT 1011, Reno, NV 89521Active
 MLS ID #260013488, Gabriela McKneely, Chase International. NNRMLS
- $659,0002 bd2 ba2.3k sqft9900 Wilbur May Pkwy APT 3601, Reno, NV 89523ActiveMLS ID #260013977, Kenneth Angst, Haute Properties NV. NNRMLS
- $499,9992 bd2 ba1.2k sqft10790 Barrel Horse Ln, Reno, NV 89521ActiveMLS ID #260013872, Manuel Sanchez, Reno Real Estate. NNRMLS
- $470,0002 bd2 ba1.4k sqft9050 Double R Blvd #521, Reno, NV 89511ActiveMLS ID #260012169, Karen Cornell, Ferrari-Lund Real Estate Reno. NNRMLS
- $499,0002 bd2 ba1.4k sqft9050 Double R Blvd #225, Reno, NV 89511ActiveMLS ID #260013672, Michael Wood, RE/MAX Professionals-Reno. NNRMLS
- $429,5002 bd2 ba1.3k sqft1828 Wind Ranch Rd Unit C, Reno, NV 89521ActiveMLS ID #260009863, Louie Damonte III, Ferrari-Lund Real Estate South. NNRMLS
- $470,0003 bd3 ba1.4k sqft533 Autumn Breeze Cir, Reno, NV 89511ActiveMLS ID #260013651, Manuel Sanchez, Reno Real Estate. NNRMLS
- $589,0003 bd3 ba2k sqft10568 Iron Point Cir, Reno, NV 89521ActiveMLS ID #260013923, Melissa Meneses, RE/MAX Professionals-Carson. NNRMLS
- $454,9993 bd3 ba1.5k sqft7541 Young Cir, Reno, NV 89511ActiveMLS ID #260012265, Alfyn Gestoso, Hello Real Estate Center. NNRMLS
- $499,0002 bd2 ba1.4k sqft17000 Wedge Pkwy Unit 424, Reno, NV 89511ActiveMLS ID #260013854, Jeniffer Lair, Keller Williams Group One Inc.. NNRMLS
- $445,0002 bd2 ba1.3k sqft1888 Sea Horse Rd #A, Reno, NV 89521ActiveMLS ID #260012239, Jason Lococo, Dickson Realty - Gardnerville. NNRMLS
- $529,0003 bd2 ba1.2k sqft1865 San Lorenzo Dr, Reno, NV 89521ActiveMLS ID #260012877, Gino Rossi, Ferrari-Lund Real Estate South. NNRMLS
- $534,5003 bd2 ba1.4k sqft10482 Gold Trail Dr, Reno, NV 89521ActiveMLS ID #260013680, Kenneth Lund, Ferrari-Lund Real Estate South. NNRMLS
- $415,0002 bd2 ba1.1k sqft900 S Meadows Pkwy APT 1423, Reno, NV 89521ActiveMLS ID #260013076, Henry Abts V, Sierra Sotheby's International. NNRMLS
- $599,0003 bd2 ba1.3k sqft2080 Brittany Meadows Dr, Reno, NV 89521ActiveMLS ID #260013832, Kathy Williams, Sierra Sotheby's International. NNRMLS
- $546,0003 bd3 ba1.8k sqft1849 Resistol Dr, Reno, NV 89521ActiveMLS ID #260009988, Johanna Summersett, BHG Drakulich Realty. NNRMLS
- $655,0004 bd3 ba2.1k sqft10260 Wolf Ridge Way, Reno, NV 89521ActiveMLS ID #260013909, Colette Burau, RE/MAX Gold-Carson City. NNRMLS
