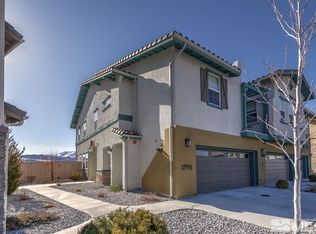
Step inside your new townhome located at 1790 Dark Horse Rd unit A in South Reno's Damonte Ranch. The home backs up to wetlands and you will be immediately impressed by this thoughtfully designed corner unit. This open floor plan 2nd story two bedroom + two bathroom townhome was built in 2019. Intentionally upgraded throughout including granite countertops, high-end appliances, and additional wall soundproofing. Perfectly positioned end unit. This desirable townhome is turn-key, move-in ready. Tall ceilings, big windows and a patio to take in all the beautiful Reno View's. 1 car garage with additional parking on site. Schedule your tour today.
Active
$460,000
1790 Dark Horse Rd Unit A, Reno, NV 89521
2beds
1,310sqft
Townhouse
Built in 2019
1,306 Square Feet Lot
$-- Zestimate®
$351/sqft
$282/mo HOA
What's special
- 4 days
- 244
- 12
Likely to sell faster than
Zillow last checked:
Listing updated:
Listed by:
Michelle Jezycki BS.147112 202-468-0265,
Chase International-Incline,
Sara Tadjeran NV s.0205449 530-448-3727,
Chase International
Source: NNRMLS,MLS#: 260013618
Facts & features
Interior
Bedrooms & bathrooms
- Bedrooms: 2
- Bathrooms: 2
- Full bathrooms: 2
Heating
- Forced Air, Natural Gas
Cooling
- Central Air, ENERGY STAR Qualified Equipment
Appliances
- Included: Dishwasher, Disposal, Microwave
- Laundry: Cabinets, Laundry Room
Features
- Ceiling Fan(s), Entrance Foyer, High Ceilings, Kitchen Island, Pantry, Walk-In Closet(s)
- Flooring: Carpet, Ceramic Tile
- Windows: Double Pane Windows
- Number of fireplaces: 1
- Fireplace features: Gas
- Common walls with other units/homes: 1 Common Wall
Interior area
- Total structure area: 1,310
- Total interior livable area: 1,310 sqft
Property
Parking
- Total spaces: 1
- Parking features: Additional Parking, Attached, Garage, Garage Door Opener
- Attached garage spaces: 1
Features
- Levels: Two
- Stories: 2
- Patio & porch: Uncovered, Deck
- Exterior features: None
- Spa features: None
- Fencing: None
- Has view: Yes
- View description: Mountain(s)
Lot
- Size: 1,306 Square Feet
- Features: Landscaped, Level
Details
- Additional structures: None
- Parcel number: 14161805
- Zoning: PUD
Construction
Type & style
- Home type: Townhouse
- Property subtype: Townhouse
- Attached to another structure: Yes
Materials
- Stucco
- Foundation: Slab
- Roof: Pitched,Tile
Condition
- New construction: No
- Year built: 2019
Utilities & green energy
- Sewer: Public Sewer
- Water: Public
- Utilities for property: Cable Available, Electricity Available, Internet Available, Natural Gas Available, Phone Available, Sewer Available, Water Available
Community & HOA
Community
- Security: Fire Sprinkler System, Smoke Detector(s)
- Subdivision: Esplanade At Damonte Ranch Village 24E
HOA
- Has HOA: Yes
- Amenities included: Fitness Center
- HOA fee: $249 monthly
- HOA name: The Village of Esplanade
- Second HOA fee: $99 quarterly
- Second HOA name: Damonte Ranch
Location
- Region: Reno
Financial & listing details
- Price per square foot: $351/sqft
- Tax assessed value: $243,004
- Annual tax amount: $3,116
- Date on market: 10/28/2026
- Cumulative days on market: 4 days
- Listing terms: Cash,Conventional,FHA,VA Loan
Estimated market value
Not available
Estimated sales range
Not available
Not available
Price history
| Date | Event | Price |
|---|---|---|
| 10/28/2026 | Listed for sale | $460,000+2.2%$351/sqft |
Source:  NNRMLS #260013618 Report a problem | ||
| 4/19/2021 | Sold | $450,000+9.8%$344/sqft |
Source: Public Record Report a problem | ||
| 3/3/2021 | Listed for sale | $410,000+23.6%$313/sqft |
Source: Dickson Realty - Sparks #210002570 Report a problem | ||
| 12/13/2019 | Sold | $331,703$253/sqft |
Source: Public Record Report a problem | ||
Public tax history
| Year | Property taxes | Tax assessment |
|---|---|---|
| 2026 | $3,128 +5% | $85,051 -0.4% |
| 2025 | $2,979 +8% | $85,366 -0.6% |
| 2024 | $2,759 +8.3% | $85,917 +4.9% |
| 2023 | $2,548 +8% | $81,931 +17.7% |
| 2022 | $2,360 -4.9% | $69,608 +8.2% |
| 2021 | $2,482 +175.1% | $64,332 +152.5% |
| 2020 | $902 -63.6% | $25,479 |
| 2019 | $2,482 +175.1% | $25,479 +828.5% |
| 2018 | $902 | $2,744 |
Find assessor info on the county website
Monthly payment
Est. payment
Payment breakdown
Explore the cost of this home by adjusting the details. Changes won't be saved.Climate risks
Neighborhood: Damonte Ranch
Nearby schools
Schools provided by the listing agent
- Elementary: Nick Poulakidas
- Middle: Depoali
- High: Damonte
Source: NNRMLS. This data may not be complete. We recommend contacting the local school district to confirm school assignments for this home.

Similar homes
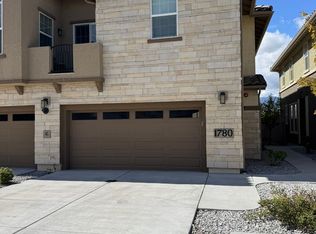
- $429,5002 bd2 ba1.3k sqft1828 Wind Ranch Rd Unit C, Reno, NV 89521Active
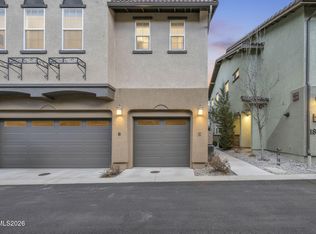
 MLS ID #260009863, Louie Damonte III, Ferrari-Lund Real Estate South. NNRMLS
- $470,0003 bd3 ba1.4k sqft533 Autumn Breeze Cir, Reno, NV 89511Active
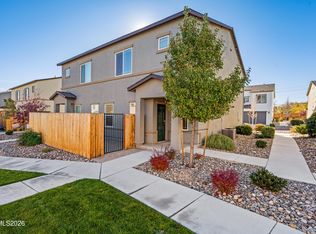 MLS ID #260013651, Manuel Sanchez, Reno Real Estate. NNRMLS
- $465,0002 bd2 ba1.3k sqft9050 Double R Blvd APT 1011, Reno, NV 89521Active
 MLS ID #260013488, Gabriela McKneely, Chase International. NNRMLS
- $445,0002 bd2 ba1.3k sqft1888 Sea Horse Rd #A, Reno, NV 89521Active
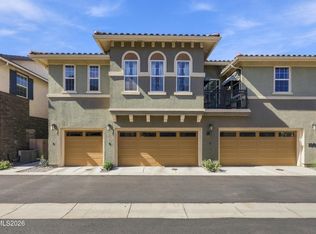 MLS ID #260012239, Jason Lococo, Dickson Realty - Gardnerville. NNRMLS
- $534,5003 bd2 ba1.4k sqft10482 Gold Trail Dr, Reno, NV 89521ActiveMLS ID #260013680, Kenneth Lund, Ferrari-Lund Real Estate South. NNRMLS
- $499,0002 bd2 ba1.4k sqft9050 Double R Blvd #225, Reno, NV 89511ActiveMLS ID #260013672, Michael Wood, RE/MAX Professionals-Reno. NNRMLS
- $639,9384 bd2 ba1.7k sqft10591 Circle Oaks Dr, Reno, NV 89521ActiveMLS ID #260013660, Charles Johns, Dickson Realty - Sparks. NNRMLS
- $464,6452 bd2 ba1.5k sqft9900 Wilbur May Pkwy #1203, Reno, NV 89523ActiveMLS ID #260012398, Terri Cole, Coldwell Banker Select Mt Rose. NNRMLS
- $585,0003 bd2 ba1.4k sqft370 Bulluno Dr, Reno, NV 89521ActiveMLS ID #260013729, Alexandra Barrera, LPT Realty, LLC. NNRMLS
- $534,9503 bd3 ba1.8k sqft1915 Sea Horse Rd Unit C, Reno, NV 89521ActiveMLS ID #260013135, Amber Klingensmith, Keller Williams Group One Inc.. NNRMLS
- $515,0003 bd3 ba1.7k sqft1828 Wind Ranch Rd Unit B, Reno, NV 89521ActiveMLS ID #260011259, Jacqueline Harger, Dickson Realty - Caughlin. NNRMLS
- $599,9003 bd3 ba1.7k sqft2355 Lincoln Meadows Dr, Reno, NV 89521ActiveMLS ID #260013662, Jack Cote, RE/MAX Gold. NNRMLS
- $546,0003 bd3 ba1.8k sqft1849 Resistol Dr, Reno, NV 89521ActiveMLS ID #260009988, Johanna Summersett, BHG Drakulich Realty. NNRMLS
- $470,0002 bd2 ba1.4k sqft9050 Double R Blvd #521, Reno, NV 89511ActiveMLS ID #260012169, Karen Cornell, Ferrari-Lund Real Estate Reno. NNRMLS
- $415,0002 bd2 ba1.1k sqft900 S Meadows Pkwy APT 1423, Reno, NV 89521ActiveMLS ID #260013076, Henry Abts V, Sierra Sotheby's International. NNRMLS
- $529,0003 bd2 ba1.2k sqft1865 San Lorenzo Dr, Reno, NV 89521ActiveMLS ID #260012877, Gino Rossi, Ferrari-Lund Real Estate South. NNRMLS
- $579,0004 bd2 ba1.6k sqft2204 Big Trail Cir, Reno, NV 89521ActiveMLS ID #260011834, Amber McDade, Realty Boulevard. NNRMLS
- $595,0003 bd2 ba1.4k sqft2348 Clementine Ln, Reno, NV 89521ActiveMLS ID #260012596, Richard Berman, Dickson Realty - Damonte Ranch. NNRMLS
- $612,5003 bd2 ba1.4k sqft10380 Rosemount Dr, Reno, NV 89521ActiveMLS ID #260012349, Soni Jackson, Sierra Sotheby's International. NNRMLS
