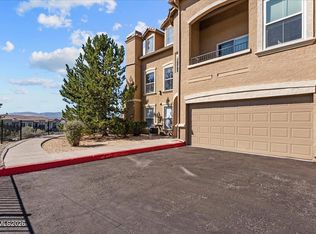
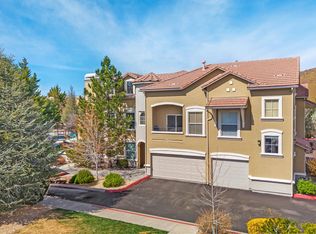
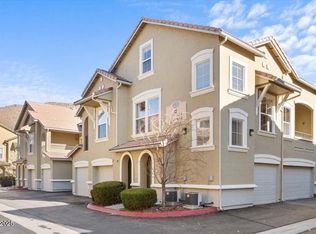
Beautifully cared for-pride of ownership. Customized with quality upgrades throughout, this 2 bedroom 2 bath with loft at TRIANA NORTH is incredible inside. A private gated community in South Meadows tucked away in aquiet, peaceful location, this home has a warm and inviting Old World European feel. Living room features wood beams with vaulted ceiling, custom stone fireplace w/blower, mantle and a hearth. Crown molding throughout. Updated lighting, blinds, throughout and newer paint add to the appeal. The kitchen offers granite counter tops, new faucet, with pendant lights over breakfast bar, under counter lighting, new overhead (LED) lighting and cabinet hardware added. Primary bath is updated to include new cabinetry, built-in dresser, lighting and flooring. Laundry room includes custom storage cabinets. A storm door is added to the patio that allows airflow throughout living space. Replaced hot water tank in 2022. Garage has full size storage cabinets (3), overhead storage shelving and added electrical outlets. Both garage door springs have been replaced along with additional lighting in garage. Deep entry closet has shelving and coat storage. Washer/Dryer and refrigerator convey with Property. Enjoy the pool, spa and BBQ outdoor features. Lush landscaping, grassy area and walk paths throughout community. Community is pet friendly. (Developer discloses 1519 sqft. owner 1414 sqft, assessor 1326 sqft) Make an appointment to see this home before it is gone!
Active
$470,000
9050 Double R Blvd #521, Reno, NV 89511
2beds
1,414sqft
Townhouse
Built in 2003
2,178 Square Feet Lot
$-- Zestimate®
$332/sqft
$270/mo HOA
What's special
- 37 days
- 723
- 51
Zillow last checked:
Listing updated:
Listed by:
Karen Cornell S.15190 775-771-1419,
Ferrari-Lund Real Estate Reno
Source: NNRMLS,MLS#: 260012169
Facts & features
Interior
Bedrooms & bathrooms
- Bedrooms: 2
- Bathrooms: 2
- Full bathrooms: 2
Heating
- Forced Air, Natural Gas
Cooling
- Central Air
Appliances
- Included: Dishwasher, Disposal, Dryer, Gas Cooktop, Gas Range, Microwave, Oven, Refrigerator, Self Cleaning Oven, Washer
- Laundry: Cabinets, Laundry Room, Shelves, Washer Hookup
Features
- Breakfast Bar, Ceiling Fan(s), Entrance Foyer, High Ceilings, Loft, Pantry, Walk-In Closet(s)
- Flooring: Carpet, Laminate
- Windows: Blinds, Double Pane Windows, Vinyl Frames
- Number of fireplaces: 1
- Fireplace features: Gas
- Common walls with other units/homes: 2+ Common Walls,No One Above
Interior area
- Total structure area: 1,414
- Total interior livable area: 1,414 sqft
Property
Parking
- Total spaces: 2
- Parking features: Attached, Garage, Garage Door Opener
- Attached garage spaces: 2
Features
- Levels: Two
- Stories: 2
- Patio & porch: Porch, Deck
- Exterior features: Built-in Barbecue
- Has private pool: Yes
- Pool features: Fenced, Heated, In Ground, Outdoor Pool
- Has spa: Yes
- Spa features: In Ground
- Fencing: Full
- Has view: Yes
- View description: Mountain(s)
Lot
- Size: 2,178 Square Feet
- Features: Common Area, Landscaped, Level, Sprinklers In Front, Sprinklers In Rear
Details
- Additional structures: Gazebo
- Parcel number: 16436343
- Zoning: MF14
Construction
Type & style
- Home type: Townhouse
- Property subtype: Townhouse
Materials
- Stucco
- Foundation: Slab
- Roof: Pitched,Tile
Condition
- New construction: No
- Year built: 2003
Utilities & green energy
- Sewer: Public Sewer
- Water: Public
- Utilities for property: Cable Available, Electricity Connected, Internet Available, Natural Gas Connected, Sewer Connected, Water Connected, Cellular Coverage
Community & HOA
Community
- Security: Carbon Monoxide Detector(s), Fire Alarm, Fire Sprinkler System, Security Lights, Smoke Detector(s)
- Subdivision: Palisades North Condominiums
HOA
- Has HOA: Yes
- Amenities included: Barbecue, Gated, Landscaping, Parking, Pool, Security, Spa/Hot Tub
- Services included: Insurance, Maintenance Grounds, Maintenance Structure, Security, Snow Removal
- HOA fee: $270 monthly
- HOA name: Associa Sierra North
Location
- Region: Reno
Financial & listing details
- Price per square foot: $332/sqft
- Tax assessed value: $287,005
- Annual tax amount: $1,855
- Date on market: 9/21/2026
- Cumulative days on market: 74 days
- Listing terms: Cash,Conventional,FHA,VA Loan
Estimated market value
Not available
Estimated sales range
Not available
Not available
Price history
| Date | Event | Price |
|---|---|---|
| 9/21/2026 | Listed for sale | $470,000+147.4%$332/sqft |
Source:  NNRMLS #260012169 Report a problem | ||
| 1/30/2009 | Sold | $190,000-13.6%$134/sqft |
Source: Public Record Report a problem | ||
| 9/28/2008 | Listing removed | $220,000$156/sqft |
Source: Listhub #80009501 Report a problem | ||
| 6/15/2008 | Listed for sale | $220,000-25.4%$156/sqft |
Source: Listhub #80009501 Report a problem | ||
| 2/7/2005 | Sold | $295,000+41.5%$209/sqft |
Source: Public Record Report a problem | ||
| 11/30/2004 | Sold | $208,500$147/sqft |
Source: Public Record Report a problem | ||
Public tax history
| Year | Property taxes | Tax assessment |
|---|---|---|
| 2026 | $1,855 +2.9% | $100,452 -2.3% |
| 2025 | $1,802 +2.9% | $102,815 +1.6% |
| 2024 | $1,751 +3% | $101,243 +8.1% |
| 2023 | $1,700 +3% | $93,627 +18.5% |
| 2022 | $1,651 +3.2% | $79,043 +6.3% |
| 2021 | $1,600 +3% | $74,327 -1.3% |
| 2020 | $1,553 -2.9% | $75,285 |
| 2019 | $1,600 +3% | $75,285 +12.2% |
| 2018 | $1,553 +8.9% | $67,113 -0.2% |
| 2017 | $1,427 | $67,241 +1.8% |
| 2016 | $1,427 | $66,066 +12.8% |
| 2015 | $1,427 +3.2% | $58,557 +19.7% |
| 2014 | $1,383 | $48,939 +34.5% |
| 2013 | $1,383 | $36,380 |
| 2012 | -- | $36,380 +1.5% |
| 2011 | -- | $35,825 -15.7% |
| 2010 | -- | $42,475 -35.6% |
| 2009 | -- | $65,996 -2.6% |
| 2008 | -- | $67,731 -20% |
| 2007 | -- | $84,652 +14% |
| 2006 | -- | $74,275 +7% |
| 2005 | -- | $69,404 +107.7% |
| 2004 | -- | $33,423 |
Find assessor info on the county website
Monthly payment
Est. payment
Payment breakdown
Explore the cost of this home by adjusting the details. Changes won't be saved.Climate risks
Neighborhood: Double R
Nearby schools
Schools provided by the listing agent
- Elementary: Donner Springs
- Middle: Depoali
- High: Damonte
Source: NNRMLS. This data may not be complete. We recommend contacting the local school district to confirm school assignments for this home.
Similar homes
- $465,0002 bd2 ba1.3k sqft9050 Double R Blvd APT 1011, Reno, NV 89521Active
 MLS ID #260013488, Gabriela McKneely, Chase International. NNRMLS
- $454,9993 bd3 ba1.5k sqft7541 Young Cir, Reno, NV 89511Active
 MLS ID #260012265, Alfyn Gestoso, Hello Real Estate Center. NNRMLS
- $460,0002 bd2 ba1.3k sqft1790 Dark Horse Rd Unit A, Reno, NV 89521Active
 MLS ID #260013618, Michelle Jezycki, Chase International-Incline. NNRMLS
- $464,6452 bd2 ba1.5k sqft9900 Wilbur May Pkwy #1203, Reno, NV 89523Active
 MLS ID #260012398, Terri Cole, Coldwell Banker Select Mt Rose. NNRMLS
- $484,9993 bd2 ba1k sqft7559 Water View Way, Reno, NV 89511ActiveMLS ID #260011838, Kyle Carrothers, eXp Realty, LLC. NNRMLS
- $524,0002 bd2 ba1.3k sqft404 Sierra Leaf Cir, Reno, NV 89511ActiveMLS ID #260011989, James McCarthy, Dickson Realty - Carson City. NNRMLS
- $514,0003 bd3 ba1.5k sqft7467 Wheeldale Cir, Reno, NV 89511ActiveMLS ID #260012659, Brenda Sweet, Charles Kitchen Realty. NNRMLS
- $374,0003 bd2 ba1.1k sqft8690 Dixon Ln, Reno, NV 89511ActiveMLS ID #260011165, Meka Reade, Real Broker LLC. NNRMLS
- $429,5002 bd2 ba1.3k sqft1828 Wind Ranch Rd Unit C, Reno, NV 89521ActiveMLS ID #260009863, Louie Damonte III, Ferrari-Lund Real Estate South. NNRMLS
- $575,0003 bd3 ba1.6k sqft7585 Lighthouse Ln, Reno, NV 89511ActiveMLS ID #260010823, Kenneth Lund, Ferrari-Lund Real Estate South. NNRMLS
- $580,0003 bd3 ba1.6k sqft7570 Lighthouse Ln, Reno, NV 89511ActiveMLS ID #260012991, Yolanda Young, RE/MAX Gold. NNRMLS
- $445,0002 bd2 ba1.3k sqft1888 Sea Horse Rd #A, Reno, NV 89521ActiveMLS ID #260012239, Jason Lococo, Dickson Realty - Gardnerville. NNRMLS
- $499,9002 bd3 ba1.8k sqft1974 Villa Way S, Reno, NV 89509ActiveMLS ID #260012254, Devin Scruggs, Dickson Realty - Caughlin. NNRMLS
- $415,0002 bd2 ba1.1k sqft900 S Meadows Pkwy APT 1423, Reno, NV 89521ActiveMLS ID #260013076, Henry Abts V, Sierra Sotheby's International. NNRMLS
- $430,0002 bd3 ba1.7k sqft1949 Villa Way S, Reno, NV 89509ActiveMLS ID #260012663, Frank Picone, RE/MAX Gold. NNRMLS
- $490,0003 bd2 ba1.4k sqft4405 Mesa Grande Ct, Reno, NV 89502ActiveMLS ID #260005707, Mira Vega Rios, Haute Properties NV. NNRMLS
- $415,0003 bd3 ba1.2k sqft2180 Stanton Ln, Reno, NV 89502ActiveMLS ID #260007998, Heather Foreman, Gauler Realty, LLC. NNRMLS
- $549,5173 bd3 ba1.9k sqft9900 Wilbur May Pkwy APT 5102, Reno, NV 89523ActiveMLS ID #260009388, Brian Kuykendall, Keller Williams Group One Inc.. NNRMLS
