One of the best-priced homes in 89511! Seller is offering a $15,000 credit to cover cost of a new roof--call listing agent for details. New HVAC. Crystal Lakes combines a park-like neighborhood setting, a remodeled interior, and a large private backyard in this updated 3-bedroom, 2.5-bath home. This is one of the rare Crystal Lakes homes that has a large private backyard area--this yard features an expansive paver patio. This is different from the typical patio home setup in most of Crystal Lakes--this home has a lot more exclusive use private backyard space than most of the lots in the neighborhood. The expansive living room welcomes you with soaring ceilings, abundant natural light, new laminate wood-look flooring, and a cozy fireplace. Remodeled kitchen features generous cabinetry, granite slab countertops, stainless steel appliances, and a gas range, with an adjoining light-filled dining area. The upstairs primary suite offers a spacious retreat with double-door entry, large walk-in closet, and renovated ensuite bath featuring a dual-sink vanity and separate tiled shower. Two additional bedrooms and a full bath complete the upper level. Large two-car garage and an extra-deep driveway provide lots of space for guests. Crystal Lakes offers a picturesque setting with mature trees, quiet streets, a community pond, walking paths, community garden beds, catch-and-release fishing, tennis courts, and swimming pool. RV parking is also available within the community for a small fee. Convenient South Reno location provides outstanding access to shopping, dining, recreation, and the Sierra Nevada Range. Close to city amenities, but you will feel like you live in a quiet park-like neighborhood.
Active
$585,000
7585 Lighthouse Ln, Reno, NV 89511
3beds
1,654sqft
Single Family Residence
Built in 1990
2,613 Square Feet Lot
$-- Zestimate®
$354/sqft
$250/mo HOA
What's special
Swimming poolTennis courtsWalking pathsLarge two-car garageUpstairs primary suiteQuiet streetsLarge private backyard area
- 32 days
- 1,235
- 102
Likely to sell faster than
Zillow last checked:
Listing updated:
Listed by:
Kenneth Lund BS.144762 775-870-6332,
Ferrari-Lund Real Estate South,
Alyson Savant S.205136 775-351-7338,
Ferrari-Lund Real Estate South
Source: NNRMLS,MLS#: 260010823
Facts & features
Interior
Bedrooms & bathrooms
- Bedrooms: 3
- Bathrooms: 3
- Full bathrooms: 2
- 1/2 bathrooms: 1
Heating
- Fireplace(s), Forced Air, Natural Gas
Cooling
- Central Air
Appliances
- Included: Dishwasher, Disposal, Dryer, Gas Range, Microwave, Refrigerator, Self Cleaning Oven, Washer
- Laundry: In Bathroom, Washer Hookup
Features
- Cathedral Ceiling(s), Ceiling Fan(s), Entrance Foyer, High Ceilings, Vaulted Ceiling(s), Walk-In Closet(s)
- Flooring: Carpet, Laminate
- Windows: Double Pane Windows, Vinyl Frames, Window Coverings
- Number of fireplaces: 1
- Fireplace features: Gas
- Common walls with other units/homes: No Common Walls
Interior area
- Total structure area: 1,654
- Total interior livable area: 1,654 sqft
Video & virtual tour
Property
Parking
- Total spaces: 4
- Parking features: Attached, Garage, Garage Door Opener
- Attached garage spaces: 2
Features
- Levels: Two
- Stories: 2
- Patio & porch: Uncovered, Patio
- Exterior features: None
- Spa features: None
- Fencing: Back Yard,Full
Lot
- Size: 2,613 Square Feet
- Features: Landscaped, Level, Sprinklers In Front
Details
- Additional structures: None
- Parcel number: 04322172
- Zoning: SF3
Construction
Type & style
- Home type: SingleFamily
- Property subtype: Single Family Residence
Materials
- Foundation: Crawl Space
- Roof: Composition,Pitched,Shingle
Condition
- New construction: No
- Year built: 1990
Utilities & green energy
- Sewer: Public Sewer
- Water: Public
- Utilities for property: Electricity Available, Electricity Connected, Internet Available, Internet Connected, Natural Gas Available, Natural Gas Connected, Sewer Available, Sewer Connected, Water Available, Water Connected, Cellular Coverage, Water Meter Installed
Community & HOA
Community
- Features: Pickleball Court
- Security: Smoke Detector(s)
- Subdivision: Country Estates 7
HOA
- Has HOA: Yes
- Amenities included: Landscaping, Pool, Tennis Court(s)
- Services included: Landscape Maintenance - Partial
- HOA fee: $250 monthly
- HOA name: Crystal Lakes
Location
- Region: Reno
Financial & listing details
- Price per square foot: $354/sqft
- Tax assessed value: $237,660
- Annual tax amount: $2,443
- Date on market: 8/20/2026
- Cumulative days on market: 33 days
- Listing terms: 1031 Exchange,Cash,Conventional,FHA,VA Loan
Estimated market value
Not available
Estimated sales range
Not available
Not available
Price history
| Date | Event | Price |
|---|---|---|
| 8/20/2026 | Listed for sale | $585,000+6.8%$354/sqft |
Source:  NNRMLS #260010823 Report a problem NNRMLS #260010823 Report a problem | ||
| 10/5/2022 | Sold | $547,999-0.3%$331/sqft |
Source: Public Record Report a problem | ||
| 9/17/2022 | Pending sale | $549,900$332/sqft |
Source: NNRMLS #220008517 Report a problem | ||
| 7/23/2022 | Price change | $549,900-3.2%$332/sqft |
Source: NNRMLS #220008517 Report a problem | ||
| 6/25/2022 | Price change | $567,900-2.1%$343/sqft |
Source: NNRMLS #220008517 Report a problem | ||
| 6/12/2022 | Listed for sale | $579,900+19.1%$351/sqft |
Source: NNRMLS #220008517 Report a problem | ||
| 4/19/2022 | Sold | $486,800-11.5%$294/sqft |
Source: Public Record Report a problem | ||
| 3/29/2022 | Pending sale | $550,000$333/sqft |
Source: NNRMLS #220003320 Report a problem | ||
| 3/17/2022 | Listed for sale | $550,000+32.5%$333/sqft |
Source: NNRMLS #220003320 Report a problem | ||
| 11/4/2020 | Listing removed | $415,000$251/sqft |
Source: Krch Realty #200011172 Report a problem | ||
| 9/21/2020 | Price change | $415,000-3.5%$251/sqft |
Source: Krch Realty #200011172 Report a problem | ||
| 8/31/2020 | Price change | $429,900-4.3%$260/sqft |
Source: Krch Realty #200011172 Report a problem | ||
| 8/15/2020 | Listed for sale | $449,000+49.7%$271/sqft |
Source: Krch Realty #200011172 Report a problem | ||
| 1/24/2005 | Sold | $300,000+91.7%$181/sqft |
Source: Public Record Report a problem | ||
| 5/30/2000 | Sold | $156,500$95/sqft |
Source: Public Record Report a problem | ||
Public tax history
| Year | Property taxes | Tax assessment |
|---|---|---|
| 2026 | $2,373 +2.9% | $83,181 +1.5% |
| 2025 | $2,306 +2.9% | $81,981 0% |
| 2024 | $2,240 +2.9% | $81,983 +3.3% |
| 2023 | $2,176 +8.1% | $79,399 +19.1% |
| 2022 | $2,013 +6.3% | $66,648 +10.4% |
| 2021 | $1,892 +5% | $60,355 +6.6% |
| 2020 | $1,803 -4.7% | $56,605 |
| 2019 | $1,892 +5% | $56,605 +13.3% |
| 2018 | $1,803 +12% | $49,977 -0.5% |
| 2017 | $1,610 | $50,244 +2.1% |
| 2016 | $1,610 | $49,192 +4.3% |
| 2015 | $1,610 +4.2% | $47,172 +7.2% |
| 2014 | $1,545 | $44,020 +8.4% |
| 2013 | $1,545 | $40,620 |
| 2012 | -- | $40,620 -0.6% |
| 2011 | -- | $40,868 -2.3% |
| 2010 | -- | $41,830 -20.9% |
| 2009 | -- | $52,886 -5.9% |
| 2008 | -- | $56,209 -5.5% |
| 2007 | -- | $59,453 +25% |
| 2006 | -- | $47,568 +8.6% |
| 2005 | -- | $43,802 -0.6% |
| 2004 | -- | $44,068 -2% |
| 2003 | -- | $44,966 +0.7% |
| 2002 | -- | $44,654 |
| 2001 | -- | $44,654 |
Find assessor info on the county website
Monthly payment
Est. payment
Payment breakdown
Explore the cost of this home by adjusting the details. Changes won't be saved.Climate risks
Neighborhood: West Huffaker
Nearby schools
Schools provided by the listing agent
- Elementary: Huffaker
- Middle: Marce Herz
- High: Galena
Source: NNRMLS. This data may not be complete. We recommend contacting the local school district to confirm school assignments for this home.
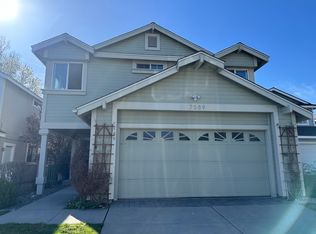
Similar homes
- $540,0002 bd2 ba1.3k sqft404 Sierra Leaf Cir, Reno, NV 89511Active

 MLS ID #260011989, James McCarthy, Dickson Realty - Carson City. NNRMLS
 - $--3 bd3 ba2.1k sqft1055 Cambridge Way, Reno, NV 89511Auction
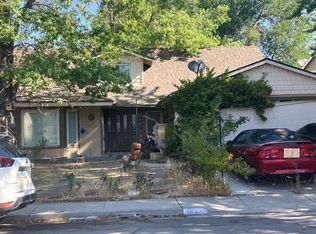 Auction.com 2
 - $499,9993 bd2 ba1k sqft7559 Water View Way, Reno, NV 89511Active
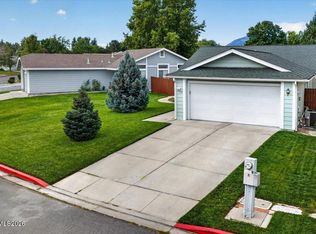 MLS ID #260011838, Kyle Carrothers, eXp Realty, LLC. NNRMLS
 - $624,9003 bd2 ba1.4k sqft6321 Copper Creek Ct N, Reno, NV 89519Active
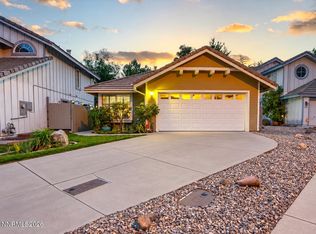 MLS ID #260012069, Alexander Landeck, RE/MAX Professionals-Reno. NNRMLS
 - $729,0004 bd3 ba2.4k sqft857 Lighthouse Ct, Reno, NV 89511ActiveMLS ID #260010031, Kendall Bocks, Chase International-Damonte. NNRMLS
- $575,0003 bd2 ba1.8k sqft4100 Edrie Dr, Reno, NV 89502ActiveMLS ID #260011650, Chris DeMay, Blue Sierra Realty. NNRMLS
- $499,9003 bd2 ba1.1k sqft7190 Bluestone Dr, Reno, NV 89511ActiveMLS ID #260011171, Julie Knecht, RE/MAX Professionals-Reno. NNRMLS
- $550,0003 bd2 ba1.5k sqft900 S Meadows Pkwy APT 3721, Reno, NV 89521ActiveMLS ID #260011996, Jaime Moore, Redfin. NNRMLS
- $655,0003 bd2 ba1.7k sqft1640 Ghettis Way, Reno, NV 89521ActiveMLS ID #260012196, Steve Guttman, Ultimate Realty, LLC. NNRMLS
- $659,9005 bd3 ba2.1k sqft8211 Dixon Ln, Reno, NV 89511ActiveMLS ID #260002103, Amber Cerfoglio, Ferrari-Lund R.E. Sparks. NNRMLS
- $699,0005 bd4 ba2.1k sqft580 E Huffaker Ln, Reno, NV 89511ActiveMLS ID #260010495, Clara Okosun, Solid Source Realty. NNRMLS
- $859,0004 bd3 ba2.4k sqft858 Lighthouse Ct, Reno, NV 89511ActiveMLS ID #260010061, Leslie Henderson, Call It Closed International Realty. NNRMLS
- $584,0003 bd2 ba1.9k sqft1472 Gaucho Ln, Reno, NV 89521ActiveMLS ID #260010023, Louie Damonte III, Ferrari-Lund Real Estate South. NNRMLS
- $799,0004 bd3 ba2.1k sqft13005 S Hills Dr, Reno, NV 89511ActiveMLS ID #260011980, Amelia Brush, Opal Real Estate Advisors. NNRMLS
- $699,5004 bd3 ba2k sqft995 Leah Cir, Reno, NV 89511ActiveMLS ID #260009082, Ron Boles, Boles Realty. NNRMLS
- $588,6003 bd3 ba1.5k sqft487 Prosecco Way, Reno, NV 89511ActiveMLS ID #260010938, Linda Schwartz, Tim Lewis Communities (Nevada). NNRMLS
- $724,0003 bd2 ba1.8k sqft3880 Piccadilly Dr, Reno, NV 89509ActiveMLS ID #250058206, Jesse Morales, RE/MAX Professionals-Reno. NNRMLS
- $759,9003 bd2 ba2.1k sqft6064 Torrington Dr, Reno, NV 89511ActiveMLS ID #260010777, Debby Shaw, Keller Williams Group One Inc.. NNRMLS
- $582,4253 bd3 ba1.5k sqft420 Prosecco Way, Reno, NV 89511ActiveMLS ID #260009256, Linda Schwartz, Tim Lewis Communities (Nevada). NNRMLS
