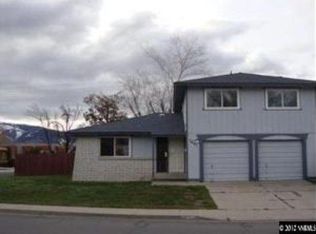
Welcome to 580 E Huffaker Ln, a versatile property offering comfortable living with the added benefit of an in- law's quarter. This thoughtfully designed setup provides flexible space for extended family, guests, a home office, or additional living accommodations. Enjoy the convenience of having separate space while remaining close to the main home. A unique opportunity to own a property that combines functionality, flexibility, and comfort in a desirable location. Property include a stylistic storage shed in the backyard
Active
$699,000
580 E Huffaker Ln, Reno, NV 89511
5beds
2,141sqft
Single Family Residence
Built in 1972
6,534 Square Feet Lot
$687,400 Zestimate®
$326/sqft
$-- HOA
What's special
- 41 days
- 545
- 20
Zillow last checked:
Listing updated:
Listed by:
Clara Okosun S.182644 775-301-3039,
Solid Source Realty
Source: NNRMLS,MLS#: 260010495
Facts & features
Interior
Bedrooms & bathrooms
- Bedrooms: 5
- Bathrooms: 4
- Full bathrooms: 4
Heating
- Forced Air, Natural Gas
Cooling
- Central Air, Electric
Appliances
- Included: Dishwasher, Disposal, Dryer, Electric Cooktop, Electric Range, Refrigerator, Washer
- Laundry: In Garage, In Hall
Features
- Breakfast Bar, Ceiling Fan(s), Kitchen Island
- Flooring: Carpet, Ceramic Tile
- Windows: Blinds, Double Pane Windows, Vinyl Frames
- Number of fireplaces: 1
- Fireplace features: Wood Burning Stove
- Common walls with other units/homes: No Common Walls
Interior area
- Total structure area: 2,141
- Total interior livable area: 2,141 sqft
Property
Parking
- Total spaces: 2
- Parking features: Attached, Garage
- Attached garage spaces: 2
Features
- Levels: Two
- Stories: 2
- Patio & porch: Covered, Patio
- Exterior features: None
- Spa features: None
- Fencing: Back Yard,Full
- Has view: Yes
- View description: Mountain(s)
Lot
- Size: 6,534 Square Feet
- Features: Landscaped, Level
Details
- Additional structures: Storage
- Parcel number: 16413102
- Zoning: SFR6
Construction
Type & style
- Home type: SingleFamily
- Property subtype: Single Family Residence
Materials
- Foundation: Crawl Space
- Roof: Pitched,Shake
Condition
- New construction: No
- Year built: 1972
Utilities & green energy
- Sewer: Public Sewer
- Water: Public
- Utilities for property: Cable Available, Electricity Available, Natural Gas Available, Phone Available, Sewer Available, Water Available, Water Meter Installed
Community & HOA
Community
- Security: Smoke Detector(s)
- Subdivision: Huffaker Hills 1
HOA
- Has HOA: No
Location
- Region: Reno
Financial & listing details
- Price per square foot: $326/sqft
- Tax assessed value: $222,683
- Annual tax amount: $2,075
- Date on market: 8/14/2026
- Listing terms: 1031 Exchange,Cash,Conventional,FHA,VA Loan
Estimated market value
$687,400
$653,000 - $722,000
$3,835/mo
Price history
| Date | Event | Price |
|---|---|---|
| 8/14/2026 | Listed for sale | $699,000+79.2%$326/sqft |
Source:  NNRMLS #260010495 Report a problem NNRMLS #260010495 Report a problem | ||
| 4/17/2026 | Sold | $390,000+85.7%$182/sqft |
Source: Public Record Report a problem | ||
| 8/27/2008 | Sold | $210,000-16%$98/sqft |
Source: Public Record Report a problem | ||
| 10/22/2004 | Sold | $250,000+93.8%$117/sqft |
Source: Public Record Report a problem | ||
| 10/10/1997 | Sold | $129,000$60/sqft |
Source: Public Record Report a problem | ||
Public tax history
| Year | Property taxes | Tax assessment |
|---|---|---|
| 2026 | $2,017 +5.8% | $77,939 +2.4% |
| 2025 | $1,906 +3% | $76,112 +3.4% |
| 2024 | $1,850 +5.7% | $73,603 +4.3% |
| 2023 | $1,750 +19% | $70,565 +35.7% |
| 2022 | $1,471 +3.1% | $51,988 +16% |
| 2021 | $1,426 +3% | $44,834 +3.4% |
| 2020 | $1,385 -2.9% | $43,359 |
| 2019 | $1,426 +3% | $43,359 +14.5% |
| 2018 | $1,385 +9.1% | $37,884 +1% |
| 2017 | $1,270 | $37,520 +0.7% |
| 2016 | $1,270 | $37,258 +0.6% |
| 2015 | $1,270 +3.1% | $37,020 +6.4% |
| 2014 | $1,231 | $34,786 +7.1% |
| 2013 | $1,231 | $32,475 |
| 2012 | -- | $32,475 -1.5% |
| 2011 | -- | $32,967 -7.5% |
| 2010 | -- | $35,659 -17.6% |
| 2009 | -- | $43,282 -6.1% |
| 2008 | -- | $46,117 -19.2% |
| 2007 | -- | $57,052 +34.1% |
| 2006 | -- | $42,540 +6.8% |
| 2005 | -- | $39,847 +0.9% |
| 2004 | -- | $39,510 +4.1% |
| 2003 | -- | $37,942 -3.6% |
| 2002 | -- | $39,378 |
| 2001 | -- | $39,378 |
Find assessor info on the county website
Monthly payment
Est. payment
Payment breakdown
Explore the cost of this home by adjusting the details. Changes won't be saved.Climate risks
Neighborhood: Double R
Nearby schools
Schools provided by the listing agent
- Elementary: Donner Springs
- Middle: Pine
- High: Damonte
Source: NNRMLS. This data may not be complete. We recommend contacting the local school district to confirm school assignments for this home.

Similar homes
- $859,0004 bd3 ba2.4k sqft858 Lighthouse Ct, Reno, NV 89511Active

 MLS ID #260010061, Leslie Henderson, Call It Closed International Realty. NNRMLS
 - $695,0004 bd3 ba2k sqft1650 Ashworth Ct, Reno, NV 89521Active
 MLS ID #260011528, Kevin Reid, Capurro & Reid Real Estate,LLC. NNRMLS
 - $770,0003 bd3 ba1.8k sqft3155 Alpine Creek Rd, Reno, NV 89519Active
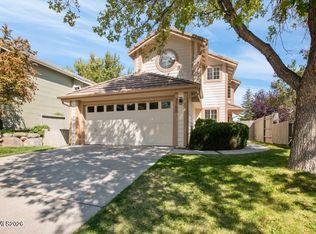 MLS ID #260012290, Hector Nunez, Ferrari-Lund Real Estate Reno. NNRMLS
 - $799,9003 bd3 ba2.9k sqft12470 Overbrook Dr, Reno, NV 89511Active
 MLS ID #260002404, Amina Johns, A.J. Johns & Associates. NNRMLS
 - $774,9994 bd3 ba2.6k sqft5595 High Rock Way, Sparks, NV 89431ActiveMLS ID #260011876, Jared English, Congress Realty, INC.. NNRMLS
- $649,0004 bd3 ba2.5k sqft1771 Emerald Bay Dr, Reno, NV 89521ActiveMLS ID #260005647, Eric Schott, RE/MAX Professionals-Reno. NNRMLS
- $730,0005 bd4 ba2.8k sqft6240 Stone Valley Dr, Reno, NV 89523ActiveMLS ID #260010403, Brandon Goles, Realty One Group Eminence. NNRMLS
- $699,6664 bd3 ba2.2k sqft908 12th St, Sparks, NV 89431ActiveMLS ID #260006981, Chris McCain, DL Realty. NNRMLS
- $574,9993 bd3 ba1.6k sqft2357 Melody Ln, Reno, NV 89512ActiveMLS ID #260011820, Claudia Guerrero Lopez, Century 21 Green Valley Realty. NNRMLS
- $642,4253 bd3 ba1.8k sqft485 Prosecco Way, Reno, NV 89511ActiveMLS ID #260007265, Linda Schwartz, Tim Lewis Communities (Nevada). NNRMLS
- $770,0005 bd3 ba3k sqft3031 Sky Country Dr, Reno, NV 89503ActiveMLS ID #260011849, Bobbi McKinnon, Keller Williams Group One Inc.. NNRMLS
- $799,0006 bd4 ba2.2k sqft468 Capitol Hill Ave, Reno, NV 89502ActiveMLS ID #260007314, Angela Beard, RE/MAX Gold. NNRMLS
- $569,0004 bd3 ba2.3k sqft1055 Tudor Ct, Reno, NV 89503ActiveMLS ID #260008247, Ryan Daggett, LPT Realty, LLC. NNRMLS
- $799,0004 bd3 ba2.9k sqft3230 Piazzo Cir, Reno, NV 89502ActiveMLS ID #260008538, Sue Bailey, Estate Realty. NNRMLS
- $840,0004 bd3 ba2.4k sqft1435 Hunter Lake Dr, Reno, NV 89509ActiveMLS ID #260010814, Margie McIntyre, Dickson Realty - Damonte Ranch. NNRMLS
- $670,0005 bd3 ba2.7k sqft1675 Jewel Ridge Ct, Reno, NV 89506ActiveMLS ID #260007421, Kevin Caple, Coldwell Banker Select Reno. NNRMLS
- $555,9003 bd2 ba1.3k sqft9676 Northrup Dr, Reno, NV 89521ActiveMLS ID #260009977, Eric Rosenberg, Coldwell Banker Select Reno. NNRMLS
- $588,6003 bd3 ba1.5k sqft487 Prosecco Way, Reno, NV 89511ActiveMLS ID #260010938, Linda Schwartz, Tim Lewis Communities (Nevada). NNRMLS
- $629,0003 bd2 ba1.4k sqft2485 Chukar Dr, Washoe Valley, NV 89704ActiveMLS ID #260007632, Tori Brown, Reno Tahoe Home Group. NNRMLS
- $620,0004 bd4 ba2.6k sqft1765 Carlin St, Reno, NV 89503ActiveMLS ID #260008297, Jennifer Jory, Haute Properties NV. NNRMLS
