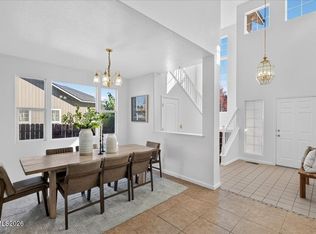
This light, bright and spacious 2000 sq ft home offers 4 bedrooms, 3 full baths in a thoughtful floor plan, located in a desirable Norwest Reno neighborhood! This home includes both formal and informal spaces perfect for entertaining indoors and out. The home is on a corner lot in a quiet cul de sac and features an extra wide 2 car garage with room for lots of storage or a project work space. New carpet and luxury vinyl plank flooring adds a fresh, move-in-ready feel. New exterior paint and new sod and rock work in front will welcome you home! The timeless white cabinets, stainless appliances, and island offer a great kitchen space open to a family room with a cozy fireplace and breakfast nook. There is easy access to the large patio with pergola. The back yard has a cute shed and freshly seeded grass, making it the perfect setting for relaxing after a day of exploring everything Northern Nevada has to offer. The bright and spacious primary suite has double doors, dual sinks, a shower stall, garden tub, and a walk in closet. There are 3 other generous bedrooms and a full bath on this second level. This home is conveniently located close to UNR, shopping, and amenities, with easy access to outdoor recreation. Buyers looking to enjoy Reno's balance of lifestyle, space, and convenience will love this location.
Active
$674,500
3200 Fairlands Ct, Reno, NV 89523
4beds
2,082sqft
Single Family Residence
Built in 1996
8,712 Square Feet Lot
$665,600 Zestimate®
$324/sqft
$-- HOA
What's special
Thoughtful floor planTimeless white cabinetsQuiet cul de sacCozy fireplaceBreakfast nookCorner lotStainless appliances
- 11 days
- 926
- 49
Likely to sell faster than
Zillow last checked:
Listing updated:
Listed by:
Bobbi McKinnon S.168307 775-313-6637,
Keller Williams Group One Inc.
Source: NNRMLS,MLS#: 260013257
Facts & features
Interior
Bedrooms & bathrooms
- Bedrooms: 4
- Bathrooms: 3
- Full bathrooms: 3
Heating
- Forced Air, Natural Gas
Cooling
- Central Air
Appliances
- Included: Additional Refrigerator(s), Dishwasher, Disposal, Dryer, Gas Range, Microwave, Refrigerator, Washer
- Laundry: Cabinets, Laundry Room
Features
- Breakfast Bar, Ceiling Fan(s), High Ceilings, Kitchen Island, Vaulted Ceiling(s), Walk-In Closet(s)
- Flooring: Carpet, Ceramic Tile, Luxury Vinyl, Vinyl
- Windows: Blinds, Double Pane Windows, Vinyl Frames
- Number of fireplaces: 1
- Fireplace features: Gas
- Common walls with other units/homes: No Common Walls
Interior area
- Total structure area: 2,082
- Total interior livable area: 2,082 sqft
Property
Parking
- Total spaces: 2
- Parking features: Attached, Garage, Garage Door Opener
- Attached garage spaces: 2
Features
- Levels: Two
- Stories: 2
- Patio & porch: Other, Patio
- Exterior features: Rain Gutters
- Spa features: None
- Fencing: Back Yard
Lot
- Size: 8,712 Square Feet
- Features: Corner Lot, Cul-De-Sac, Gentle Sloping, Landscaped, Level, Sprinklers In Front, Sprinklers In Rear
Details
- Additional structures: Shed(s)
- Parcel number: 20415303
- Zoning: SF8
Construction
Type & style
- Home type: SingleFamily
- Property subtype: Single Family Residence
Materials
- Foundation: Crawl Space
- Roof: Pitched,Tile
Condition
- New construction: No
- Year built: 1996
Utilities & green energy
- Sewer: Public Sewer
- Water: Public
- Utilities for property: Electricity Connected, Natural Gas Connected, Sewer Connected, Water Connected, Water Meter Installed
Community & HOA
Community
- Security: Smoke Detector(s)
- Subdivision: Silverado Ranch Estates 3 Phase 2
HOA
- Has HOA: No
Location
- Region: Reno
Financial & listing details
- Price per square foot: $324/sqft
- Tax assessed value: $342,002
- Annual tax amount: $4,263
- Date on market: 10/17/2026
- Cumulative days on market: 12 days
- Listing terms: 1031 Exchange,Cash,Conventional,FHA,VA Loan
Estimated market value
$665,600
$632,000 - $699,000
$3,173/mo
Price history
| Date | Event | Price |
|---|---|---|
| 10/17/2026 | Listed for sale | $674,500+199.8%$324/sqft |
Source:  NNRMLS #260013257 Report a problem | ||
| 9/17/2025 | Listing removed | $3,100$1/sqft |
Source: Zillow Rentals Report a problem | ||
| 7/12/2025 | Listed for rent | $3,100+12.7%$1/sqft |
Source: Zillow Rentals Report a problem | ||
| 8/27/2021 | Listing removed | -- |
Source: Zillow Rental Network Premium Report a problem | ||
| 8/9/2021 | Listed for rent | $2,750+14.8%$1/sqft |
Source: Zillow Rental Network Premium Report a problem | ||
| 10/7/2020 | Listing removed | $2,395$1/sqft |
Source: Zillow Rental Manager Report a problem | ||
| 9/17/2020 | Listed for rent | $2,395+8.9%$1/sqft |
Source: Zillow Rental Manager Report a problem | ||
| 7/22/2018 | Listing removed | $2,200$1/sqft |
Source: Shoenberger & Shoenberger Inc. Report a problem | ||
| 7/7/2018 | Listed for rent | $2,200+16.1%$1/sqft |
Source: Shoenberger & Shoenberger Inc. Report a problem | ||
| 2/15/2017 | Listing removed | $1,895+18.4%$1/sqft |
Source: Shoenberger & Shoenberger Inc. Report a problem | ||
| 4/30/2013 | Listing removed | $1,600$1/sqft |
Source: New Dimensions Inc Report a problem | ||
| 4/8/2013 | Listed for rent | $1,600$1/sqft |
Source: New Dimensions Inc Report a problem | ||
| 4/3/2013 | Sold | $225,000$108/sqft |
Source: Public Record Report a problem | ||
| 12/16/2012 | Listed for sale | $225,000-27.9%$108/sqft |
Source: Ferrari-Lund Real Estate #120014516 Report a problem | ||
| 11/26/2007 | Sold | $312,000-11.7%$150/sqft |
Source: Public Record Report a problem | ||
| 5/9/2007 | Sold | $353,250+33.3%$170/sqft |
Source: Public Record Report a problem | ||
| 2/21/2003 | Sold | $265,000+37%$127/sqft |
Source: Public Record Report a problem | ||
| 11/15/1996 | Sold | $193,500$93/sqft |
Source: Public Record Report a problem | ||
Public tax history
| Year | Property taxes | Tax assessment |
|---|---|---|
| 2026 | $3,949 +8% | $119,701 +1.8% |
| 2025 | $3,656 +7.9% | $117,572 +6.2% |
| 2024 | $3,388 +7.9% | $110,755 -0.1% |
| 2023 | $3,138 +7.8% | $110,828 +19.1% |
| 2022 | $2,910 +6.7% | $93,046 +8% |
| 2021 | $2,728 +5% | $86,157 +1.8% |
| 2020 | $2,599 -4.7% | $84,662 |
| 2019 | $2,728 +5% | $84,662 +11.9% |
| 2018 | $2,599 +13.4% | $75,676 +1.4% |
| 2017 | $2,292 | $74,604 -0.3% |
| 2016 | $2,292 | $74,818 +3.6% |
| 2015 | $2,292 +0.2% | $72,238 +6.2% |
| 2014 | $2,287 +3.2% | $67,993 +16.2% |
| 2013 | $2,217 | $58,529 |
| 2012 | -- | $58,529 -5.6% |
| 2011 | -- | $61,984 -6.9% |
| 2010 | -- | $66,557 -12.1% |
| 2009 | -- | $75,740 -11.5% |
| 2008 | -- | $85,598 |
| 2007 | -- | $85,598 +22% |
| 2006 | -- | $70,171 +8.9% |
| 2005 | -- | $64,422 -0.3% |
| 2004 | -- | $64,633 +3.1% |
| 2003 | -- | $62,699 +0.7% |
| 2002 | -- | $62,251 |
| 2001 | -- | $62,251 |
Find assessor info on the county website
Monthly payment
Est. payment
Payment breakdown
Explore the cost of this home by adjusting the details. Changes won't be saved.Climate risks
Neighborhood: Northwest
Nearby schools
Schools provided by the listing agent
- Elementary: Melton
- Middle: Billinghurst
- High: McQueen
Source: NNRMLS. This data may not be complete. We recommend contacting the local school district to confirm school assignments for this home.
Similar homes
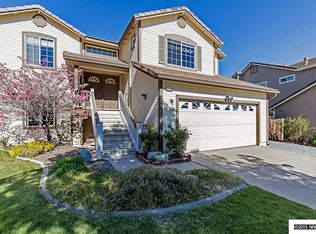
- $679,0004 bd3 ba1.6k sqft5142 Aspenview Dr, Reno, NV 89523Active
 MLS ID #260012651, Maruf Akhter, RE/MAX Gold. NNRMLS
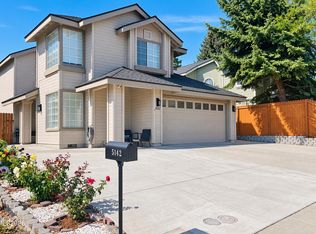
- $635,0003 bd3 ba1.7k sqft2555 Glen Eagles Dr, Reno, NV 89523Active
 MLS ID #260013607, Kate Marsh, NVG Properties LLC. NNRMLS
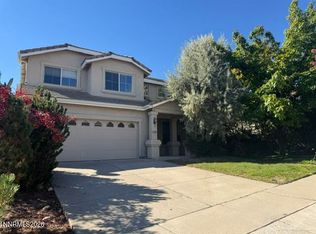
- $559,0003 bd2 ba1.3k sqft2593 Bentley Dr, Reno, NV 89523Active
 MLS ID #260013316, David Morris, Chase International-Damonte. NNRMLS
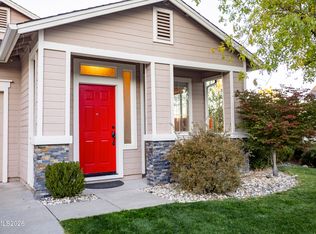
- $695,0004 bd3 ba2.8k sqft3151 Sky Country Dr, Reno, NV 89503Active
 MLS ID #260013133, Sreeneetha Gorla, Haute Properties NV. NNRMLS
- $735,0005 bd3 ba3k sqft3031 Sky Country Dr, Reno, NV 89503ActiveMLS ID #260011849, Bobbi McKinnon, Keller Williams Group One Inc.. NNRMLS
- $850,0005 bd3 ba2.7k sqft6360 Valley Wood Dr, Reno, NV 89523ActiveMLS ID #260012035, Bhawna Sharma, NextHome Yourpickettfence Group. NNRMLS
- $549,0003 bd3 ba1.8k sqft7695 Pebblestone Way, Reno, NV 89523ActiveMLS ID #260011445, Allison Arevalo, Real Broker LLC. NNRMLS
- $675,0004 bd3 ba2k sqft995 Leah Cir, Reno, NV 89511ActiveMLS ID #260009082, Ron Boles, Boles Realty. NNRMLS
- $585,0003 bd2 ba1.6k sqft1490 Orchard Park Trl, Reno, NV 89523ActiveMLS ID #260009944, Sally Baldecchi, Solid Source Realty. NNRMLS
- $730,0004 bd4 ba2.9k sqft955 Demos Ct, Reno, NV 89512ActiveMLS ID #260008377, Ellen Lan, All Star Realty. NNRMLS
- $599,0003 bd2 ba1.4k sqft1095 Tazewell Trl, Reno, NV 89523For Sale
 MLS ID #20261695, Ricki Manahan, Mountain Luxury Properties. TSMLS
- $675,0004 bd2 ba1.9k sqft9195 Cordoba Blvd, Sparks, NV 89441ActiveMLS ID #260012727, Jordon Waller, LPT Realty, LLC. NNRMLS
- $759,0003 bd2 ba2.2k sqft3850 Raven Way, Reno, NV 89509ActiveMLS ID #260012023, Harmony Steingrebe, Sierra Sotheby's International. NNRMLS
- $679,0004 bd2 ba2k sqft11245 Messina Way, Reno, NV 89521ActiveMLS ID #260011382, Jasson Mendoza, AMRE. NNRMLS
- $629,9503 bd2 ba1.7k sqft1750 Glen Cove Ct, Reno, NV 89521ActiveMLS ID #260012856, Bobbi McKinnon, Keller Williams Group One Inc.. NNRMLS
- $775,0004 bd3 ba2.3k sqft2871 Sage Ridge Dr, Reno, NV 89509ActiveMLS ID #260007893, Bobbi McKinnon, Keller Williams Group One Inc.. NNRMLS
- $699,0004 bd3 ba2.4k sqft1601 Ashworth Ct, Reno, NV 89521ActiveMLS ID #260008671, Craig Boltman, RE/MAX Gold. NNRMLS
- $625,0004 bd3 ba2.2k sqft1055 Amico Dr, Sparks, NV 89434ActiveMLS ID #260008510, Christy Klingler, Dickson Realty - Sparks. NNRMLS
- $535,0004 bd3 ba2.2k sqft9045 Andraste Way, Reno, NV 89506ActiveMLS ID #260012878, Stacie Hartze, Chase International-Damonte. NNRMLS
- $649,0003 bd3 ba1.8k sqft6353 Copper Creek Ct S, Reno, NV 89519ActiveMLS ID #260009899, Reece Fisher, Keller Williams Group One Inc.. NNRMLS
