This light and bright, single level home is located on a quiet cul-de-sac in a desirable So. Meadows neighborhood close to shopping and amenities! The popular, open floor plan offers a great room with fireplace attached to the kitchen and breakfast nook. The separate dining room is still fully visible to the rest of the living area! Plantation shutters throughout! The kitchen has taupe cabinets, solid surface countertops, pantry, breakfast bar with easy access to the large paver patio. There is a nice mountain view and both front and back yards are set up for a low maintenance lifestyle! The bright and spacious primary suite has dual sinks, a shower stall, garden tub, a walk in closet. There are 2 additional bedrooms and a full bath. The 3rd bedroom located towards the front of the house has double doors and could be a flexible space, used for a home office or bedroom. Buyers looking to enjoy Reno's balance of lifestyle and convenience will love this home and location.
Active
$629,950
1750 Glen Cove Ct, Reno, NV 89521
3beds
1,706sqft
Single Family Residence
Built in 2001
6,969 Square Feet Lot
$620,800 Zestimate®
$369/sqft
$40/mo HOA
What's special
Nice mountain viewQuiet cul-de-sacPlantation shutters throughoutGreat room with fireplaceBreakfast barKitchen and breakfast nookPopular open floor plan
- 2 days
- 403
- 36
Zillow last checked:
Listing updated:
Listed by:
Bobbi McKinnon S.168307 775-313-6637,
Keller Williams Group One Inc.,
Sabine Beach S.168697 775-287-9450,
Keller Williams Group One Inc.
Source: NNRMLS,MLS#: 260012856
Facts & features
Interior
Bedrooms & bathrooms
- Bedrooms: 3
- Bathrooms: 2
- Full bathrooms: 2
Heating
- Forced Air, Natural Gas
Cooling
- Central Air
Appliances
- Included: Dishwasher, Dryer, Electric Range, Refrigerator, Washer
- Laundry: Cabinets, Laundry Room
Features
- Breakfast Bar, Ceiling Fan(s), High Ceilings, Pantry, Master Downstairs, Walk-In Closet(s)
- Flooring: Carpet, Ceramic Tile
- Windows: Blinds, Double Pane Windows, Vinyl Frames
- Number of fireplaces: 1
- Fireplace features: Gas
- Common walls with other units/homes: No Common Walls
Interior area
- Total structure area: 1,706
- Total interior livable area: 1,706 sqft
Property
Parking
- Total spaces: 3
- Parking features: Attached, Garage, Garage Door Opener
- Attached garage spaces: 3
Features
- Levels: One
- Stories: 1
- Patio & porch: Uncovered, Patio
- Exterior features: Rain Gutters
- Spa features: None
- Fencing: Back Yard
- Has view: Yes
- View description: Mountain(s)
Lot
- Size: 6,969 Square Feet
- Features: Cul-De-Sac, Landscaped, Level
Details
- Additional structures: None
- Parcel number: 16102116
- Zoning: PD
Construction
Type & style
- Home type: SingleFamily
- Property subtype: Single Family Residence
Materials
- Stucco
- Foundation: Slab
- Roof: Pitched,Tile
Condition
- New construction: No
- Year built: 2001
Utilities & green energy
- Sewer: Public Sewer
- Water: Public
- Utilities for property: Electricity Connected, Natural Gas Connected, Sewer Connected, Water Connected, Water Meter Installed
Community & HOA
Community
- Security: Security System Leased, Smoke Detector(s)
- Subdivision: Double Diamond Ranch Village 24A
HOA
- Has HOA: Yes
- Amenities included: None
- HOA fee: $120 quarterly
- HOA name: Double Diamond Ranch Master Association
Location
- Region: Reno
Financial & listing details
- Price per square foot: $369/sqft
- Tax assessed value: $337,991
- Annual tax amount: $3,136
- Date on market: 10/7/2026
- Cumulative days on market: 3 days
- Listing terms: 1031 Exchange,Cash,Conventional,FHA,VA Loan
Estimated market value
$620,800
$590,000 - $652,000
$2,699/mo
Price history
| Date | Event | Price |
|---|---|---|
| 10/7/2026 | Listed for sale | $629,950+183.2%$369/sqft |
Source:  NNRMLS #260012856 Report a problem NNRMLS #260012856 Report a problem | ||
| 4/2/2002 | Sold | $222,473$130/sqft |
Source: Public Record Report a problem | ||
Public tax history
| Year | Property taxes | Tax assessment |
|---|---|---|
| 2026 | $3,046 +3% | $118,297 -1.9% |
| 2025 | $2,959 +3% | $120,553 +6.7% |
| 2024 | $2,874 +5.1% | $112,948 -2.5% |
| 2023 | $2,734 +5% | $115,896 +23.6% |
| 2022 | $2,603 +3.1% | $93,767 +7.6% |
| 2021 | $2,524 +3% | $87,184 +5% |
| 2020 | $2,451 -2.9% | $83,028 |
| 2019 | $2,524 +3% | $83,028 +8.6% |
| 2018 | $2,451 +9.6% | $76,423 +2.8% |
| 2017 | $2,237 | $74,370 +1.4% |
| 2016 | $2,237 | $73,328 +3.2% |
| 2015 | $2,237 -1% | $71,051 +6.6% |
| 2014 | $2,260 | $66,658 +5.4% |
| 2013 | $2,260 | $63,238 |
| 2012 | -- | $63,238 +9.3% |
| 2011 | -- | $57,834 -11.4% |
| 2010 | -- | $65,290 -11.4% |
| 2009 | -- | $73,705 -4.9% |
| 2008 | -- | $77,511 -11.9% |
| 2007 | -- | $87,954 +28.2% |
| 2006 | -- | $68,613 +8.5% |
| 2005 | -- | $63,255 +2% |
| 2004 | -- | $62,036 -1.5% |
| 2003 | -- | $63,008 |
Find assessor info on the county website
Monthly payment
Est. payment
Payment breakdown
Explore the cost of this home by adjusting the details. Changes won't be saved.Climate risks
Neighborhood: Double Diamond
Nearby schools
Schools provided by the listing agent
- Elementary: Double Diamond
- Middle: Depoali
- High: Damonte
Source: NNRMLS. This data may not be complete. We recommend contacting the local school district to confirm school assignments for this home.
Similar homes
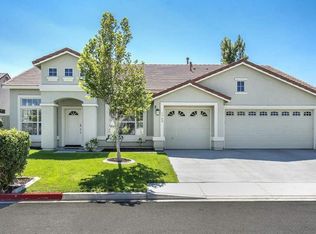
- $625,0003 bd2 ba1.7k sqft10170 Buckeye Ct, Reno, NV 89521Active

 MLS ID #260012930, Hope Lewis, Keller Williams Group One Inc.. NNRMLS
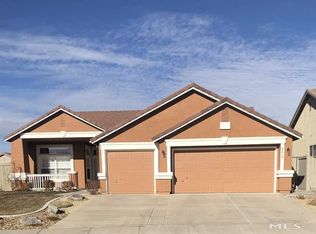
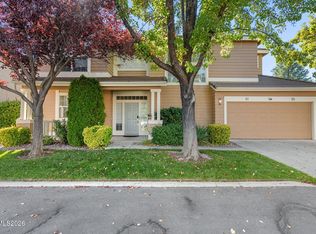
 - $615,0004 bd3 ba1.6k sqft1149 Scenic Park Ter, Reno, NV 89521Active
 MLS ID #260012846, Sylvia Fogal, Keller Williams Group One Inc.. NNRMLS
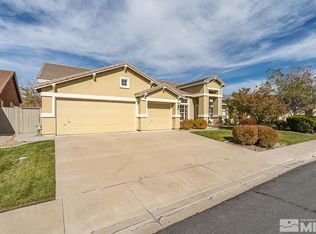
 - $660,0003 bd2 ba1.7k sqft1630 Dutch Ravine Ct, Reno, NV 89521Active
 MLS ID #260012906, Alysmay Quinton, Ferrari-Lund Real Estate Reno. NNRMLS
 - $599,9003 bd2 ba1.5k sqft10295 Lucente Way, Reno, NV 89521Active
 MLS ID #260012857, Robert Bartshe, RE/MAX Professionals-Carson. NNRMLS
 - $639,5003 bd2 ba1.6k sqft2545 Baton Dr, Reno, NV 89521ActiveMLS ID #260012830, John Arnold, Dickson Realty - Damonte Ranch. NNRMLS
- $529,0003 bd2 ba1.2k sqft1865 San Lorenzo Dr, Reno, NV 89521ActiveMLS ID #260012877, Gino Rossi, Ferrari-Lund Real Estate South. NNRMLS
- $615,0003 bd2 ba1.5k sqft10819 Oakhaven Dr, Reno, NV 89521ActiveMLS ID #260012933, Christian Reviglio, Opal Real Estate Advisors. NNRMLS
- $718,0004 bd3 ba2.4k sqft1441 Wild Wolf Way, Reno, NV 89521ActiveMLS ID #260012929, Teri Bartl, Ferrari-Lund Real Estate South. NNRMLS
- $649,9004 bd3 ba1.9k sqft1945 Half Dome Dr, Reno, NV 89521ActiveMLS ID #260012606, Ellen Lan, All Star Realty. NNRMLS
- $620,0003 bd2 ba1.4k sqft10380 Rosemount Dr, Reno, NV 89521ActiveMLS ID #260012349, Soni Jackson, Sierra Sotheby's International. NNRMLS
- $649,0003 bd2 ba1.8k sqft9530 Oakley Ln, Reno, NV 89521ActiveMLS ID #260009777, Lisa Williams, Berkshire Hathaway HomeService. NNRMLS
- $725,0004 bd2 ba2.2k sqft1275 Fox Glen Ct, Reno, NV 89521ActiveMLS ID #260012798, Jason Lococo, Dickson Realty - Gardnerville. NNRMLS
- $655,0003 bd2 ba1.7k sqft1640 Ghettis Way, Reno, NV 89521ActiveMLS ID #260012196, Steve Guttman, Ultimate Realty, LLC. NNRMLS
- $605,0003 bd2 ba1.7k sqft1440 Wild Wolf Way, Reno, NV 89521ActiveMLS ID #260012326, Melissa Meneses, RE/MAX Professionals-Carson. NNRMLS
- $595,0003 bd2 ba1.4k sqft2348 Clementine Ln, Reno, NV 89521ActiveMLS ID #260012596, Richard Berman, Dickson Realty - Damonte Ranch. NNRMLS
- $645,0003 bd2 ba1.6k sqft10639 Fire Poppy Cir, Reno, NV 89521ActiveMLS ID #260012174, Megan Lowe, Chase International-Damonte. NNRMLS
- $599,5003 bd3 ba1.7k sqft2180 Hope Valley Dr, Reno, NV 89521ActiveMLS ID #260011089, Gumer Alvarez, Coldwell Banker Select Reno. NNRMLS
- $634,0003 bd3 ba2.1k sqft10443 Summershade Ln, Reno, NV 89521ActiveMLS ID #260011461, Richard Price, Real Broker LLC. NNRMLS
- $555,9003 bd2 ba1.3k sqft9676 Northrup Dr, Reno, NV 89521ActiveMLS ID #260009977, Eric Rosenberg, Coldwell Banker Select Reno. NNRMLS
