BACK ON MARKET AT NOT FAULT OF SELLER! Completely reimagined with timeless finishes and exceptional attention to detail, this stunning Northwest Reno home offers the perfect blend of luxury, comfort, and versatility. Thoughtfully redesigned from top to bottom, this exceptional home offers high-end finishes, spacious living areas, and a highly sought-after floor plan. The light-filled interior showcases soaring ceilings, luxury flooring, fresh designer finishes, and an impressive chef's kitchen with custom cabinetry, quartz countertops, stainless steel appliances, and abundant storage. Every space has been beautifully updated to create a move-in-ready home that feels both elegant and inviting. A rare highlight is the presence of two primary suites—one conveniently located on the main level and another upstairs—making this home ideal for multigenerational living, guests, or those seeking added flexibility and privacy. Upstairs, you'll find a spacious loft that offers endless possibilities as a second living area, media room, office, or play space. Step outside onto the private deck to enjoy peaceful views of the surrounding open space—the perfect place for morning coffee or evening sunsets. Every bathroom has been tastefully updated with designer finishes, while new flooring, fresh paint, modern fixtures, and thoughtful details throughout create a true turnkey experience. Step outside to enjoy a peaceful backyard featuring raised garden beds, mature trees, and open space behind the property, offering both privacy and a serene setting for relaxing or entertaining. Additional highlights include owned solar, providing long-term energy savings, an oversized two-car garage, and an exceptional location close to parks, schools, shopping, and all the conveniences of Northwest Reno. Luxury, versatility, and modern comfort come together in this exceptional home—you won't want to miss it.
Active
Price cut: $10K (9/11)
$730,000
6240 Stone Valley Dr, Reno, NV 89523
5beds
2,882sqft
Single Family Residence
Built in 1986
6,098 Square Feet Lot
$-- Zestimate®
$253/sqft
$-- HOA
What's special
Modern fixturesFresh designer finishesTimeless finishesQuartz countertopsThoughtful details throughoutLuxury flooringMove-in-ready home
- 49 days
- 1,050
- 90
Zillow last checked:
Listing updated:
Listed by:
Brandon Goles S.170669 775-400-0099,
Realty One Group Eminence
Source: NNRMLS,MLS#: 260010403
Facts & features
Interior
Bedrooms & bathrooms
- Bedrooms: 5
- Bathrooms: 4
- Full bathrooms: 3
- 1/2 bathrooms: 1
Heating
- Forced Air, Natural Gas
Cooling
- Central Air
Appliances
- Included: Dishwasher, Microwave
- Laundry: Laundry Room
Features
- Breakfast Bar, High Ceilings, Loft
- Flooring: Carpet, Luxury Vinyl
- Windows: Double Pane Windows
- Number of fireplaces: 1
- Fireplace features: Gas
- Common walls with other units/homes: No Common Walls
Interior area
- Total structure area: 2,882
- Total interior livable area: 2,882 sqft
Property
Parking
- Total spaces: 2
- Parking features: Attached, Garage
- Attached garage spaces: 2
Features
- Stories: 2
- Patio & porch: Uncovered, Covered, Patio, Deck
- Exterior features: None
- Spa features: None
- Fencing: Back Yard
- Has view: Yes
- View description: Desert, Mountain(s), Valley
Lot
- Size: 6,098 Square Feet
- Features: Gentle Sloping
Details
- Additional structures: None
- Parcel number: 20022105
- Zoning: SF8
Construction
Type & style
- Home type: SingleFamily
- Property subtype: Single Family Residence
Materials
- Stone Veneer
- Foundation: Crawl Space
- Roof: Composition,Pitched,Shingle
Condition
- New construction: No
- Year built: 1986
Utilities & green energy
- Sewer: Public Sewer
- Water: Public
- Utilities for property: Cable Available, Electricity Connected, Internet Available, Natural Gas Connected, Phone Available, Sewer Connected, Water Connected, Cellular Coverage
Community & HOA
Community
- Subdivision: Northgate 1A
HOA
- Has HOA: No
Location
- Region: Reno
Financial & listing details
- Price per square foot: $253/sqft
- Tax assessed value: $305,135
- Annual tax amount: $2,912
- Date on market: 8/12/2026
- Cumulative days on market: 50 days
- Listing terms: 1031 Exchange,Cash,Conventional,VA Loan
Estimated market value
Not available
Estimated sales range
Not available
Not available
Price history
| Date | Event | Price |
|---|---|---|
| 9/11/2026 | Price change | $730,000-1.4%$253/sqft |
Source:  NNRMLS #260010403 Report a problem NNRMLS #260010403 Report a problem | ||
| 9/2/2026 | Listed for sale | $740,000$257/sqft |
Source: NNRMLS #260010403 Report a problem | ||
| 8/20/2026 | Contingent | $740,000$257/sqft |
Source: NNRMLS #260010403 Report a problem | ||
| 8/12/2026 | Listed for sale | $740,000+48%$257/sqft |
Source: NNRMLS #260010403 Report a problem | ||
| 5/27/2026 | Sold | $500,000+52%$173/sqft |
Source: Public Record Report a problem | ||
| 4/27/2004 | Sold | $329,000+1889.8%$114/sqft |
Source: Public Record Report a problem | ||
| 3/21/2003 | Sold | $16,534$6/sqft |
Source: Public Record Report a problem | ||
Public tax history
| Year | Property taxes | Tax assessment |
|---|---|---|
| 2026 | $2,697 +3% | $106,798 +1.6% |
| 2025 | $2,620 +2.8% | $105,071 +6.2% |
| 2024 | $2,549 +3.2% | $98,954 -1% |
| 2023 | $2,471 +2.9% | $100,002 +18.6% |
| 2022 | $2,401 +3.1% | $84,339 +7.9% |
| 2021 | $2,330 +3% | $78,183 +0.5% |
| 2020 | $2,261 -2.9% | $77,782 |
| 2019 | $2,330 +3% | $77,782 +10.8% |
| 2018 | $2,261 +8.8% | $70,223 -0.1% |
| 2017 | $2,078 | $70,297 0% |
| 2016 | $2,078 | $70,329 +3.2% |
| 2015 | $2,078 +5.5% | $68,140 +7.7% |
| 2014 | $1,970 | $63,252 +21.5% |
| 2013 | $1,970 | $52,065 -4.6% |
| 2012 | -- | $54,586 -5.8% |
| 2011 | -- | $57,931 -7.3% |
| 2010 | -- | $62,488 -13.2% |
| 2009 | -- | $71,972 -13.2% |
| 2008 | -- | $82,873 |
| 2007 | -- | $82,873 +22.2% |
| 2006 | -- | $67,809 +8.7% |
| 2005 | -- | $62,372 -1.1% |
| 2004 | -- | $63,085 +2.8% |
| 2003 | -- | $61,374 +0.7% |
| 2002 | -- | $60,939 |
| 2001 | -- | $60,939 |
Find assessor info on the county website
Monthly payment
Est. payment
Payment breakdown
Explore the cost of this home by adjusting the details. Changes won't be saved.Climate risks
Neighborhood: Northwest
Nearby schools
Schools provided by the listing agent
- Elementary: Westergard
- Middle: Billinghurst
- High: McQueen
Source: NNRMLS. This data may not be complete. We recommend contacting the local school district to confirm school assignments for this home.
Similar homes
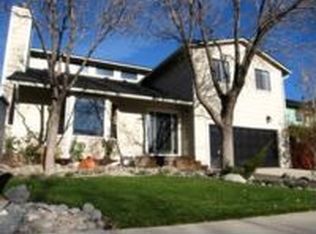
- $813,0004 bd3 ba2.3k sqft1431 Snow Summit Dr, Reno, NV 89523Active

 MLS ID #260012560, Sage Ball, LPT Realty, LLC. NNRMLS
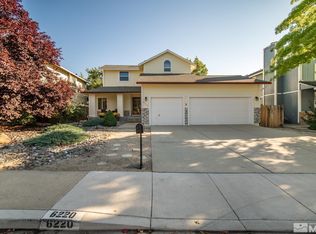
 - $619,0003 bd3 ba1.6k sqft6749 Alicante Ct, Reno, NV 89523Active
 MLS ID #260012012, Diana Renfroe, Dickson Realty - Caughlin. NNRMLS
 - $950,0004 bd3 ba2.3k sqft2180 Heatherwood Ct, Reno, NV 89523Active
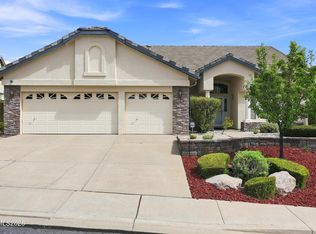 MLS ID #260011573, David Hughes, Dickson Realty - Caughlin. NNRMLS
 - $699,0006 bd3 ba3.4k sqft2985 Socrates Dr, Reno, NV 89512Active
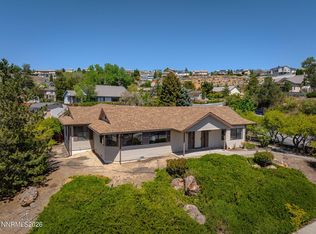 MLS ID #260006214, Linda Christensen, RE/MAX Gold. NNRMLS
 - $639,0004 bd4 ba2.4k sqft2305 Tara Ridge Trl, Reno, NV 89523ActiveMLS ID #260009993, Alex Militante, Ferrari-Lund R.E. Sparks. NNRMLS
- $750,0004 bd3 ba2k sqft2490 W Moana Ln, Reno, NV 89509ActiveMLS ID #260010532, Mitchell Ross, RE/MAX Professionals-Reno. NNRMLS
- $690,0004 bd3 ba1.8k sqft2954 Glenview Dr, Reno, NV 89503ActiveMLS ID #260011521, Tawny Garrick, Sierra Sotheby's International. NNRMLS
- $565,0003 bd3 ba1.5k sqft5840 Starcrest Ave, Reno, NV 89523ActiveMLS ID #260009378, Cynthia Stuart, Compass. NNRMLS
- $619,0003 bd3 ba1.8k sqft4503 Highcrest Dr, Reno, NV 89523ActiveMLS ID #260009705, Becca Martinez, Harcourts Vanguard. NNRMLS
- $849,0004 bd3 ba2.2k sqft3039 Bramble Dr, Reno, NV 89509ActiveMLS ID #260011713, Bryan Drakulich, BHG Drakulich Realty. NNRMLS
- $765,0003 bd3 ba1.8k sqft4730 Bradford Ln, Reno, NV 89519ActiveMLS ID #260011721, Lindsey Pena, Chase International-Damonte. NNRMLS
- $950,0004 bd4 ba2.7k sqft1390 Ione Pass Trl, Reno, NV 89523ActiveMLS ID #260012028, Brianne Madrid, RE/MAX Professionals-Reno. NNRMLS
- $840,0004 bd3 ba2.4k sqft1435 Hunter Lake Dr, Reno, NV 89509ActiveMLS ID #260010814, Margie McIntyre, Dickson Realty - Damonte Ranch. NNRMLS
- $615,0003 bd2 ba1.6k sqft1490 Orchard Park Trl, Reno, NV 89523ActiveMLS ID #260009944, Sally Baldecchi, Solid Source Realty. NNRMLS
- $650,0003 bd2 ba1.7k sqft1143 Callaway Trl, Reno, NV 89523ActiveMLS ID #260007403, Brittany Smith, Real Broker LLC. NNRMLS
- $675,0003 bd2 ba1.8k sqft3495 Tee Pee Ln, Reno, NV 89506ActiveMLS ID #260009767, Jamie Rosaia, Dickson Realty - Caughlin. NNRMLS
- $729,9005 bd3 ba3.2k sqft5835 Ingleston Dr, Sparks, NV 89436ActiveMLS ID #260009552, Lance Higa, LPT Realty, LLC. NNRMLS
- $695,0005 bd3 ba2.9k sqft5058 Paseo Ct, Sparks, NV 89436ActiveMLS ID #260009774, Cameron Hulsey, Dickson Realty - Downtown. NNRMLS
- $610,0005 bd3 ba2.4k sqft9319 Bay Ct, Reno, NV 89506ActiveMLS ID #260011988, Dilyn Rooker, Marmot Properties, LLC. NNRMLS
- $769,9005 bd4 ba3.1k sqft2850 Friar Rock Ct, Sparks, NV 89436ActiveMLS ID #260011855, Claire Kirby, Real Broker LLC. NNRMLS
