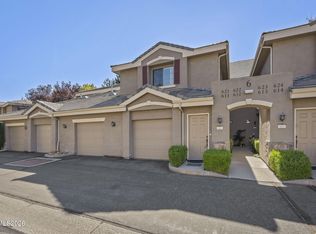
Premium location End Unit set just over the resort-style pool/hot tub area and steps to luxury clubhouse, fitness center, sport court, movie theatre and more. Kitchen features granite slabs, stainless steel appliances, pantry, & breakfast bar. Huge windows for natural light. Extra parking close by, Garage Door Professionally serviced, Primary bedroom with two closets. Carpet recently updated.In addition to resort amenities, monthly HOA dues include water, sewer, snow removal & daily trash pickup., Located very close to back gate which opens up to Smith's Grocery store, several great restaurants, gas station & tons of services. Renown Hospital South Meadows down the street.
Active
$459,000
900 S South Meadows Pkwy APT 2721, Reno, NV 89521
2beds
1,175sqft
Condominium
Built in 1999
-- sqft lot
$-- Zestimate®
$391/sqft
$355/mo HOA
What's special
Extra parking close byStainless steel appliancesBreakfast barKitchen features granite slabs
- 5 hours
- 29
- 0
Zillow last checked:
Listing updated:
Listed by:
Wes Elliott S.59050 775-232-5117,
CalNeva Realty
Source: NNRMLS,MLS#: 260013986
Facts & features
Interior
Bedrooms & bathrooms
- Bedrooms: 2
- Bathrooms: 2
- Full bathrooms: 2
Heating
- Forced Air, Hot Water
Cooling
- Central Air
Appliances
- Included: Dishwasher, Disposal, Dryer, Gas Range, Microwave, Refrigerator, Washer
- Laundry: Cabinets, In Unit, Laundry Room, Shelves, Washer Hookup
Features
- Breakfast Bar, Ceiling Fan(s), Entrance Foyer, High Ceilings, Pantry
- Flooring: Carpet, Porcelain
- Windows: Double Pane Windows, Drapes, Vinyl Frames
- Number of fireplaces: 1
- Fireplace features: Gas
- Common walls with other units/homes: 1 Common Wall
Interior area
- Total structure area: 1,175
- Total interior livable area: 1,175 sqft
Property
Parking
- Total spaces: 1
- Parking features: Attached, Garage, Garage Door Opener
- Attached garage spaces: 1
Features
- Levels: Two
- Stories: 2
- Patio & porch: Covered, Deck
- Exterior features: Rain Gutters
- Has private pool: Yes
- Pool features: Fenced, Heated, In Ground, Outdoor Pool
- Has spa: Yes
- Spa features: In Ground
- Fencing: None
- Has view: Yes
- View description: Park/Greenbelt, Trees/Woods
Lot
- Features: Greenbelt, Level
Details
- Additional structures: None
- Parcel number: 16092404
- Zoning: Multi-Family
Construction
Type & style
- Home type: Condo
- Property subtype: Condominium
- Attached to another structure: Yes
Materials
- Stone, Stucco
- Foundation: Slab
- Roof: Tile
Condition
- New construction: No
- Year built: 1999
Utilities & green energy
- Sewer: Public Sewer
- Water: Public
- Utilities for property: Cable Available, Electricity Available, Electricity Connected, Internet Available, Internet Connected, Natural Gas Available, Natural Gas Connected, Phone Available, Phone Connected, Sewer Available, Sewer Connected, Water Available, Water Connected, Cellular Coverage, Underground Utilities, Water Meter Installed
Community & HOA
Community
- Security: Keyless Entry, Security Fence, Smoke Detector(s)
- Subdivision: Tanamera Phase Ii
HOA
- Has HOA: Yes
- Amenities included: Barbecue, Clubhouse, Fitness Center, Gated, Landscaping, Management, Parking, Pool, Recreation Room, Spa/Hot Tub
- Services included: Maintenance Grounds, Security, Snow Removal, Trash
- HOA fee: $355 monthly
- HOA name: Tanamera
Location
- Region: Reno
Financial & listing details
- Price per square foot: $391/sqft
- Annual tax amount: $2,904
- Date on market: 11/6/2026
- Listing terms: 1031 Exchange,Cash,Conventional,FHA,VA Loan
Estimated market value
Not available
Estimated sales range
Not available
Not available
Price history
| Date | Event | Price |
|---|---|---|
| 11/7/2026 | Listed for sale | $459,000$391/sqft |
Source:  NNRMLS #260013986 Report a problem | ||
Public tax history
Tax history is unavailable.
Monthly payment
Est. payment
Payment breakdown
Explore the cost of this home by adjusting the details. Changes won't be saved.Climate risks
Neighborhood: Double R
Nearby schools
Schools provided by the listing agent
- Elementary: Double Diamond
- Middle: Depoali
- High: Damonte
Source: NNRMLS. This data may not be complete. We recommend contacting the local school district to confirm school assignments for this home.
Similar homes
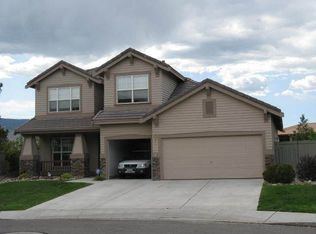
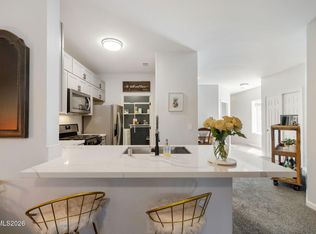
- $415,0002 bd2 ba1.1k sqft900 S Meadows Pkwy APT 1423, Reno, NV 89521Active
 MLS ID #260013076, Henry Abts V, Sierra Sotheby's International. NNRMLS
- $465,0002 bd2 ba1.3k sqft9050 Double R Blvd APT 1011, Reno, NV 89521Active
 MLS ID #260013488, Gabriela McKneely, Chase International. NNRMLS
- $499,9992 bd2 ba1.2k sqft10790 Barrel Horse Ln, Reno, NV 89521Active
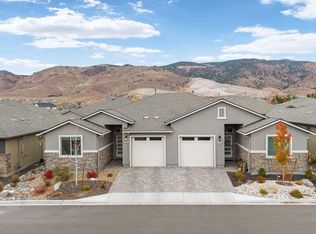 MLS ID #260013872, Manuel Sanchez, Reno Real Estate. NNRMLS
- $499,0002 bd2 ba1.4k sqft17000 Wedge Pkwy Unit 424, Reno, NV 89511Active
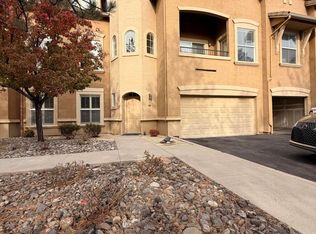 MLS ID #260013854, Jeniffer Lair, Keller Williams Group One Inc.. NNRMLS
- $460,0002 bd2 ba1.3k sqft1790 Dark Horse Rd Unit A, Reno, NV 89521ActiveMLS ID #260013618, Michelle Jezycki, Chase International-Incline. NNRMLS
- $445,0002 bd2 ba1.3k sqft1888 Sea Horse Rd #A, Reno, NV 89521ActiveMLS ID #260012239, Jason Lococo, Dickson Realty - Gardnerville. NNRMLS
- $385,0002 bd2 ba1.1k sqft900 S Meadows Pkwy APT 3223, Reno, NV 89521ActiveMLS ID #260011108, Heidi Somhegyi, RE/MAX Gold. NNRMLS
- $405,7502 bd2 ba1.1k sqft900 S Meadows Pkwy APT 3522, Reno, NV 89521ActiveMLS ID #250057732, Jim Tench, Ferrari-Lund Real Estate Reno. NNRMLS
- $390,0002 bd2 ba1.1k sqft900 S Meadows Pkwy APT 1022, Reno, NV 89521ActiveMLS ID #260002399, Michael Gay, Dickson Realty - Caughlin. NNRMLS
- $599,0003 bd2 ba1.3k sqft2080 Brittany Meadows Dr, Reno, NV 89521ActiveMLS ID #260013832, Kathy Williams, Sierra Sotheby's International. NNRMLS
- $534,5003 bd2 ba1.4k sqft10482 Gold Trail Dr, Reno, NV 89521ActiveMLS ID #260013680, Kenneth Lund, Ferrari-Lund Real Estate South. NNRMLS
- $540,0003 bd2 ba1.5k sqft900 S Meadows Pkwy APT 3721, Reno, NV 89521ActiveMLS ID #260011996, Jaime Moore, Redfin. NNRMLS
- $529,0003 bd2 ba1.2k sqft1865 San Lorenzo Dr, Reno, NV 89521ActiveMLS ID #260012877, Gino Rossi, Ferrari-Lund Real Estate South. NNRMLS
- $450,0002 bd3 ba1.4k sqft3609 Skyline Blvd, Reno, NV 89509ActiveMLS ID #260013857, Sally Turek, Dickson Realty - Caughlin. NNRMLS
- $553,0003 bd2 ba1.3k sqft9676 Northrup Dr, Reno, NV 89521ActiveMLS ID #260009977, Eric Rosenberg, Coldwell Banker Select Reno. NNRMLS
- $464,6452 bd2 ba1.5k sqft9900 Wilbur May Pkwy #1203, Reno, NV 89523ActiveMLS ID #260012398, Terri Cole, Coldwell Banker Select Mt Rose. NNRMLS
- $429,5002 bd2 ba1.3k sqft1828 Wind Ranch Rd Unit C, Reno, NV 89521ActiveMLS ID #260009863, Louie Damonte III, Ferrari-Lund Real Estate South. NNRMLS
- $499,0002 bd2 ba1.4k sqft9050 Double R Blvd #225, Reno, NV 89511ActiveMLS ID #260013672, Michael Wood, RE/MAX Professionals-Reno. NNRMLS
- $470,0002 bd2 ba1.4k sqft9050 Double R Blvd #521, Reno, NV 89511ActiveMLS ID #260012169, Karen Cornell, Ferrari-Lund Real Estate Reno. NNRMLS
- $585,0003 bd2 ba1.4k sqft370 Bulluno Dr, Reno, NV 89521ActiveMLS ID #260013729, Alexandra Barrera, LPT Realty, LLC. NNRMLS
