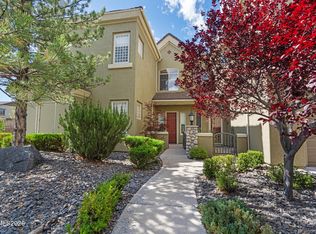
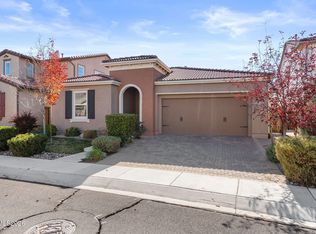
Ground-floor living inside the gates of Fleur de Lis, in South Reno's Double Diamond. Everything is on one level, with 2 bedrooms, a dedicated office behind French doors, and 2 full baths in 2,309 square feet.
The kitchen has granite counters, a gas cooktop, and stainless appliances, and opens to a breakfast nook framed by bay windows. A gas fireplace anchors the living room. The primary suite has its own bay window and a bath with a jetted tub and a separate shower. The second bedroom has a walk-in closet and sits next to the second bath, a comfortable setup for guests. The covered patio looks out toward the pond and fountains. Attached two-car garage.
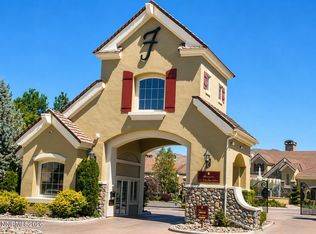
Life in Fleur de Lis includes a 20,000 square foot clubhouse with a theater, fitness center, wine room, game room, and library, plus two pools and spas, walking paths, ponds, and waterfalls. Spend your days here, or travel and come home to the same easy setup.
Active
$659,000
9900 Wilbur May Pkwy APT 3601, Reno, NV 89523
2beds
2,309sqft
Condominium
Built in 2003
-- sqft lot
$638,800 Zestimate®
$285/sqft
$890/mo HOA
What's special
Ground-floor livingAttached two-car garageGas cooktopStainless appliances
- 10 hours
- 37
- 3
Zillow last checked:
Listing updated:
Listed by:
Kenneth Angst S.168655 775-525-0309,
Haute Properties NV
Source: NNRMLS,MLS#: 260013977
Facts & features
Interior
Bedrooms & bathrooms
- Bedrooms: 2
- Bathrooms: 2
- Full bathrooms: 2
Heating
- Fireplace(s), Forced Air, Natural Gas
Cooling
- Central Air, Electric
Appliances
- Included: Dishwasher, Disposal, Double Oven, Dryer, Gas Cooktop, Gas Range, Microwave, Washer, Water Softener Owned, Water Softener Rented
- Laundry: Cabinets, Laundry Room, Sink
Features
- Breakfast Bar, Entrance Foyer, Pantry, Master Downstairs, Smart Thermostat, Walk-In Closet(s)
- Flooring: Carpet, Ceramic Tile, Slate
- Windows: Double Pane Windows, Vinyl Frames
- Number of fireplaces: 1
- Fireplace features: Gas
- Common walls with other units/homes: 1 Common Wall
Interior area
- Total structure area: 2,309
- Total interior livable area: 2,309 sqft
Property
Parking
- Total spaces: 2
- Parking features: Additional Parking, Garage, Garage Door Opener
- Garage spaces: 2
Features
- Levels: One
- Stories: 1
- Patio & porch: Covered, Enclosed, Patio
- Spa features: None
- Fencing: Partial
Lot
- Size: 3,920 Square Feet
- Features: Greenbelt, Sprinklers In Front, Sprinklers In Rear
Details
- Additional structures: None
- Parcel number: 16123413
- Zoning: PD
Construction
Type & style
- Home type: Condo
- Property subtype: Condominium
Materials
- Brick Veneer, Stucco
- Foundation: Slab
- Roof: Tile
Condition
- New construction: No
- Year built: 2003
Utilities & green energy
- Sewer: Public Sewer
- Water: Public
- Utilities for property: Cable Available, Electricity Connected, Internet Available, Natural Gas Connected, Phone Available, Sewer Connected, Water Connected, Cellular Coverage, Water Meter Installed
Community & HOA
Community
- Security: Smoke Detector(s)
- Subdivision: Fleur De Lis Phase 2
HOA
- Has HOA: Yes
- Amenities included: Clubhouse, Fitness Center, Gated, Landscaping, Management, Parking, Pool, Recreation Room, Sauna, Security, Spa/Hot Tub
- Services included: Maintenance Grounds, Maintenance Structure, Security, Snow Removal, Trash
- HOA fee: $850 monthly
- HOA name: Fleur De Lis Homeowners Assocation
- Second HOA fee: $120 quarterly
- Second HOA name: Double Diamond Ranch Master Association
Location
- Region: Reno
Financial & listing details
- Price per square foot: $285/sqft
- Tax assessed value: $453,505
- Annual tax amount: $3,264
- Date on market: 11/6/2026
- Listing terms: 1031 Exchange,Cash,Conventional,FHA,USDA Loan,VA Loan
Estimated market value
$638,800
$607,000 - $671,000
$2,924/mo
Price history
| Date | Event | Price |
|---|---|---|
| 11/6/2026 | Listed for sale | $659,000+53.4%$285/sqft |
Source:  NNRMLS #260013977 Report a problem | ||
| 2/7/2005 | Sold | $429,500$186/sqft |
Source: Public Record Report a problem | ||
Public tax history
| Year | Property taxes | Tax assessment |
|---|---|---|
| 2026 | $3,170 +3% | $158,727 -1.9% |
| 2025 | $3,079 +3% | $161,760 +2.2% |
| 2024 | $2,990 +3% | $158,271 +2.8% |
| 2023 | $2,904 +3% | $154,001 +20.9% |
| 2022 | $2,820 +3.2% | $127,329 +5.9% |
| 2021 | $2,732 +3% | $120,273 -0.8% |
| 2020 | $2,652 -2.9% | $121,189 |
| 2019 | $2,732 +3% | $121,189 +10% |
| 2018 | $2,652 +8.8% | $110,178 -1.2% |
| 2017 | $2,437 | $111,520 -1% |
| 2016 | $2,437 | $112,642 +10.9% |
| 2015 | $2,437 +0.2% | $101,582 +12.8% |
| 2014 | $2,433 +5.3% | $90,082 +17.8% |
| 2013 | $2,309 | $76,499 |
| 2012 | -- | $76,499 +10.7% |
| 2011 | -- | $69,107 +19.4% |
| 2010 | -- | $57,884 -46.8% |
| 2009 | -- | $108,875 -7.9% |
| 2008 | -- | $118,245 -12.6% |
| 2007 | -- | $135,254 +35.8% |
| 2006 | -- | $99,587 +7.1% |
| 2005 | -- | $92,953 +293.5% |
| 2004 | -- | $23,625 |
Find assessor info on the county website
Monthly payment
Est. payment
Payment breakdown
Explore the cost of this home by adjusting the details. Changes won't be saved.Climate risks
Neighborhood: Double Diamond
Nearby schools
Schools provided by the listing agent
- Elementary: Double Diamond
- Middle: Depoali
- High: Damonte
Source: NNRMLS. This data may not be complete. We recommend contacting the local school district to confirm school assignments for this home.
Similar homes
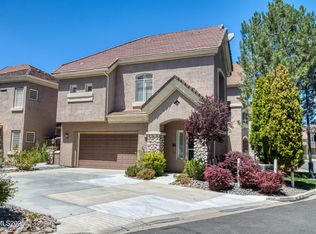
- $685,0003 bd2 ba2.4k sqft9900 Wilbur May Pkwy #4803, Reno, NV 89523Active
 MLS ID #260009607, Kristine Calder, Haute Properties NV. NNRMLS
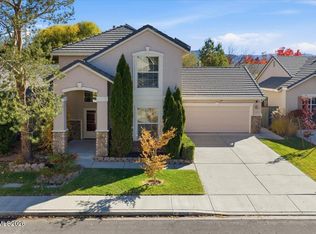
- $655,0004 bd3 ba2.1k sqft10260 Wolf Ridge Way, Reno, NV 89521Active
 MLS ID #260013909, Colette Burau, RE/MAX Gold-Carson City. NNRMLS
- $589,0003 bd3 ba2k sqft10568 Iron Point Cir, Reno, NV 89521Active
 MLS ID #260013923, Melissa Meneses, RE/MAX Professionals-Carson. NNRMLS
- $675,0003 bd2 ba1.8k sqft2044 Long Meadow Dr, Reno, NV 89521Active
 MLS ID #260013764, Mitchell Ross, RE/MAX Professionals-Reno. NNRMLS
- $599,0003 bd2 ba1.3k sqft2080 Brittany Meadows Dr, Reno, NV 89521ActiveMLS ID #260013832, Kathy Williams, Sierra Sotheby's International. NNRMLS
- $749,9004 bd3 ba2.5k sqft2065 Long Hollow Dr, Reno, NV 89521ActiveMLS ID #260013953, Felisa Cusimano-Martin, Dickson Realty - Sparks. NNRMLS
- $835,0004 bd3 ba2.6k sqft1649 Bridgeview Ct, Reno, NV 89521ActiveMLS ID #260013949, Carl Jorgensen, Ferrari-Lund Real Estate Reno. NNRMLS
- $649,0003 bd3 ba2.1k sqft9695 N Legacy Ct, Reno, NV 89521ActiveMLS ID #260013059, Anita Noble, Stitser Properties. NNRMLS
- $719,9384 bd2 ba2k sqft9785 Frankwood Dr, Reno, NV 89521ActiveMLS ID #260013432, Charles Johns, Dickson Realty - Sparks. NNRMLS
- $734,0003 bd2 ba2.4k sqft9900 Wilbur May Pkwy #1902, Reno, NV 89523ActiveMLS ID #260006386, Amber McDade, Realty Boulevard. NNRMLS
- $725,0004 bd2 ba2k sqft10130 Lucente Way, Reno, NV 89521ActiveMLS ID #260013656, Karina Sanchez, Harcourts Vanguard. NNRMLS
- $649,9004 bd3 ba1.9k sqft1945 Half Dome Dr, Reno, NV 89521ActiveMLS ID #260012606, Ellen Lan, All Star Realty. NNRMLS
- $459,0002 bd2 ba1.1k sqft900 S South Meadows Pkwy APT 2721, Reno, NV 89521ActiveMLS ID #260013986, Wes Elliott, CalNeva Realty. NNRMLS
- $549,5173 bd3 ba1.9k sqft9900 Wilbur May Pkwy APT 5102, Reno, NV 89523ActiveMLS ID #260009388, Brian Kuykendall, Keller Williams Group One Inc.. NNRMLS
- $624,9503 bd2 ba1.7k sqft1750 Glen Cove Ct, Reno, NV 89521ActiveMLS ID #260012856, Bobbi McKinnon, Keller Williams Group One Inc.. NNRMLS
- $665,9003 bd3 ba2.4k sqft9933 Rio Bravo Dr, Reno, NV 89521ActiveMLS ID #260009716, Trulie McCabe, Assist-2-Sell Buyers & Sellers. NNRMLS
- $653,0003 bd3 ba2.1k sqft9705 Pachuca Dr, Reno, NV 89521ActiveMLS ID #260006777, Michael Wood, RE/MAX Professionals-Reno. NNRMLS
- $689,0004 bd3 ba2k sqft1650 Ashworth Ct, Reno, NV 89521ActiveMLS ID #260011528, Kevin Reid, Capurro & Reid Real Estate,LLC. NNRMLS
- $625,0003 bd2 ba1.7k sqft10170 Buckeye Ct, Reno, NV 89521ActiveMLS ID #260012930, Hope Lewis, Keller Williams Group One Inc.. NNRMLS
- $649,0003 bd2 ba1.8k sqft9530 Oakley Ln, Reno, NV 89521ActiveMLS ID #260009777, Lisa Williams, Berkshire Hathaway HomeService. NNRMLS
