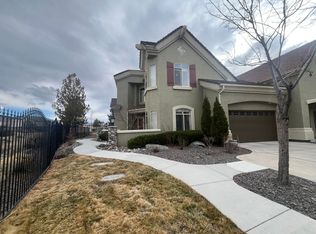
This Fleur de Lis Resort-style townhome offers 2106 sq.ft. with 3 bedrooms and 2.5 bathrooms. The floor plan includes a family room with gas fireplace and a loft at the top of the stairs--ideal for relaxing, reading, or use as an open office. Kitchen was designed with lots of counter space and cabinets for the chef that loves to cook and entertain. The main living area is on the upper level, while the lower level features a two-car garage with built-in storage and epoxy floor coating. This apartment includes a wrapround deck with sweeping Sierra views of Mt. Rose and Slide Mountain--perfect for outdoor entertaining. Fleur de Lis is Reno's premier townhome community, featuring a 20,000 sq. ft. clubhouse with a theater, card room, billiards room, wine room, library , and inviting social spaces. Residents also enjoy a 24 hour fitness center. Clubhouse includes an aerobics studio, covered patio with an outdoor fireplace, two pools and spas. The 40 acres of landscaped grounds has walking paths, nine koi ponds . Owners can be as active as they would like within a gated community. This Apartment will come with the option to purchase furniture. See Private remarks and ask agent for details.
Active
$529,500
9900 Wilbur May Parkway APT 1106, Reno, NV 89521
3beds
2,106sqft
Condominium
Built in 2002
-- sqft lot
$-- Zestimate®
$251/sqft
$890/mo HOA
What's special
Perfect for outdoor entertaining
- 4 days
- 229
- 17
Zillow last checked:
Listing updated:
Listed by:
Linda Meissen S.62597 775-250-0353,
RE/MAX Gold
Source: NNRMLS,MLS#: 260011691
Facts & features
Interior
Bedrooms & bathrooms
- Bedrooms: 3
- Bathrooms: 3
- Full bathrooms: 2
- 1/2 bathrooms: 1
Heating
- Forced Air, Natural Gas
Cooling
- Central Air
Appliances
- Included: Dishwasher, Disposal, Double Oven, Dryer, Gas Cooktop, Microwave, Refrigerator, Washer
- Laundry: Cabinets, Laundry Room, Sink, Washer Hookup
Features
- Breakfast Bar, Ceiling Fan(s), Entrance Foyer, High Ceilings, Loft, Pantry, Walk-In Closet(s)
- Flooring: Ceramic Tile
- Windows: Blinds, Double Pane Windows, Vinyl Frames
- Number of fireplaces: 1
- Fireplace features: Gas
- Common walls with other units/homes: 2+ Common Walls,No One Above
Interior area
- Total structure area: 2,106
- Total interior livable area: 2,106 sqft
Property
Parking
- Total spaces: 2
- Parking features: Attached, Garage, Garage Door Opener
- Attached garage spaces: 2
Features
- Levels: One
- Stories: 2
- Patio & porch: Porch, Wrap Around, Covered, Patio
- Exterior features: Balcony, Rain Gutters
- Spa features: None
- Fencing: Full
- Has view: Yes
- View description: Mountain(s)
Lot
- Size: 3,049 Square Feet
- Features: Common Area, Landscaped, Level
Details
- Additional structures: None
- Parcel number: 16108514
- Zoning: PUD
Construction
Type & style
- Home type: Condo
- Property subtype: Condominium
- Attached to another structure: Yes
Materials
- Stucco
- Foundation: Slab
- Roof: Pitched,Tile
Condition
- New construction: No
- Year built: 2002
Utilities & green energy
- Sewer: Public Sewer
- Water: Public
- Utilities for property: Cable Available, Electricity Available, Electricity Connected, Internet Available, Natural Gas Available, Natural Gas Connected, Phone Available, Sewer Available, Sewer Connected, Water Available, Water Connected, Water Meter Installed
Community & HOA
Community
- Security: Carbon Monoxide Detector(s), Security Fence, Smoke Detector(s)
- Subdivision: Fleur De Lis Phase 1
HOA
- Has HOA: Yes
- Amenities included: Clubhouse, Fitness Center, Gated, Landscaping, Management, Parking, Pool, Recreation Room, Sauna, Security, Spa/Hot Tub
- Services included: Insurance, Internet, Maintenance Grounds, Security, Snow Removal, Trash
- HOA fee: $850 monthly
- HOA name: Fleur de Lis Homeowners Association
- Second HOA fee: $120 quarterly
- Second HOA name: Double Diamond Ranch Master Association
Location
- Region: Reno
Financial & listing details
- Price per square foot: $251/sqft
- Tax assessed value: $402,441
- Annual tax amount: $3,133
- Date on market: 9/10/2026
- Listing terms: Cash,Conventional,FHA,VA Loan
Estimated market value
Not available
Estimated sales range
Not available
Not available
Price history
| Date | Event | Price |
|---|---|---|
| 9/10/2026 | Listed for sale | $529,500+39.3%$251/sqft |
Source:  NNRMLS #260011691 Report a problem NNRMLS #260011691 Report a problem | ||
| 4/10/2017 | Sold | $380,000-4.8%$180/sqft |
Source: Public Record Report a problem | ||
| 3/6/2017 | Listed for sale | $399,000+2.3%$189/sqft |
Source: Chase International-Damonte #160013139 Report a problem | ||
| 11/8/2016 | Listing removed | $390,000$185/sqft |
Source: Chase International-Damonte #160013139 Report a problem | ||
| 9/18/2016 | Price change | $390,000-4.6%$185/sqft |
Source: Chase International-Damonte #160013139 Report a problem | ||
| 8/30/2016 | Listed for sale | $409,000+18.6%$194/sqft |
Source: Chase International-Damonte #160013139 Report a problem | ||
| 7/31/2015 | Sold | $345,000+9.5%$164/sqft |
Source: Public Record Report a problem | ||
| 8/27/2013 | Sold | $315,000-4.3%$150/sqft |
Source: Public Record Report a problem | ||
| 6/19/2013 | Listed for sale | $329,000-0.9%$156/sqft |
Source: Ferrari-Lund Real Estate #130007341 Report a problem | ||
| 12/5/2012 | Listing removed | $1,700$1/sqft |
Source: Ferrari-Lund Real Estate #120010585 Report a problem | ||
| 9/12/2012 | Listed for rent | $1,700$1/sqft |
Source: Ferrari-Lund Real Estate #120010585 Report a problem | ||
| 1/14/2004 | Sold | $332,000$158/sqft |
Source: Public Record Report a problem | ||
Public tax history
| Year | Property taxes | Tax assessment |
|---|---|---|
| 2026 | $3,042 +3% | $140,854 -0.3% |
| 2025 | $2,955 +3% | $141,297 +0.6% |
| 2024 | $2,870 +3% | $140,504 +6.9% |
| 2023 | $2,787 +3% | $131,374 +18.6% |
| 2022 | $2,707 +3.2% | $110,805 +2% |
| 2021 | $2,622 +3% | $108,636 +1.1% |
| 2020 | $2,546 -2.9% | $107,422 |
| 2019 | $2,622 +3% | $107,422 +9.7% |
| 2018 | $2,546 +8.8% | $97,890 -0.8% |
| 2017 | $2,340 | $98,704 -1.3% |
| 2016 | $2,340 | $99,987 +6.6% |
| 2015 | $2,340 +298.8% | $93,794 +8.3% |
| 2014 | $587 -73.5% | $86,571 +32.3% |
| 2013 | $2,216 | $65,428 |
| 2012 | -- | $65,428 +2.3% |
| 2011 | -- | $63,972 +16.6% |
| 2010 | -- | $54,865 -40.2% |
| 2009 | -- | $91,786 -12.9% |
| 2008 | -- | $105,362 -4.7% |
| 2007 | -- | $110,598 +20.2% |
| 2006 | -- | $91,994 +7.1% |
| 2005 | -- | $85,878 +2.1% |
| 2004 | -- | $84,110 +861.3% |
| 2003 | -- | $8,750 |
Find assessor info on the county website
Monthly payment
Est. payment
Payment breakdown
Explore the cost of this home by adjusting the details. Changes won't be saved.Climate risks
Neighborhood: Double Diamond
Nearby schools
Schools provided by the listing agent
- Elementary: Double Diamond
- Middle: Depoali
- High: Damonte
Source: NNRMLS. This data may not be complete. We recommend contacting the local school district to confirm school assignments for this home.
- $653,1003 bd2 ba2.4k sqft9900 Wilbur May Pkwy #1903, Reno, NV 89523Off Market
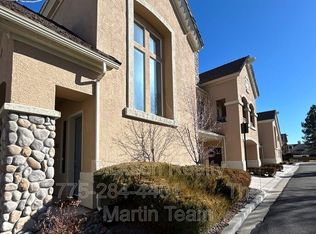
- $555,4003 bd3 ba1.9k sqft9900 Wilbur May Pkwy UNIT 2405, Reno, NV 89523Off Market
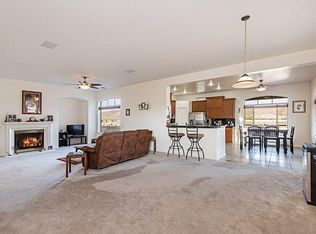
- $710,5003 bd2 ba2.7k sqft9900 Wilbur May Pkwy #2604, Reno, NV 89523Off Market
- $510,0003 bd2 ba1.9k sqft9900 Wilbur May Pkwy APT 905, Reno, NV 89523Sold

Similar homes
- $515,0003 bd3 ba1.7k sqft1828 Wind Ranch Rd Unit B, Reno, NV 89521Active

 MLS ID #260011259, Jacqueline Harger, Dickson Realty - Caughlin. NNRMLS
 - $520,0003 bd3 ba1.8k sqft1835 Dark Horse Rd #C, Reno, NV 89521Active
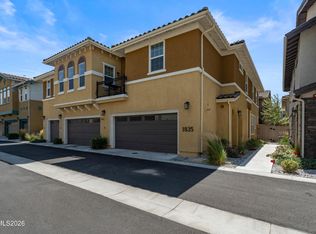 MLS ID #260010120, Natalie Jo Cassinelli, RE/MAX Professionals-Dayton. NNRMLS
 - $599,0003 bd2 ba1.9k sqft1472 Gaucho Ln, Reno, NV 89521Active
 MLS ID #260010023, Louie Damonte III, Ferrari-Lund Real Estate South. NNRMLS
 - $547,8953 bd2 ba1.9k sqft9900 Wilbur May Pkwy APT 3505, Reno, NV 89523Active
 MLS ID #260005413, Jennifer Smith, HomeGate Realty of Nevada. NNRMLS
 - $585,5083 bd3 ba1.9k sqft9900 Wilbur May Pkwy APT 5102, Reno, NV 89523ActiveMLS ID #260009388, Brian Kuykendall, Keller Williams Group One Inc.. NNRMLS
- $568,0003 bd2 ba1.3k sqft10548 Bliss Ct, Reno, NV 89521ActiveMLS ID #260008896, Blake Williams, Sierra Sotheby's International. NNRMLS
- $655,0004 bd2 ba1.7k sqft2165 Blue Oaks Dr, Reno, NV 89521ActiveMLS ID #260011682, Suzanne Vincze, Dickson Realty - Caughlin. NNRMLS
- $650,0003 bd2 ba1.9k sqft1832 Cholula Dr, Reno, NV 89521ActiveMLS ID #260008886, Sarah Russell, Redfin. NNRMLS
- $599,9993 bd3 ba1.7k sqft2350 Soprano Dr, Reno, NV 89521ActiveMLS ID #260010450, Debby Shaw, Keller Williams Group One Inc.. NNRMLS
- $435,0002 bd2 ba1.1k sqft900 S Meadows Pkwy APT 1922, Reno, NV 89521ActiveMLS ID #260010710, Mignon Lagatta, Haven Collective Realty. NNRMLS
- $669,0003 bd3 ba2.1k sqft10490 Chadwell Dr, Reno, NV 89521ActiveMLS ID #260010552, Kathy Kinder, RE/MAX Gold. NNRMLS
- $699,0004 bd3 ba2.4k sqft1601 Ashworth Ct, Reno, NV 89521ActiveMLS ID #260008671, Craig Boltman, RE/MAX Gold. NNRMLS
- $448,0002 bd2 ba1.1k sqft900 S Meadows Pkwy APT 4923, Reno, NV 89521ActiveMLS ID #260008477, Karina Johnson, RE/MAX Gold. NNRMLS
- $385,0002 bd2 ba1.1k sqft900 S Meadows Pkwy APT 3223, Reno, NV 89521ActiveMLS ID #260011108, Heidi Somhegyi, RE/MAX Gold-Midtown. NNRMLS
- $429,9502 bd2 ba1.5k sqft9900 Wilbur May Pkwy APT 2403, Reno, NV 89523ActiveMLS ID #260008885, Cameron Meals, Blue Sierra Realty. NNRMLS
- $390,0002 bd2 ba1.1k sqft900 S Meadows Pkwy APT 1022, Reno, NV 89521ActiveMLS ID #260002399, Michael Gay, Dickson Realty - Caughlin. NNRMLS
- $687,0004 bd2 ba2k sqft11245 Messina Way, Reno, NV 89521ActiveMLS ID #260011382, Jasson Mendoza, AMRE. NNRMLS
- $665,0003 bd2 ba2.6k sqft9900 Wilbur May Pkwy APT 304, Reno, NV 89523ActiveMLS ID #260004115, Renee Whitney, Dickson Realty - Damonte Ranch. NNRMLS
- $664,0004 bd2 ba1.9k sqft1690 Emerald Bay Dr, Reno, NV 89521ActiveMLS ID #260008473, Anthony Smith, RE/MAX Professionals-Reno. NNRMLS
- $399,0002 bd2 ba1.1k sqft900 S Meadows Pkwy APT 2723, Reno, NV 89521ActiveMLS ID #260003838, Robert Eisan, Dickson Realty - Damonte Ranch. NNRMLS
