Skip main navigation
Active
  • $535,000

    9900 Wilbur May Pkwy APT 905, Reno, NV 89523

    3beds
    1,905sqft
    : 
    Loading
    Get pre-qualified
    Condominium
    Built in 2002
    -- sqft lot
    $526,400 Zestimate®
    $281/sqft
    $890/mo HOA

    What's special

    Walking pathsThoughtfully designed open-concept layoutCorner-unit condoAbundance of natural lightGenerous closetBeautifully appointed en-suite bathMeticulously maintained landscaping
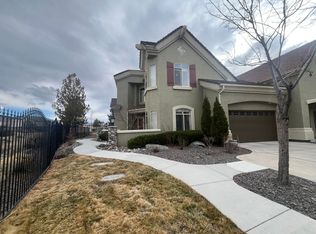
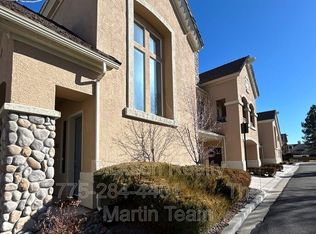
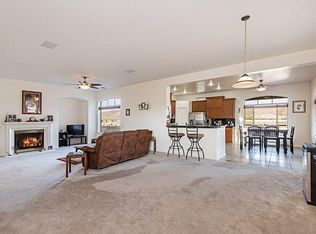
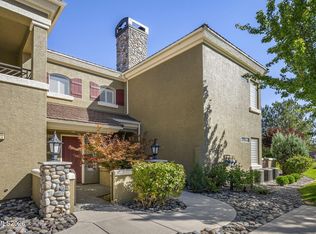
    Nestled within the prestigious Fleur De Lis gated community in South Reno, this stunning 3-bd, 2-ba corner-unit condo offers the perfect blend of privacy, elegance, and breathtaking natural beauty. With an enviable position on the corner with an open deck off the front, you'll enjoy an abundance of natural light, added green space, and panoramic Sierra Nevada mountain views that turn every sunrise and sunset into a private show. Step inside to discover a thoughtfully designed open-concept layout where the living, dining, and kitchen spaces flow seamlessly together — ideal for both quiet evenings at home and entertaining guests. The spacious primary suite with access to the deck serves as a true retreat, complete with a generous closet and a beautifully appointed en-suite bath. Two additional bedrooms offer flexibility for family, guests, or a dedicated home office. As a resident of Fleur De Lis, you'll enjoy exclusive access to resort-style community amenities including a beautifully appointed clubhouse, a pool and spa that feels like a resort, a fitness center with new state of the art workout equipment, walking paths, and meticulously maintained landscaping — all within the security and peace of mind of a 24-hour gated entrance. Located just minutes from Reno's vibrant dining, shopping, and entertainment scene, with easy access to world-class skiing, hiking, and outdoor recreation right in your backyard. This is Reno living at its finest. Schedule your private tour today — opportunities like this don't last long.
    9 days
    |
    319
    |
    9
    |

    Zillow last checked:

    Listing updated:

    Listed by:

    Kathleen Griffin S.201455 775-899-4160,

    Compass

    Source: NNRMLS,MLS#: 260008271MLS Logo

    Loading...

      Facts & features

      Interior

      Bedrooms & bathrooms
      • Bedrooms: 3
      • Bathrooms: 2
      • Full bathrooms: 2
      Heating
      • Forced Air, Natural Gas
      Cooling
      • Central Air
      Appliances
      • Included: Dishwasher, Disposal, Dryer, Gas Cooktop, Gas Range, Microwave, Oven, Refrigerator, Washer
      • Laundry: Cabinets, Laundry Room, Washer Hookup
      Features
      • Ceiling Fan(s), Entrance Foyer, Kitchen Island, Pantry, Smart Thermostat, Walk-In Closet(s)
      • Flooring: Tile, Vinyl
      • Windows: Double Pane Windows, Drapes, Vinyl Frames, Window Coverings
      • Number of fireplaces: 1
      • Fireplace features: Gas
      • Common walls with other units/homes: 2+ Common Walls,End Unit,No One Above,No One Below
      Interior area
      • Total structure area: 1,905
      • Total interior livable area: 1,905 sqft

      Property

      Parking
      • Total spaces: 2
      • Parking features: Attached, Garage, Garage Door Opener
      • Attached garage spaces: 2
      Features
      • Levels: Two
      • Stories: 2
      • Patio & porch: None, Deck
      • Exterior features: Balcony
      • Spa features: None
      • Fencing: None
      • Has view: Yes
      • View description: Mountain(s), Park/Greenbelt
      Lot
      • Size: 2,613 Square Feet
      • Features: Corner Lot, Greenbelt, Landscaped, Level
      Details
      • Additional structures: None
      • Parcel number: 16108507
      • Zoning: PD

      Construction

      Type & style
      • Home type: Condo
      • Property subtype: Condominium
      • Attached to another structure: Yes
      Materials
      • Concrete, Stone, Stucco
      • Foundation: Slab
      • Roof: Tile
      Condition
      • New construction: No
      • Year built: 2002
      Details
      • Builder name: Tanamera Construction

      Utilities & green energy

      • Sewer: Public Sewer
      • Water: Public
      • Utilities for property: Cable Available, Electricity Connected, Internet Available, Natural Gas Connected, Sewer Connected, Water Connected, Cellular Coverage, Water Meter Installed

      Community & HOA

      Community
      • Security: Carbon Monoxide Detector(s), Security Fence, Security Gate, Smoke Detector(s)
      • Subdivision: Fleur De Lis Phase 1
      HOA
      • Has HOA: Yes
      • Amenities included: Barbecue, Clubhouse, Fitness Center, Gated, Landscaping, Management, Parking, Pool, Recreation Room, Security, Spa/Hot Tub
      • Services included: Insurance, Internet, Maintenance Grounds, Maintenance Structure, Security, Snow Removal, Trash
      • HOA fee: $850 monthly
      • HOA name: Fleur de Lis Homeowners Association
      • Second HOA fee: $120 quarterly
      • Second HOA name: Double Diamond Ranch Master Association
      Location
      • Region: Reno

      Financial & listing details

      • Price per square foot: $281/sqft
      • Tax assessed value: $381,205
      • Annual tax amount: $2,755
      • Date on market: 6/26/2026
      • Cumulative days on market: 10 days
      • Listing terms: 1031 Exchange,Cash,Conventional,VA Loan

        Estimated market value

        $526,400

        $500,000 - $553,000

        $2,719/mo

        Price history

        DateEventPrice
        6/26/2026Listed for sale$535,000+78.7%$281/sqft
        Source: NNRMLS #260008271 Report a problem
        10/19/2022Sold$299,411+7.1%$157/sqft
        Source: Public Record Report a problem
        6/18/2015Sold$279,684-2.9%$147/sqft
        Source: Public Record Report a problem
        1/28/2015Price change$288,000-3.4%$151/sqft
        Source: RE/MAX Realty Affiliates #140015531 Report a problem
        12/2/2014Listed for sale$298,000+65.6%$156/sqft
        Source: RE/MAX Realty Affiliates #140015531 Report a problem
        11/10/2010Listing removed$180,000$94/sqft
        Source: Best Properties, Inc #100013688 Report a problem
        9/22/2010Listed for sale$180,000-29.3%$94/sqft
        Source: Best Properties, Inc #100013688 Report a problem
        12/18/2003Sold$254,500$134/sqft
        Source: Public Record Report a problem

        Public tax history

        YearProperty taxesTax assessment
        2026$2,755 +2.9%$133,422 -0.3%
        2025$2,677 +3%$133,830 +0.9%
        2024$2,600 +3%$132,615 +6.6%
        2023$2,525 +3%$124,450 +18.8%
        2022$2,452 +3.3%$104,794 +2.1%
        2021$2,375 +3%$102,614 +0.8%
        2020$2,306 -2.9%$101,791
        2019$2,375 +3%$101,791 +10.2%
        2018$2,306 +8.9%$92,376 -0.7%
        2017$2,117 $93,071 -1.2%
        2016$2,117 $94,204 +6.5%
        2015$2,117 +100.6%$88,429 +8.7%
        2014$1,056 -47.2%$81,378 +31.6%
        2013$2,000 $61,839
        2012-- $61,839 +2.3%
        2011-- $60,444 +20.6%
        2010-- $50,127 -42.2%
        2009-- $86,729 -13.5%
        2008-- $100,309 -5.1%
        2007-- $105,734 +24.4%
        2006-- $85,001 +7.6%
        2005-- $79,023 +2.1%
        2004-- $77,366 +882.4%
        2003-- $7,875

        Find assessor info on the county website

        Monthly payment

        Est. payment

        Payment breakdown

        Explore the cost of this home by adjusting the details. Changes won't be saved.
        All calculations are estimates and provided by Zillow, Inc. for informational purposes only. Actual amounts may vary.
        HOA fees may include property taxes on listings classified as Co-Ops. Contact the listing agent and/or owner for fee details.
        Mortgage interest rates are dependent on a number of factors, including credit score, down payment, and repayment length. Interest rate data provided by Zillow Group Marketplace, Inc. as of 1/1/1970 from various mortgage lenders with which we have lead or other similar arrangements; the Estimated Payment is an average of those rates.
        See how much you could borrow to make a competitive offer.

        Climate risks

        Neighborhood: Double Diamond

        Getting around

        11 / 100
        Car-Dependent
        0 / 100
        No Nearby Transit
        54 / 100
        Bikeable

        Nearby schools

        GreatSchools rating
        Schools provided by the listing agent
        • Elementary: Double Diamond
        • Middle: Depoali
        • High: Damonte

        Source: NNRMLS. This data may not be complete. We recommend contacting the local school district to confirm school assignments for this home.

        A local agent can set up tours, give advice and negotiate with sellers.

        Browse local experts

        Similar homes

        Skip to the end of the carouselSkip to the beginning of the carousel