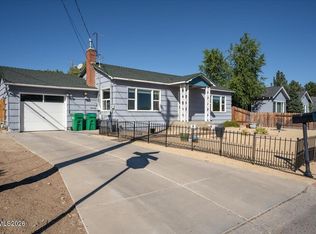
Live here, work here; exclusive Marsh Ave in Old SW Reno. Residential mixed-use neighborhood, walking distance to Downtown Courthouse and Truckee River as well as Midtown with restaurants and shopping. Zoned PO/professional was law office but most recently used as SFR. Charming property with original built-ins, fireplace, and hardwood floors. Newer HVAC (2025), kitchen flooring, fresh paint and carpeting. Long driveway and 3+ spaces in rear; room for handicap parking. 2 bedrooms and 2 baths, formal living room and dining area lends itself to many configurations. Zoned PO-Professional Office, could be law office, salon, small business or a little bit of both. There is extra storage/work area in attic, which is easily accessible by stairs, plentiful public parking out front.
Active
$579,000
439 Marsh Ave, Reno, NV 89509
2beds
886sqft
Single Family Residence
Built in 1929
5,227 Square Feet Lot
$561,400 Zestimate®
$653/sqft
$-- HOA
What's special
Long drivewayKitchen flooringHardwood floorsFresh paint and carpetingNewer hvac
- 5 days
- 1,134
- 68
Likely to sell faster than
Zillow last checked:
Listing updated:
Listed by:
Kathleen Little-Bolotin BS.12818 775-742-3300,
Coldwell Banker Select Reno
Source: NNRMLS,MLS#: 260014136
Facts & features
Interior
Bedrooms & bathrooms
- Bedrooms: 2
- Bathrooms: 2
- Full bathrooms: 2
Heating
- Forced Air, Natural Gas
Cooling
- Central Air, Electric
Appliances
- Included: Electric Cooktop, Electric Range, Refrigerator
- Laundry: Laundry Room, Shelves, Washer Hookup
Features
- Loft, Pantry, Master Downstairs, Smart Thermostat, Walk-In Closet(s)
- Flooring: Carpet, Ceramic Tile, Luxury Vinyl, Varies, Wood
- Windows: Double Pane Windows, Metal Frames, Single Pane Windows, Vinyl Frames, Wood Frames
- Basement: Unfinished
- Number of fireplaces: 1
- Fireplace features: Insert
- Common walls with other units/homes: No Common Walls
Interior area
- Total structure area: 886
- Total interior livable area: 886 sqft
Video & virtual tour
Property
Parking
- Total spaces: 4
- Parking features: Additional Parking, Detached
Features
- Levels: Three Or More
- Stories: 1
- Patio & porch: Porch, Covered
- Exterior features: None
- Spa features: None
- Fencing: Back Yard,Full
Lot
- Size: 5,227 Square Feet
- Features: Landscaped, Level, Sprinklers In Front
Details
- Additional structures: None
- Parcel number: 01121318
- Zoning: PO
Construction
Type & style
- Home type: SingleFamily
- Property subtype: Single Family Residence
Materials
- Insulation - Blown-In, Unknown
- Foundation: Concrete Perimeter, Stone
- Roof: Composition,Pitched
Condition
- New construction: No
- Year built: 1929
Utilities & green energy
- Sewer: Public Sewer
- Water: Public
- Utilities for property: Cable Available, Electricity Connected, Natural Gas Connected, Phone Available, Sewer Connected, Water Available, Cellular Coverage, Water Meter Installed
Community & HOA
Community
- Security: Carbon Monoxide Detector(s), Security System Owned, Smoke Detector(s)
- Subdivision: Marsh'S Addition
HOA
- Has HOA: No
Location
- Region: Reno
Financial & listing details
- Price per square foot: $653/sqft
- Tax assessed value: $195,351
- Annual tax amount: $1,692
- Date on market: 11/12/2026
- Cumulative days on market: 6 days
- Listing terms: Cash,Conventional,FHA,VA Loan
Estimated market value
$561,400
$533,000 - $589,000
$2,081/mo
Price history
| Date | Event | Price |
|---|---|---|
| 11/12/2026 | Listed for sale | $579,000+191%$653/sqft |
Source:  NNRMLS #260014136 Report a problem | ||
| 11/6/2003 | Sold | $199,000$225/sqft |
Source: Public Record Report a problem | ||
Public tax history
| Year | Property taxes | Tax assessment |
|---|---|---|
| 2026 | $1,567 +2.9% | $68,373 +0.6% |
| 2025 | $1,523 +3% | $67,969 +7.1% |
| 2024 | $1,479 +2.9% | $63,473 +2.4% |
| 2023 | $1,437 +2.7% | $61,984 +17.1% |
| 2022 | $1,399 +3.1% | $52,952 +25.5% |
| 2021 | $1,356 +2.9% | $42,195 +9.5% |
| 2020 | $1,318 -2.8% | $38,547 |
| 2019 | $1,356 +2.9% | $38,547 +11% |
| 2018 | $1,318 +8.5% | $34,739 +4.3% |
| 2017 | $1,215 | $33,304 +1.3% |
| 2016 | $1,215 | $32,891 +0.4% |
| 2015 | $1,215 +1.9% | $32,759 +1.6% |
| 2014 | $1,192 | $32,236 +1.3% |
| 2013 | $1,192 | $31,828 +0.4% |
| 2012 | -- | $31,692 +2.6% |
| 2011 | -- | $30,879 -5.2% |
| 2010 | -- | $32,569 -11% |
| 2009 | -- | $36,605 +12.7% |
| 2008 | -- | $32,471 -9% |
| 2007 | -- | $35,665 +18.7% |
| 2006 | -- | $30,058 +4% |
| 2005 | -- | $28,905 +21.4% |
| 2004 | -- | $23,817 -0.5% |
| 2003 | -- | $23,944 +0.3% |
| 2002 | -- | $23,866 |
| 2001 | -- | $23,866 |
Find assessor info on the county website
Monthly payment
Est. payment
Payment breakdown
Explore the cost of this home by adjusting the details. Changes won't be saved.Climate risks
Neighborhood: Plumus
Nearby schools
Schools provided by the listing agent
- Elementary: Mt. Rose
- Middle: Swope
- High: Reno
Source: NNRMLS. This data may not be complete. We recommend contacting the local school district to confirm school assignments for this home.
Similar homes
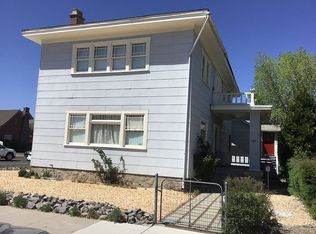
- $499,0002 bd1 ba944 sqft34 Kohlepp Ave, Reno, NV 89509Active
 MLS ID #260013944, Nate Dolan, Stitser Properties. NNRMLS
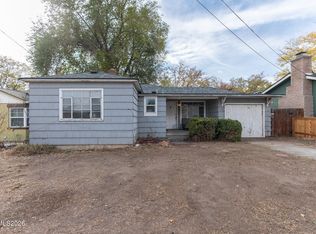
- $549,9002 bd1 ba800 sqft26 Kohlepp Ave, Reno, NV 89509Active
 MLS ID #260010858, Brianna Sherwood-Kopko, Real Broker LLC. NNRMLS
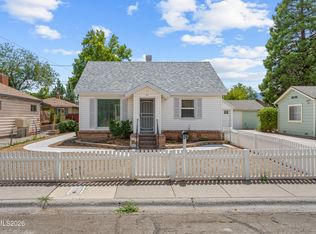
- $499,9002 bd1 ba1k sqft1239 Patrick Ave, Reno, NV 89509Active
 MLS ID #260008155, Carl Jorgensen, Ferrari-Lund Real Estate Reno. NNRMLS
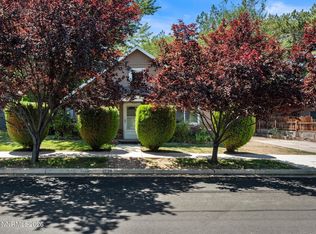
- $499,0002 bd1 ba858 sqft2399 Sunrise Dr, Reno, NV 89509Active
 MLS ID #260013249, Bryan Anderson, Keller Williams Group One Inc.. NNRMLS
- $565,0003 bd2 ba1.3k sqft1801 Grandpoint Way, Reno, NV 89523ActiveMLS ID #260014150, Linda Church, Alder Properties. NNRMLS
- $530,0003 bd2 ba1.3k sqft1065 Backer Way, Reno, NV 89523ActiveMLS ID #260014255, Allison Arevalo, Real Broker LLC. NNRMLS
- $499,0003 bd2 ba1.1k sqft3445 Greta Pl, Reno, NV 89503ActiveMLS ID #260014154, Eric Medgyesi, RE/MAX Professionals-Reno. NNRMLS
- $440,0002 bd1 ba616 sqft400 Shamrock Ln, Reno, NV 89509ActiveMLS ID #260013979, Paul Yohey, Chase International-Damonte. NNRMLS
- $499,0002 bd2 ba1k sqft1835 Peavine Rd, Reno, NV 89503ActiveMLS ID #260013946, Laurie Herring, Solid Source Realty. NNRMLS
- $540,0003 bd2 ba1.2k sqft1990 Marlette Ave, Reno, NV 89503ActiveMLS ID #260013883, Jaime Moore, Redfin. NNRMLS
- $549,0003 bd2 ba1.2k sqft7240 Brockway Ct, Reno, NV 89523ActiveMLS ID #260013966, Sarah Hughes, Dickson Realty - Caughlin. NNRMLS
- $365,0003 bd1 ba1k sqft895 Cordone Ave, Reno, NV 89502ActiveMLS ID #260014179, Katrina Karasawa, RE/MAX Professionals-Reno. NNRMLS
- $414,9004 bd2 ba1.2k sqft1845 Trainer Way, Reno, NV 89512ActiveMLS ID #260014221, Luz Maria Lonato-Arias, Hello Real Estate Center. NNRMLS
- $519,0002 bd2 ba1.1k sqft100 N Arlington Ave Unit 20E, Reno, NV 89501ActiveMLS ID #260013086, Robert Gales, Dickson Realty - Downtown. NNRMLS
- $539,0003 bd2 ba1.2k sqft2315 Brisbane Ave, Reno, NV 89503ActiveMLS ID #260012360, Jeanette Williams, Nolan Realty & Investments. NNRMLS
- $549,500-- bd1 ba696 sqft243 Claremont St, Reno, NV 89502ActiveMLS ID #260013340, Jared English, Congress Realty, INC.. NNRMLS
- $581,0003 bd3 ba1.3k sqft1033 Crown View Dr, Reno, NV 89523ActiveMLS ID #260009877, Michael Wood, RE/MAX Professionals-Reno. NNRMLS
- $440,0002 bd2 ba1k sqft4389 Pescado Way, Reno, NV 89502ActiveMLS ID #260014087, Regina Lockwood, Ferrari-Lund Real Estate Reno. NNRMLS
- $549,9003 bd2 ba1.1k sqft3860 Allen Glen Dr, Reno, NV 89503ActiveMLS ID #260007071, Charles Johns, Dickson Realty - Sparks. NNRMLS
