Charming, comfortable and conveniently located! Welcome to this delightful single-story home tucked away on a quiet street in the established Donner Springs neighborhood. Vaulted ceilings create a wonderful sense of openness in the bright and inviting living area, while a cozy fireplace adds warmth and character. With two bedrooms, two bathrooms and approximately 1,073 square feet, this thoughtfully designed home makes excellent use of its space. This well-loved home has all new siding and exterior and interior paint, new windows and new laminate flooring. Even the fireplace insert is brand new. And, roof is only five years old. Come see this beauty either Sat. Nov. 14, from 10A-12noon or Sunday, Nov. 15th from 11A-1P.
Enjoy the outdoors with both front and back patio areas and a private backyard offering opportunities for relaxing, gardening or entertaining. An attached two-car garage adds everyday convenience. Located just off the McCarran loop with easy access to shopping, restaurants, major thoroughfares and everything Reno has to offer. A wonderful opportunity to enjoy comfortable single-story living in a convenient location!
Active
$440,000
4389 Pescado Way, Reno, NV 89502
2beds
1,078sqft
Single Family Residence
Built in 1985
4,791 Square Feet Lot
$434,600 Zestimate®
$408/sqft
$-- HOA
What's special
Quiet streetCharming comfortableVaulted ceilingsAttached two-car garagePrivate backyardCozy fireplaceTwo bedrooms
- 1 day
- 397
- 45
Zillow last checked:
Listing updated:
Listed by:
Regina Lockwood S.169383 775-843-5133,
Ferrari-Lund Real Estate Reno
Source: NNRMLS,MLS#: 260014087
Facts & features
Interior
Bedrooms & bathrooms
- Bedrooms: 2
- Bathrooms: 2
- Full bathrooms: 2
Heating
- Forced Air, Natural Gas
Cooling
- Central Air
Appliances
- Included: Dishwasher, Disposal, Electric Oven, Electric Range, Microwave, Oven
- Laundry: In Hall, Laundry Room, Washer Hookup
Features
- Ceiling Fan(s), High Ceilings, No Interior Steps, Pantry, Master Downstairs
- Flooring: Ceramic Tile, Laminate, Vinyl
- Windows: Double Pane Windows, Vinyl Frames
- Number of fireplaces: 1
- Fireplace features: Insert
- Common walls with other units/homes: No Common Walls
Interior area
- Total structure area: 1,078
- Total interior livable area: 1,078 sqft
Property
Parking
- Total spaces: 2
- Parking features: Attached, Garage, Garage Door Opener
- Attached garage spaces: 2
Features
- Levels: One
- Stories: 1
- Patio & porch: Uncovered, Patio
- Exterior features: Rain Gutters, None
- Spa features: None
- Fencing: Back Yard
Lot
- Size: 4,791 Square Feet
- Features: Landscaped, Level
Details
- Additional structures: Shed(s)
- Parcel number: 02129407
- Zoning: SF8
Construction
Type & style
- Home type: SingleFamily
- Property subtype: Single Family Residence
Materials
- Foundation: Crawl Space
- Roof: Composition,Pitched,Shingle
Condition
- New construction: No
- Year built: 1985
Utilities & green energy
- Sewer: Public Sewer
- Water: Public
- Utilities for property: Cable Available, Electricity Available, Natural Gas Available, Natural Gas Connected, Phone Available, Sewer Available, Sewer Connected, Water Available, Water Meter Installed
Community & HOA
Community
- Security: Smoke Detector(s)
- Subdivision: Hidden Springs 3
HOA
- Has HOA: No
Location
- Region: Reno
Financial & listing details
- Price per square foot: $408/sqft
- Tax assessed value: $186,901
- Annual tax amount: $1,752
- Date on market: 11/10/2026
- Cumulative days on market: 3 days
- Listing terms: 1031 Exchange,Cash,Conventional,FHA,VA Loan
Estimated market value
$434,600
$413,000 - $456,000
$2,122/mo
Price history
| Date | Event | Price |
|---|---|---|
| 11/11/2026 | Listed for sale | $440,000+35.4%$408/sqft |
Source:  NNRMLS #260014087 Report a problem | ||
| 1/28/2021 | Sold | $325,000$301/sqft |
Source:  NNRMLS #200014815 Report a problem | ||
| 1/21/2021 | Contingent | $325,000$301/sqft |
Source: NNRMLS #200014815 Report a problem | ||
| 1/20/2021 | Listing removed | -- |
Source: NNRMLS Report a problem | ||
| 1/1/2021 | Contingent | $325,000$301/sqft |
Source: NNRMLS #200014815 Report a problem | ||
| 12/2/2020 | Pending sale | $325,000$301/sqft |
Source: Ferrari-Lund Real Estate Reno #200014815 Report a problem | ||
| 10/22/2020 | Listed for sale | $325,000+44.1%$301/sqft |
Source: Ferrari-Lund Real Estate Reno #200014815 Report a problem | ||
| 5/3/2014 | Listing removed | $1,150$1/sqft |
Source: Don Hinkel Real Estate Report a problem | ||
| 4/8/2014 | Price change | $1,150-4.2%$1/sqft |
Source: Don Hinkel Real Estate Report a problem | ||
| 3/26/2014 | Listed for rent | $1,200$1/sqft |
Source: Don Hinkel Real Estate Report a problem | ||
| 6/30/2004 | Sold | $225,500+61.8%$209/sqft |
Source: Public Record Report a problem | ||
| 3/13/2002 | Sold | $139,400+11.5%$129/sqft |
Source: Public Record Report a problem | ||
| 10/20/2000 | Sold | $125,000$116/sqft |
Source: Public Record Report a problem | ||
Public tax history
| Year | Property taxes | Tax assessment |
|---|---|---|
| 2026 | $1,700 +3% | $65,416 -0.7% |
| 2025 | $1,652 +2.9% | $65,850 +6% |
| 2024 | $1,604 +3.1% | $62,139 -0.5% |
| 2023 | $1,557 +3% | $62,460 +19.5% |
| 2022 | $1,512 +6.4% | $52,248 +15.9% |
| 2021 | $1,421 +6.8% | $45,062 -0.2% |
| 2020 | $1,330 -6.4% | $45,155 |
| 2019 | $1,421 +6.8% | $45,155 +17.8% |
| 2018 | $1,330 +8.6% | $38,340 +1.7% |
| 2017 | $1,224 | $37,704 +2.5% |
| 2016 | $1,224 | $36,800 +2.8% |
| 2015 | $1,224 +3.2% | $35,795 +5.4% |
| 2014 | $1,186 | $33,945 +8.4% |
| 2013 | $1,186 | $31,321 |
| 2012 | -- | $31,321 -0.2% |
| 2011 | -- | $31,378 -7.9% |
| 2010 | -- | $34,071 -18.1% |
| 2009 | -- | $41,626 -6.3% |
| 2008 | -- | $44,429 -15.2% |
| 2007 | -- | $52,387 +26.7% |
| 2006 | -- | $41,363 +7.8% |
| 2005 | -- | $38,360 -0.5% |
| 2004 | -- | $38,550 +3.9% |
| 2003 | -- | $37,119 +0.6% |
| 2002 | -- | $36,898 |
| 2001 | -- | $36,898 |
Find assessor info on the county website
Monthly payment
Est. payment
Payment breakdown
Explore the cost of this home by adjusting the details. Changes won't be saved.Climate risks
Neighborhood: Airport
Nearby schools
Schools provided by the listing agent
- Elementary: Dodson
- Middle: Vaughn
- High: Wooster
Source: NNRMLS. This data may not be complete. We recommend contacting the local school district to confirm school assignments for this home.

Similar homes
- $462,0003 bd2 ba1.2k sqft3900 Parque Verde Ln, Reno, NV 89502Active

 MLS ID #260014020, Nanette Fink-Eaton, Real Estate in Nevada. NNRMLS
- $486,0003 bd3 ba1.4k sqft4582 China Rose Cir, Reno, NV 89502Active
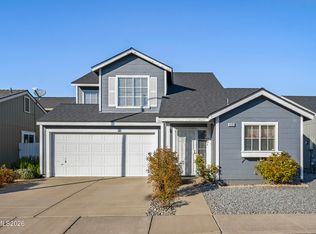 MLS ID #260014158, Charli Briscoe, Solid Source Realty. NNRMLS
- $480,0002 bd2 ba1.3k sqft3523 E Hidden Valley Dr, Reno, NV 89502Active
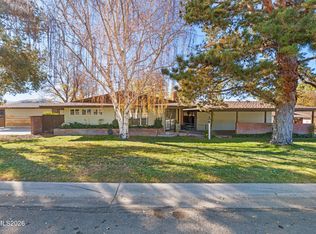 MLS ID #260014137, Samantha Mendoza, RE/MAX Professionals-Reno. NNRMLS
- $415,0003 bd2 ba1.3k sqft343 G St, Sparks, NV 89431Active
 MLS ID #260014141, Lisa Harrison, Dickson Realty - Caughlin. NNRMLS
- $490,0003 bd2 ba1.4k sqft4405 Mesa Grande Ct, Reno, NV 89502ActiveMLS ID #260005707, Mira Vega Rios, Haute Properties NV. NNRMLS
- $510,0003 bd2 ba1.2k sqft4410 Camino Lindo Way, Reno, NV 89502ActiveMLS ID #260009603, Michael Kistler, Dickson Realty - Damonte Ranch. NNRMLS
- $415,0003 bd3 ba1.2k sqft2180 Stanton Ln, Reno, NV 89502ActiveMLS ID #260007998, Heather Foreman, Gauler Realty, LLC. NNRMLS
- $440,0002 bd1 ba796 sqft545 Claremont St, Reno, NV 89502ActiveMLS ID #260009782, Aaron Warburton, RE/MAX Professionals-Reno. NNRMLS
- $579,0002 bd2 ba886 sqft439 Marsh Ave, Reno, NV 89509ActiveMLS ID #260014136, Kathleen Little-Bolotin, Coldwell Banker Select Reno. NNRMLS
- $419,9002 bd1 ba946 sqft443 Burns St, Reno, NV 89502ActiveMLS ID #260009035, Fionn Lee Whittemore, eXp Realty. NNRMLS
- $459,0002 bd2 ba1.1k sqft900 S Meadows Pkwy APT 2721, Reno, NV 89521ActiveMLS ID #260013986, Wes Elliott, CalNeva Realty. NNRMLS
- $499,0002 bd1 ba944 sqft34 Kohlepp Ave, Reno, NV 89509ActiveMLS ID #260013944, Nate Dolan, Stitser Properties. NNRMLS
- $324,9002 bd2 ba1.2k sqft424 Smithridge Park, Reno, NV 89502ActiveMLS ID #260013939, Wesley Pittman, TrueNest Properties. NNRMLS
- $399,0001 bd1 ba1k sqft9050 Double R Blvd APT 1422, Reno, NV 89521ActiveMLS ID #260014128, Rose Teddy, RE/MAX Professionals-Reno. NNRMLS
- $525,0005 bd2 ba1.3k sqft932 Wilkinson Ave, Reno, NV 89502ActiveMLS ID #260012548, Michael Kistler, Dickson Realty - Damonte Ranch. NNRMLS
- $450,0003 bd2 ba1.5k sqft2230 Tybo Ave, Reno, NV 89512ActiveMLS ID #260011147, Cindy Greene, Ferrari-Lund Real Estate South. NNRMLS
- $484,9993 bd2 ba1k sqft7559 Water View Way, Reno, NV 89511ActiveMLS ID #260011838, Kyle Carrothers, eXp Realty, LLC. NNRMLS
- $384,0002 bd2 ba1.1k sqft1294 Express St, Sparks, NV 89434ActiveMLS ID #260013737, Jenele Adams, Intero. NNRMLS
